Skip main navigation
Sold
  • Price Unknown

    16238 Wishing Stone Dr, Prairieville, LA 70769

    4beds
    2,239sqft
    Single Family Residence, Residential
    Built in 2014
    0.27 Acres Lot
    $321,100 Zestimate®
    $--/sqft
    $2,537 Estimated rent

    Home value

    $321,100

    $302,000 - $340,000

    $2,537/mo

    Zestimate® history
    Loading
    Loading...

    Owner options

    List your home for rent

    $2,537/mo

    Rent Zestimate®

    Find your next renter with Zillow Rental Manager. Plus, with online applications, you can quickly screen prospective tenants – for free.

    Learn more

    $2,537/mo

    Rent Zestimate®

    Refinance and save

    $195/mo

    Est. payment

    Refinancing to a lower rate could help reduce your monthly payments and save thousands over the life of the loan.

    See today's rates

    $195/mo

    Est. payment

    Explore your selling options

    Work with a Zillow partner agent

    Leverage their expertise and Zillow's premium Showcase listings to get your home seen by more buyers.

    Get started

    List with your own agent

    Get your home in front of millions of buyers by listing it on Zillow.

    Learn how to do it

    Sell it yourself

    Take full control of how buyers see your home on Zillow by listing For Sale by Owner (FSBO).

    List your home

    What's special

    New wood laminate floorsOutdoor shed with electricityAmple counter spaceGenerous windows
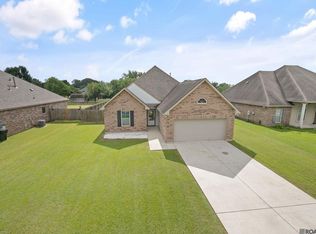
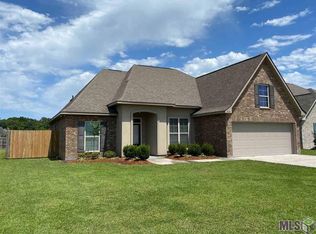
    Be home for the holidays! Back on the market due to NO fault of the sellers! Appraisal AND inspection were done and on file! NO FLOOD INS REQUIRED, SEE LOMA IN DOCS! This inviting residence features a spacious open split floor plan designed for modern living and effortless entertaining. Enjoy the perfect balance of privacy and togetherness with the thoughtfully separated living areas. No carpet, ceramic tile in wet areas and new wood laminate floors throughout! Generous windows welcome natural lighting throughout. Kitchen offers ample counter space and cabinets and ceramic tile flooring. Bedrooms with new fans and bathrooms are well sized. Backyard has been well maintained and ideal for play and entertaining with a newly extended covered patio area. Outdoor shed with electricity to remain which provides additional storage space for small office or gym. Located in a friendly neighborhood with convenient access to schools, shopping, and a neighborhood park with walking trails. This home offers a harmonious blend of style and functionality.

    Zillow last checked:

    Listing updated:

    Listed by:

    Krista Bourgeois,

    The Musso Group

    Bought with:

    Kamal Hayes, 995708979

    Innerspace Properties, LLC

    Source: ROAM MLS,MLS#: 2024017544MLS Logo

    Facts & features

    Interior

    Bedrooms & bathrooms
    • Bedrooms: 4
    • Bathrooms: 2
    • Full bathrooms: 2
    Primary bedroom
    • Features: Ceiling 9ft Plus, Ceiling Fan(s), En Suite Bath
    • Level: Main
    • Area: 195
    • Dimensions: 15 x 13
    Bedroom 1
    • Level: Main
    • Area: 116.6
    • Dimensions: 11 x 10.6
    Bedroom 2
    • Level: Main
    • Area: 112.36
    • Width: 10.6
    Bedroom 3
    • Level: Main
    • Area: 111.36
    • Width: 9.6
    Primary bathroom
    • Features: 2 Closets or More, Double Vanity, Separate Shower, Walk-In Closet(s), Soaking Tub
    Dining room
    • Level: Main
    • Area: 165
    • Dimensions: 15 x 11
    Kitchen
    • Features: Granite Counters, Kitchen Island, Pantry
    • Level: Main
    • Area: 180
    • Dimensions: 15 x 12
    Living room
    • Level: Main
    • Area: 493.24
    Heating
    • Central, Gas Heat
    Cooling
    • Central Air, Ceiling Fan(s)
    Appliances
    • Included: Trash Compactor, Electric Cooktop, Dishwasher, Disposal, Microwave, Range/Oven, Self Cleaning Oven, Stainless Steel Appliance(s), Tankless Water Heater
    Features
    • Ceiling 9'+, Crown Molding, Sound System, See Remarks
    • Attic: Attic Access,Storage
    Interior area
    • Total structure area: 3,406
    • Total interior livable area: 2,239 sqft

    Property

    Parking
    • Total spaces: 2
    • Parking features: 2 Cars Park, Garage
    • Has garage: Yes
    Features
    • Stories: 1
    Lot
    • Size: 0.27 Acres
    • Dimensions: 70 x 170
    Details
    • Parcel number: 20032749
    • Special conditions: Standard

    Construction

    Type & style
    • Home type: SingleFamily
    • Architectural style: Traditional
    • Property subtype: Single Family Residence, Residential
    Materials
    • Brick Siding, Stucco Siding, Vinyl Siding, Frame
    • Foundation: Slab
    Condition
    • New construction: No
    • Year built: 2014

    Utilities & green energy

    • Gas: Atmos
    • Sewer: Public Sewer
    • Water: Public
    • Utilities for property: Cable Connected

    Community & HOA

    Community
    • Features: Park, Playground, Sidewalks
    • Subdivision: Keystone Of Galvez
    HOA
    • Has HOA: Yes
    • HOA fee: $195 annually
    Location
    • Region: Prairieville

    Financial & listing details

    • Tax assessed value: $298,800
    • Annual tax amount: $2,991
    • Date on market: 9/18/2024
    • Listing terms: Cash,Conventional,FHA,FMHA/Rural Dev

    Price history

    DateEventPrice
    1/16/2025Sold--
    Source: ROAM MLS #2024017544 Report a problem
    12/25/2024Pending sale$312,000$139/sqft
    Source: ROAM MLS #2024017544 Report a problem
    11/23/2024Price change$312,000-0.9%$139/sqft
    Source: ROAM MLS #2024017544 Report a problem
    9/28/2024Pending sale$314,900$141/sqft
    Source: ROAM MLS #2024017544 Report a problem
    9/18/2024Listed for sale$314,900+23.5%$141/sqft
    Source: ROAM MLS #2024017544 Report a problem
    1/20/2021Sold--
    Source: ROAM MLS #2020018125 Report a problem
    11/21/2020Pending sale$255,000$114/sqft
    Source: BHHS United Properties #2020018125 Report a problem
    11/20/2020Listed for sale$255,000$114/sqft
    Source: BHHS United Properties #2020018125 Report a problem
    1/15/2015Sold--
    Source: Agent Provided Report a problem

    Public tax history

    YearProperty taxesTax assessment
    2025$2,991 +30.3%$29,880 +32.7%
    2024$2,295 -0.2%$22,520 +0.1%
    2023$2,299 +0%$22,500
    2022$2,299 +0%$22,500
    2021$2,298 +54.5%$22,500 +3.8%
    2020$1,488 -35.1%$21,680
    2019$2,291 +1.1%$21,680
    2018$2,266 +52.9%$21,680 +27.7%
    2017$1,482 0%$16,980
    2015$1,482 +200.1%$16,980 +261.3%
    2014$494 $4,700
    Find assessor info on the county website

    Neighborhood: 70769

    Nearby schools

    GreatSchools rating
    Schools provided by the listing agent
    • District: Ascension Parish

    Source: ROAM MLS. This data may not be complete. We recommend contacting the local school district to confirm school assignments for this home.

    Get a cash offer in 3 minutes
    Find out how much your home could sell for in as little as 3 minutes with a no-obligation cash offer.
    Estimated market value
    $321,100
    Get a cash offer in 3 minutes
    Find out how much your home could sell for in as little as 3 minutes with a no-obligation cash offer.
    Estimated market value
    $321,100