Skip main navigation
Sold
  • Price Unknown

    16233 Wishing Stone Dr, Prairieville, LA 70769

    3beds
    1,747sqft
    Single Family Residence, Residential
    Built in 2014
    0.27 Acres Lot
    $295,400 Zestimate®
    $--/sqft
    $2,238 Estimated rent

    Home value

    $295,400

    $281,000 - $310,000

    $2,238/mo

    Zestimate® history
    Loading
    Loading...

    Owner options

    List your home for rent

    $2,238/mo

    Rent Zestimate®

    Find your next renter with Zillow Rental Manager. Plus, with online applications, you can quickly screen prospective tenants – for free.

    Learn more

    $2,238/mo

    Rent Zestimate®

    Refinance and save

    $195/mo

    Est. payment

    Refinancing to a lower rate could help reduce your monthly payments and save thousands over the life of the loan.

    See today's rates

    $195/mo

    Est. payment

    Explore your selling options

    Work with a Zillow partner agent

    Leverage their expertise and Zillow's premium Showcase listings to get your home seen by more buyers.

    Get started

    List with your own agent

    Get your home in front of millions of buyers by listing it on Zillow.

    Learn how to do it

    Sell it yourself

    Take full control of how buyers see your home on Zillow by listing For Sale by Owner (FSBO).

    List your home

    What's special

    Separate showerFlood insuranceExtended covered patioDouble vanityAmple roomNeighborhood park
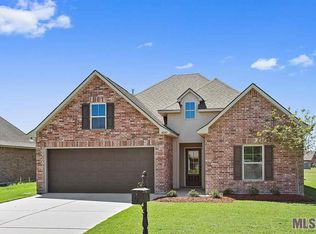
    NEVER FLOODED and Flood Insurance IS NOT Required. Welcome to your future home sweet home! This charming 3 bedroom, 2 bath house offers 1747 square feet of living space, providing ample room for comfortable living. Step inside to discover crown molding in all bedrooms, and a living room that boasts beautiful engineered hardwood flooring. The kitchen is a true delight with granite countertops, complemented by a stunning bricked island and a travertine backsplash. Unwind in the owner's suite, featuring an en-suite bath with a jetted bathtub, separate shower, and double vanity. Outside, you'll find a sprawling fully-fenced backyard, complete with an above-ground pool (sellers are willing to remove pool if preferred). Embrace outdoor living with the extended covered patio equipped with fans, plus, there's an additional concrete pad on the side of the house, perfect for parking an RV or storing other vehicles/equipment. Other notable features include a 16kw standby Generac generator, tankless hot water heater, gutters, 7.5ft x 7.5ft shed, and partially decked attic for added storage convenience. Conveniently located on a quiet street, this home offers the perfect blend of comfort, convenience, and style. Neighborhood park, playground, and ponds are just a short walk away.

    Zillow last checked:

    Listing updated:

    Listed by:

    Joshua Rawson,

    eXp Realty

    Bought with:

    Jill Edenfield, 0995701853

    Weichert, Realtors-Turnkey

    Source: ROAM MLS,MLS#: 2024004236MLS Logo

    Facts & features

    Interior

    Bedrooms & bathrooms
    • Bedrooms: 3
    • Bathrooms: 2
    • Full bathrooms: 2
    Rooms
    • Room types: Bedroom, Primary Bedroom, Dining Room, Kitchen, Living Room
    Primary bedroom
    • Features: Ceiling Fan(s), En Suite Bath
    • Level: First
    • Area: 182.86
    • Width: 12.11
    Bedroom 1
    • Level: First
    • Area: 122.33
    • Width: 12.1
    Bedroom 2
    • Level: First
    • Area: 106.16
    • Width: 10.5
    Primary bathroom
    • Features: Double Vanity, Separate Shower, Walk-In Closet(s)
    Dining room
    • Level: First
    • Area: 112.2
    • Width: 11
    Kitchen
    • Features: Granite Counters, Kitchen Island, Pantry
    • Level: First
    • Area: 204.6
    Living room
    • Level: First
    • Area: 304.48
    Heating
    • Central, Gas Heat
    Cooling
    • Central Air, Ceiling Fan(s)
    Appliances
    • Included: Electric Cooktop, Dishwasher, Disposal, Microwave, Range/Oven, Gas Water Heater, Stainless Steel Appliance(s), Tankless Water Heater
    • Laundry: Laundry Room, Washer Hookup, Washer/Dryer Hookups
    Features
    • Crown Molding
    • Flooring: Carpet, Ceramic Tile, Wood
    • Attic: Attic Access,Storage
    • Number of fireplaces: 1
    • Fireplace features: Gas Log
    Interior area
    • Total structure area: 1,747
    • Total interior livable area: 1,747 sqft

    Property

    Parking
    • Total spaces: 2
    • Parking features: 2 Cars Park, Garage, Garage Door Opener
    • Has garage: Yes
    Features
    • Stories: 1
    • Patio & porch: Covered, Porch, Patio
    • Exterior features: Lighting, Rain Gutters
    • Has private pool: Yes
    • Pool features: Above Ground
    • Has spa: Yes
    • Spa features: Bath
    • Fencing: Full,Privacy,Wood
    • Waterfront features: Walk To Water
    Lot
    • Size: 0.27 Acres
    • Dimensions: 70 x 170
    • Features: Landscaped
    Details
    • Additional structures: Storage
    • Parcel number: 20032761
    • Special conditions: Standard
    • Other equipment: Generator

    Construction

    Type & style
    • Home type: SingleFamily
    • Architectural style: Traditional
    • Property subtype: Single Family Residence, Residential
    Materials
    • Brick Siding, Stucco Siding, Vinyl Siding, Brick, Frame, Stucco
    • Foundation: Slab
    • Roof: Shingle
    Condition
    • New construction: No
    • Year built: 2014
    Details
    • Builder name: Dsld, LLC

    Utilities & green energy

    • Gas: Atmos
    • Sewer: Public Sewer
    • Water: Public

    Community & HOA

    Community
    • Features: Park, Playground
    • Security: Smoke Detector(s)
    • Subdivision: Keystone Of Galvez
    HOA
    • Has HOA: Yes
    • Services included: Common Areas, Common Area Maintenance, Maintenance Grounds, Maint Subd Entry HOA, Management
    • HOA fee: $195 annually
    Location
    • Region: Prairieville

    Financial & listing details

    • Tax assessed value: $257,300
    • Annual tax amount: $2,575
    • Date on market: 3/14/2024
    • Listing terms: Cash,Conventional,FHA,FMHA/Rural Dev,VA Loan

    Price history

    DateEventPrice
    4/8/2024Sold--
    Source: ROAM MLS #2024004236 Report a problem
    3/18/2024Pending sale$283,000$162/sqft
    Source: ROAM MLS #2024004236 Report a problem
    3/14/2024Listed for sale$283,000$162/sqft
    Source: ROAM MLS #2024004236 Report a problem
    8/22/2014Sold--
    Source: ROAM MLS #201404088 Report a problem

    Public tax history

    YearProperty taxesTax assessment
    2025$2,575 -1.8%$25,730
    2024$2,622 +37.3%$25,730 +37.7%
    2023$1,909 +0%$18,690
    2022$1,909 +0%$18,690
    2021$1,909 +62.6%$18,690
    2020$1,174 -40.6%$18,690
    2019$1,975 +1.1%$18,690
    2018$1,953 +67%$18,690 +33.6%
    2017$1,169 0%$13,990
    2015$1,169 +136.8%$13,990 +197.7%
    2014$494 $4,700
    Find assessor info on the county website

    Neighborhood: 70769

    Nearby schools

    GreatSchools rating
    Schools provided by the listing agent
    • District: Ascension Parish

    Source: ROAM MLS. This data may not be complete. We recommend contacting the local school district to confirm school assignments for this home.

    Get a cash offer in 3 minutes
    Find out how much your home could sell for in as little as 3 minutes with a no-obligation cash offer.
    Estimated market value
    $295,400
    Get a cash offer in 3 minutes
    Find out how much your home could sell for in as little as 3 minutes with a no-obligation cash offer.
    Estimated market value
    $295,400