Skip main navigation
Sold
  • Price Unknown

    16252 Wishing Stone Dr, Prairieville, LA 70769

    3beds
    1,657sqft
    Single Family Residence, Residential
    Built in 2014
    0.27 Acres Lot
    $270,100 Zestimate®
    $--/sqft
    $2,180 Estimated rent

    Home value

    $270,100

    $257,000 - $284,000

    $2,180/mo

    Zestimate® history
    Loading
    Loading...

    Owner options

    List your home for rent

    $2,180/mo

    Rent Zestimate®

    Find your next renter with Zillow Rental Manager. Plus, with online applications, you can quickly screen prospective tenants – for free.

    Learn more

    $2,180/mo

    Rent Zestimate®

    Refinance and save

    $250/mo

    Est. payment

    Refinancing to a lower rate could help reduce your monthly payments and save thousands over the life of the loan.

    See today's rates

    $250/mo

    Est. payment

    Explore your selling options

    Work with a Zillow partner agent

    Leverage their expertise and Zillow's premium Showcase listings to get your home seen by more buyers.

    Get started

    List with your own agent

    Get your home in front of millions of buyers by listing it on Zillow.

    Learn how to do it

    Sell it yourself

    Take full control of how buyers see your home on Zillow by listing For Sale by Owner (FSBO).

    List your home

    What's special

    Open-concept floor planFunctional layoutGranite countertopsAmple cabinet spaceFresh updates throughoutSpacious kitchenWarm and inviting atmosphere
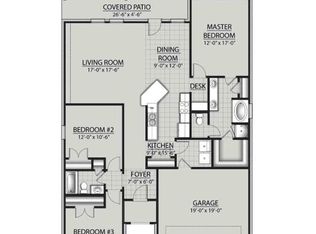
    Welcome home to this beautifully updated 3-bedroom, 2-bath home in the highly sought-after Keystone of Galvez community! Featuring fresh updates throughout and absolutely no carpet, this move-in ready home offers both style and easy maintenance. The spacious kitchen boasts granite countertops, ample cabinet space, and a functional layout perfect for everyday living and entertaining. The open-concept floor plan flows seamlessly into the living and dining areas, creating a warm and inviting atmosphere. Step outside to enjoy the huge fenced backyard ideal for entertaining. Conveniently located near award winning schools, shopping, and dining, this home combines comfort, convenience, and value. Don't miss your opportunity to make it yours! Flood Zone X and qualifies for 100% financing.

    Zillow last checked:

    Listing updated:

    Listed by:

    Tricia Broussard,

    The Market Real Estate Co

    Bought with:

    Tyler LaBauve, 995713406

    NexaEdge Realty Partners LLC

    Source: ROAM MLS,MLS#: 2026010096MLS Logo

    Facts & features

    Interior

    Bedrooms & bathrooms
    • Bedrooms: 3
    • Bathrooms: 2
    • Full bathrooms: 2
    Rooms
    • Room types: Bedroom, Primary Bedroom, Breakfast Room, Dining Room, Kitchen, Living Room
    Primary bedroom
    • Features: En Suite Bath, Ceiling 9ft Plus, Ceiling Fan(s), Tray Ceiling(s)
    • Level: First
    • Area: 185.6
    • Dimensions: 16 x 11.6
    Bedroom 1
    • Level: First
    • Area: 138.6
    • Width: 11
    Bedroom 2
    • Level: First
    • Area: 138.6
    • Width: 11
    Primary bathroom
    • Features: Double Vanity, 2 Closets or More, Walk-In Closet(s), Separate Shower
    Dining room
    • Level: First
    • Area: 150
    • Dimensions: 15 x 10
    Kitchen
    • Features: Granite Counters, Pantry
    • Level: First
    • Area: 126
    • Dimensions: 9 x 14
    Living room
    • Level: First
    • Area: 285
    • Dimensions: 15 x 19
    Heating
    • Central
    Cooling
    • Central Air, Ceiling Fan(s)
    Appliances
    • Included: Elec Stove Con, Electric Cooktop, Dishwasher, Disposal, Microwave, Range/Oven
    • Laundry: Electric Dryer Hookup, Washer Hookup, Inside, Washer/Dryer Hookups
    Features
    • Ceiling 9'+, Crown Molding
    • Flooring: Carpet, Ceramic Tile
    • Number of fireplaces: 1
    • Fireplace features: Gas Log, Ventless
    Interior area
    • Total structure area: 2,291
    • Total interior livable area: 1,657 sqft

    Property

    Parking
    • Total spaces: 2
    • Parking features: 2 Cars Park, Attached, Garage, Concrete, Driveway, Garage Door Opener
    • Has attached garage: Yes
    Features
    • Stories: 1
    • Patio & porch: Covered, Patio, Porch
    • Exterior features: Lighting
    • Has spa: Yes
    • Spa features: Bath
    • Fencing: Full,Privacy,Wood
    Lot
    • Size: 0.27 Acres
    • Dimensions: 70 x 170
    • Features: Landscaped
    Details
    • Parcel number: 20032747
    • Special conditions: Standard

    Construction

    Type & style
    • Home type: SingleFamily
    • Architectural style: Traditional
    • Property subtype: Single Family Residence, Residential
    Materials
    • Brick Siding, Stucco Siding, Vinyl Siding, Frame
    • Foundation: Slab
    • Roof: Shingle
    Condition
    • New construction: No
    • Year built: 2014

    Utilities & green energy

    • Gas: Atmos
    • Sewer: Comm. Sewer
    • Water: Comm. Water
    • Utilities for property: Cable Connected

    Community & HOA

    Community
    • Features: Playground, Sidewalks
    • Security: Smoke Detector(s)
    • Subdivision: Keystone Of Galvez
    HOA
    • Has HOA: Yes
    • Services included: Common Areas, Maint Subd Entry HOA, Management, Rec Facilities, Common Area Maintenance
    • HOA fee: $250 annually
    Location
    • Region: Prairieville

    Financial & listing details

    • Tax assessed value: $188,900
    • Annual tax amount: $1,891
    • Date on market: 6/2/2026
    • Listing terms: Cash,Conventional,FHA,FMHA/Rural Dev,VA Loan

    Price history

    DateEventPrice
    7/1/2026Sold--
    Source: ROAM MLS #2026010096 Report a problem
    6/10/2026Pending sale$260,000$157/sqft
    Source: ROAM MLS #2026010096 Report a problem
    6/2/2026Listed for sale$260,000+30.1%$157/sqft
    Source: ROAM MLS #2026010096 Report a problem
    12/19/2019Listing removed$199,900$121/sqft
    Source: RE/MAX First #2019012686 Report a problem
    12/19/2019Listed for sale$199,900$121/sqft
    Source: RE/MAX First #2019012686 Report a problem
    12/18/2019Sold--
    Source: ROAM MLS #2019012686 Report a problem
    11/21/2019Pending sale$199,900$121/sqft
    Source: RE/MAX First #2019012686 Report a problem
    10/23/2019Price change$199,900-2.5%$121/sqft
    Source: RE/MAX First #2019012686 Report a problem
    9/6/2019Price change$205,000-2.4%$124/sqft
    Source: RE/MAX First #2019012686 Report a problem
    7/23/2019Listed for sale$210,000$127/sqft
    Source: RE/MAX First #2019012686 Report a problem
    10/3/2014Sold--
    Source: Agent Provided Report a problem

    Public tax history

    YearProperty taxesTax assessment
    2025$1,891 -1.8%$18,890
    2024$1,925 +4.8%$18,890 +5%
    2023$1,838 0%$17,990
    2022$1,838 +0%$17,990
    2021$1,838 +66.9%$17,990
    2020$1,101 -42%$17,990 +0.3%
    2019$1,896 +1.1%$17,940
    2018$1,875 +71.8%$17,940 +35.5%
    2017$1,091 +0%$13,240
    2015$1,091 +120.9%$13,240 +181.7%
    2014$494 $4,700
    Find assessor info on the county website

    Neighborhood: 70769

    Nearby schools

    GreatSchools rating
    Schools provided by the listing agent
    • District: Ascension Parish

    Source: ROAM MLS. This data may not be complete. We recommend contacting the local school district to confirm school assignments for this home.

    Get a cash offer in 3 minutes
    Find out how much your home could sell for in as little as 3 minutes with a no-obligation cash offer.
    Estimated market value
    $270,100
    Get a cash offer in 3 minutes
    Find out how much your home could sell for in as little as 3 minutes with a no-obligation cash offer.
    Estimated market value
    $270,100