Move-In Ready! Welcome home to this beautiful 4-bedroom, 3-bath residence offering 2,443 square feet of thoughtfully designed living space. Featuring wood floors, soaring ceilings, and triple crown molding. The inviting family room showcases a gas log and wood burning fireplace with ceramic tile surround, decorative mantle and a wall of windows to view the patio and pond. While the chef's kitchen offers a corner sink, a vaulted beamed ceiling, canned lighting, ceramic tile countertops, an eat at breakfast bar, and a gas range cooktop and wall oven —ideal for entertaining and everyday living. The spacious primary suite is a true retreat with elegant triple crown molding, and a luxurious adjoining en suite bath complete with a jetted tub, separate shower, double vanity with dressing table, walk-in closet with built-ins and a private water closet. Two bedrooms share a hall bath, while a separate guest bedroom with access to a full bath is perfect for visitors or a mother-in-law suite. A covered back porch and open patio, offers views of the pond. Seller has recently painted the interior of the home and recently stained exterior front door. Schedule your private showing today! Photos are edited by a professional photo editor for marketing purposes. Some photos may have Ai Generated Furniture in the homes for visualization purposes.
For sale
$435,000
9456 Homestead Dr, Baton Rouge, LA 70817
4beds
2,443sqft
Single Family Residence
Built in 2006
0.3 Acres Lot
$-- Zestimate®
$178/sqft
$28/mo HOA
What's special
Ceramic tile countertopsCanned lightingCovered back porchWalk-in closet with built-insCorner sinkPrivate water closetSoaring ceilings
- 29 days
- 1,058
- 50
Zillow last checked:
Listing updated:
Listed by:
Darren James,
LPT Realty, LLC 877-366-2213
Source: ROAM MLS,MLS#: 2026018940
Facts & features
Interior
Bedrooms & bathrooms
- Bedrooms: 4
- Bathrooms: 3
- Full bathrooms: 3
Primary bedroom
- Level: First
- Area: 333.93 Square Feet
- Dimensions: 22.10x15.11
Bedroom
- Level: First
- Area: 120.31 Square Feet
- Dimensions: 11.9x10.11
Bedroom
- Level: First
- Area: 168.99 Square Feet
- Dimensions: 13.10x12.9
Bedroom
- Level: First
- Area: 145.41 Square Feet
- Dimensions: 13.1x11.1
Primary bathroom
- Level: First
- Area: 137.08 Square Feet
- Dimensions: 14.9x9.2
Bathroom
- Level: First
- Area: 56 Square Feet
- Dimensions: 10.0x5.6
Bathroom
- Level: First
- Area: 37.81 Square Feet
- Dimensions: 9.2x4.11
Breakfast
- Level: First
- Area: 217.76 Square Feet
- Dimensions: 19.6x11.11
Other
- Level: First
- Area: 461.16 Square Feet
- Dimensions: 24.4x18.9
Dining room
- Level: First
- Area: 166.37 Square Feet
- Dimensions: 13.10x12.7
Kitchen
- Level: First
- Area: 179.4 Square Feet
- Dimensions: 15.6x11.5
Laundry
- Level: First
- Area: 49.68 Square Feet
- Dimensions: 9.2x5.4
Living room
- Level: First
- Area: 320.37 Square Feet
- Dimensions: 18.10x17.7
Other
- Description: Storage
- Level: First
- Area: 120.96 Square Feet
- Dimensions: 18.9x6.4
Other
- Level: First
- Area: 92.38 Square Feet
- Dimensions: 14.9x6.2
Heating
- Central
Cooling
- Central Air, Ceiling Fan(s)
Appliances
- Included: Disposal, Dishwasher, Electric Cooktop, Microwave, Range, Electric Stove Connection
- Laundry: Electric Dryer Hookup, Washer Hookup, Inside
Features
- Double Vanity, Pantry, Walk-In Closet(s), High Ceilings, Built-in Features, Bookcases, En Suite
- Flooring: Ceramic Tile
Interior area
- Total structure area: 3,265
- Total interior livable area: 2,443 sqft
Video & virtual tour
Property
Parking
- Total spaces: 2
- Parking features: Concrete, Covered
- Has carport: Yes
Features
- Levels: One
- Stories: 1
- Exterior features: Lighting
Lot
- Size: 0.3 Acres
- Dimensions: 80 x 165 x 80 x 146
- Features: Landscaped, Level
Details
- Parcel number: 1577069
- Zoning: Res Single Family Zone
Construction
Type & style
- Home type: SingleFamily
- Architectural style: Traditional
- Property subtype: Single Family Residence
Materials
- Brick, Frame, Stucco, Vinyl Siding
- Foundation: Slab
- Roof: Shingle
Condition
- Year built: 2006
Utilities & green energy
- Sewer: Public Sewer
- Water: Public
- Utilities for property: Cable Available
Community & HOA
Community
- Security: Smoke Detector(s)
- Subdivision: Homestead at Old Jefferso
HOA
- Has HOA: Yes
- Services included: Advertising, Maintenance of Subdivision Entry, Management
- HOA fee: $340 annually
Location
- Region: Baton Rouge
Financial & listing details
- Price per square foot: $178/sqft
- Tax assessed value: $378,360
- Annual tax amount: $3,492
- Date on market: 10/19/2026
- Listing terms: Cash,Conventional,FHA,USDA Loan,VA Loan
Estimated market value
Not available
Estimated sales range
Not available
Not available
Price history
| Date | Event | Price |
|---|---|---|
| 10/19/2026 | Listed for sale | $435,000$178/sqft |
Source:  ROAM MLS #2026018940 Report a problem | ||
| 8/10/2006 | Sold | -- |
Source: ROAM MLS #2006133834 Report a problem | ||
Public tax history
| Year | Property taxes | Tax assessment |
|---|---|---|
| 2025 | $3,492 -0.5% | $37,836 |
| 2024 | $3,508 +17.6% | $37,836 +14.8% |
| 2023 | $2,982 +3.3% | $32,950 |
| 2022 | $2,887 +2% | $32,950 |
| 2021 | $2,831 -1.3% | $32,950 |
| 2020 | $2,868 -24.6% | $32,950 +1.4% |
| 2019 | $3,803 +1.3% | $32,500 |
| 2018 | $3,754 +29.7% | $32,500 |
| 2017 | $2,895 | $32,500 |
| 2016 | $2,895 +2.6% | $32,500 +2.5% |
| 2015 | $2,821 +5.6% | $31,700 |
| 2014 | $2,672 | $31,700 |
| 2013 | $2,672 -23.4% | $31,700 |
| 2012 | $3,490 +2.2% | $31,700 +3.3% |
| 2011 | $3,414 +1.1% | $30,700 |
| 2010 | $3,375 +33.6% | $30,700 |
| 2009 | $2,527 -0.6% | $30,700 |
| 2008 | $2,541 -0.6% | $30,700 |
| 2007 | $2,557 | $30,700 |
Find assessor info on the county website
Monthly payment
Est. payment
Payment breakdown
Explore the cost of this home by adjusting the details. Changes won't be saved.Climate risks
Neighborhood: Jefferson
- $487,100-- bd-- ba2.8k sqft9508 Homestead Dr, Baton Rouge, LA 70817Off Market
- $481,1004 bd3 ba2.9k sqft9446 Homestead Dr, Baton Rouge, LA 70817Off Market
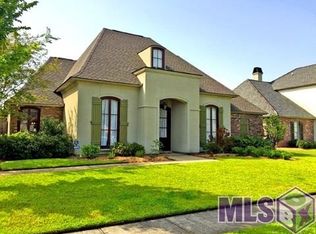
- $472,4004 bd3 ba2.6k sqft9324 Homestead Dr, Baton Rouge, LA 70817Off Market

- $476,800-- bd-- ba2.6k sqft9518 Homestead Dr, Baton Rouge, LA 70817Off Market
Similar homes
- $429,9004 bd3 ba2.3k sqft18170 Vista A Vista Ave, Baton Rouge, LA 70817For Sale
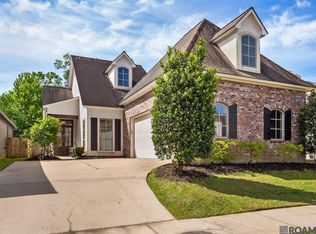
 MLS ID #2026004588, Brittany Coxe, Lockhart Real Estate Collective. ROAM MLS
- $496,3004 bd3 ba2.7k sqft15223 Summer Park Ln, Baton Rouge, LA 70817For Sale
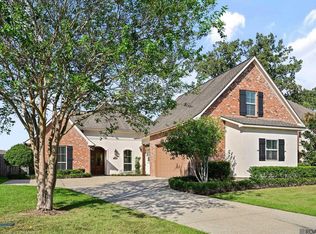 MLS ID #2026018912, Windy Dugas, Burns & Co., Inc.. ROAM MLS
- $515,0003 bd3 ba2.5k sqft16238 Woodland Trl, Baton Rouge, LA 70817For Sale
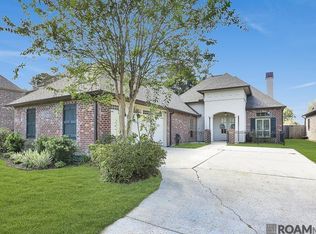 MLS ID #2026019190, Alissa Jenkins, Compass - Perkins. ROAM MLS
- $510,0003 bd3 ba2.5k sqft10037 Ginger Place Dr, Baton Rouge, LA 70817For Sale By Owner

- $529,9004 bd3 ba2.6k sqft4026 Copperridge Dr, Baton Rouge, LA 70817For SaleMLS ID #2026008023, David Huet, David Landry Real Estate, LLC. ROAM MLS
- $422,9004 bd2 ba2.1k sqft841 Troutbeck Dr, Baton Rouge, LA 70810For SaleMLS ID #2026008645, David Landry, David Landry Real Estate, LLC. ROAM MLS
- $435,0004 bd2 ba2.1k sqft4928 Lura Ln, Baton Rouge, LA 70809For SaleMLS ID #2026014985, L D Jones, Compass - Perkins. ROAM MLS
- $437,5003 bd2 ba2.1k sqft10831 N Shoreline Ave, Baton Rouge, LA 70809For SaleMLS ID #2026017304, Celeste Stout, Daniel & Daniel Properties. ROAM MLS
- $420,0004 bd3 ba2.4k sqft16233 Jay Rd, Prairieville, LA 70769For SaleMLS ID #200JFA, Darbi McGlone, Property First Realty Group. ROAM MLS
- $589,9004 bd4 ba3.4k sqft6905 Dianthus Dr, Baton Rouge, LA 70817For SaleMLS ID #2026016654, Philip DiBenedetto, Supreme. ROAM MLS
- $389,9003 bd3 ba2.3k sqft8602 Foxfield Dr, Baton Rouge, LA 70809For SaleMLS ID #2026005758, Angi Dunham, Forthright Real Estate Services. ROAM MLS
- $410,0005 bd4 ba3.1k sqft15565 Babblingbrook Dr, Baton Rouge, LA 70816For SaleMLS ID #2026014426, Joanna Arnold, Keller Williams Realty Red Stick Partners. ROAM MLS
- $499,0004 bd3 ba2.5k sqft38093 Misty Grove Ct, Prairieville, LA 70769For SaleMLS ID #2026019085, Laura Buck Smith, The Market Real Estate Co. ROAM MLS
- $429,9004 bd2 ba2.3k sqft13132 Elissa Ln, Baton Rouge, LA 70818For SaleMLS ID #2026002256, Darren James, LPT Realty, LLC. ROAM MLS
- $414,9005 bd4 ba2.9k sqft18249 Manchac Place Dr, Prairieville, LA 70769For SaleMLS ID #2026007296, Jeremy Henderson, Keller Williams Realty-First Choice. ROAM MLS
- $440,0004 bd3 ba2.6k sqft7516 Wascom Ln, Greenwell Springs, LA 70739For SaleMLS ID #2026018888, Jessica Landers, LPT Realty, LLC. ROAM MLS
- $339,0004 bd3 ba2.2k sqft4005 Windsong Dr, Baton Rouge, LA 70816For SaleMLS ID #2026017424, Laura Buck Smith, The Market Real Estate Co. ROAM MLS
- $400,0004 bd2 ba2k sqft505 Silverbill Ln, Baton Rouge, LA 70810For SaleMLS ID #2026018055, Brooke Stevens, Keyfinders Team Realty. ROAM MLS
- $450,0003 bd2 ba2.3k sqft10715 Shoreline Dr, Baton Rouge, LA 70809For SaleMLS ID #2026013965, Jeffrey Welsh, Keyfinders Team Realty. ROAM MLS
