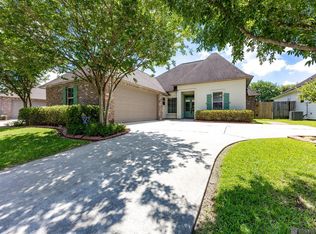
Welcome to this meticulously maintained 4-bedroom, 2-bath home in the desirable Willows at Bayou Fountain, ideally located with convenient access to LSU, Downtown Baton Rouge, and the heart of the city. Situated on a corner lot with an extended driveway and fully fenced backyard, this home offers both attractive curb appeal and functional outdoor space. Inside, a welcoming foyer opens to spacious wood-floored living and dining areas, enhanced by high ceilings, crown molding, and a timeless neutral color palette. The well-appointed kitchen features custom cabinetry, granite slab countertops, glass tile backsplash, Whirlpool appliances, and an adjoining breakfast nook overlooking the backyard—creating a comfortable space for both everyday living and entertaining. The private primary suite is thoughtfully separated from the additional bedrooms and features a spacious bath with granite counters, double vanities, a jetted tub, walk-in shower, private water closet, and walk-in closet. Additional highlights include hardwood flooring in the primary bedroom, granite slab counters in both the kitchen and baths, and quality finishes throughout. Recent updates include a new oven, approximately one-year-old hot water heater, and a floored attic over the garage, providing excellent additional storage space. Qualifies for 100% Rural Development financing. This home has been exceptionally cared for and is move-in ready!
For sale
$400,000
505 Silverbill Ln, Baton Rouge, LA 70810
4beds
2,051sqft
Single Family Residence, Residential
Built in 2018
6,098 Square Feet Lot
$396,500 Zestimate®
$195/sqft
$33/mo HOA
What's special
Welcoming foyerFully fenced backyardCustom cabinetryWalk-in showerExtended drivewayGlass tile backsplashGranite slab countertops
- 8 days
- 301
- 15
Likely to sell faster than
Zillow last checked:
Listing updated:
Listed by:
Brooke Stevens,
Keyfinders Team Realty 225-408-5932
Source: ROAM MLS,MLS#: 2026018055
Facts & features
Interior
Bedrooms & bathrooms
- Bedrooms: 4
- Bathrooms: 2
- Full bathrooms: 2
Rooms
- Room types: Bedroom, Primary Bedroom, Breakfast Room, Dining Room, Kitchen, Living Room
Primary bedroom
- Features: En Suite Bath, Ceiling 9ft Plus, Tray Ceiling(s), Walk-In Closet(s)
- Level: First
- Area: 210
- Dimensions: 15 x 14
Bedroom 1
- Level: First
- Area: 121
- Dimensions: 11 x 11
Bedroom 2
- Level: First
- Area: 132
- Dimensions: 12 x 11
Bedroom 3
- Level: First
- Area: 132
- Dimensions: 12 x 11
Primary bathroom
- Features: Double Vanity, Walk-In Closet(s), Separate Shower, Water Closet
Dining room
- Level: First
- Area: 143
- Dimensions: 13 x 11
Kitchen
- Features: Granite Counters, Kitchen Island, Pantry
- Level: First
- Area: 176
- Dimensions: 16 x 11
Living room
- Level: First
- Area: 272
- Dimensions: 17 x 16
Heating
- Central, Gas Heat
Cooling
- Central Air, Ceiling Fan(s)
Appliances
- Included: Gas Stove Con, Gas Cooktop, Dishwasher, Disposal, Microwave, Oven, Stainless Steel Appliance(s)
- Laundry: Electric Dryer Hookup, Washer Hookup, Inside, Laundry Room
Features
- Breakfast Bar, Ceiling 9'+, Tray Ceiling(s), Ceiling Varied Heights, Crown Molding
- Flooring: Carpet, Ceramic Tile, Wood
- Windows: Window Treatments
- Attic: Attic Access,Storage
- Number of fireplaces: 1
- Fireplace features: Gas Log, Ventless
Interior area
- Total structure area: 2,623
- Total interior livable area: 2,051 sqft
Property
Parking
- Total spaces: 2
- Parking features: 2 Cars Park, Garage, Driveway, Garage Door Opener
- Has garage: Yes
Features
- Stories: 1
- Patio & porch: Porch
- Exterior features: Lighting
- Has spa: Yes
- Spa features: Bath
- Fencing: Full,Wood
Lot
- Size: 6,098 Square Feet
- Dimensions: 50 x 120
- Features: Corner Lot, Landscaped
Details
- Parcel number: 30832274
- Special conditions: Standard
Construction
Type & style
- Home type: SingleFamily
- Architectural style: French
- Property subtype: Single Family Residence, Residential
Materials
- Brick Siding, Fiber Cement, Stucco Siding, Frame
- Foundation: Slab
- Roof: Shingle,Gabel Roof,Hip Roof
Condition
- New construction: No
- Year built: 2018
Utilities & green energy
- Gas: Entergy
- Sewer: Public Sewer
- Water: Public
- Utilities for property: Cable Connected
Community & HOA
Community
- Security: Security System, Smoke Detector(s)
- Subdivision: Willows At Bayou Fountain
HOA
- Has HOA: Yes
- Services included: Common Areas, Maint Subd Entry HOA, Management
- HOA fee: $400 annually
Location
- Region: Baton Rouge
Financial & listing details
- Price per square foot: $195/sqft
- Tax assessed value: $347,900
- Annual tax amount: $3,241
- Price range: $400K - $400K
- Date on market: 10/3/2026
- Listing terms: Cash,Conventional,FHA,FMHA/Rural Dev,VA Loan
Estimated market value
$396,500
$377,000 - $416,000
$2,470/mo
Price history
| Date | Event | Price |
|---|---|---|
| 10/3/2026 | Listed for sale | $400,000$195/sqft |
Source:  ROAM MLS #2026018055 Report a problem ROAM MLS #2026018055 Report a problem | ||
| 3/22/2019 | Sold | -- |
Source: ROAM MLS #2018012171 Report a problem | ||
Public tax history
| Year | Property taxes | Tax assessment |
|---|---|---|
| 2025 | $3,241 -0.4% | $34,790 |
| 2024 | $3,255 +26.4% | $34,790 +20.8% |
| 2023 | $2,575 +3.2% | $28,790 |
| 2022 | $2,496 +1.9% | $28,790 |
| 2021 | $2,449 +2.3% | $28,790 |
| 2020 | $2,393 +243.4% | $28,790 +383.9% |
| 2019 | $697 | $5,950 |
Find assessor info on the county website
Monthly payment
Est. payment
Payment breakdown
Explore the cost of this home by adjusting the details. Changes won't be saved.Climate risks
Neighborhood: Nicholson
Nearby schools
Schools provided by the listing agent
- District: East Baton Rouge
Source: ROAM MLS. This data may not be complete. We recommend contacting the local school district to confirm school assignments for this home.
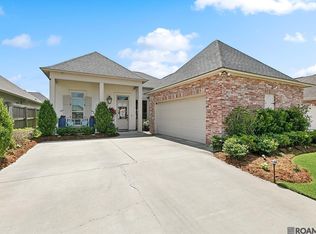
Similar homes
- $375,0004 bd2 ba2k sqft525 Silverbill Ln, Baton Rouge, LA 70810For Sale
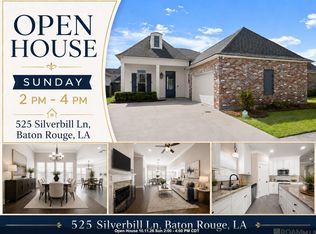
 MLS ID #2026014643, Laura Buck Smith, The Market Real Estate Co. ROAM MLS
 - $405,0004 bd3 ba2.1k sqft581 White Egret Dr, Baton Rouge, LA 70810For Sale
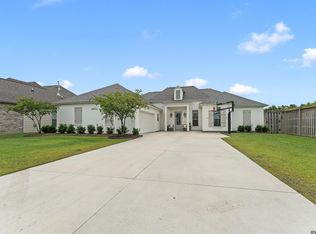 MLS ID #2026010062, Blake Fowler, Exit Realty Group. ROAM MLS
 - $385,0004 bd2 ba2k sqft570 White Egret Dr, Baton Rouge, LA 70810For Sale
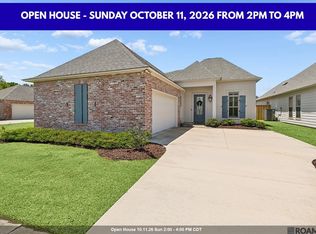 MLS ID #2026009166, Nina Wright, RE/MAX Professional. ROAM MLS
 - $418,5004 bd2 ba2.4k sqft9797 Market West Dr, Baton Rouge, LA 70810For Sale
 MLS ID #2026010302, Kim Blanchard, Compass - Perkins. ROAM MLS
 - $360,0003 bd2 ba1.7k sqft10960 Springtree Ave, Baton Rouge, LA 70810For SaleMLS ID #2026016286, Marie Brock, Elevate Real Estate Services. ROAM MLS
- $360,0003 bd2 ba1.7k sqft10527 Hillrose Ave, Baton Rouge, LA 70810For SaleMLS ID #2026016391, Patti Beste, Compass - Perkins. ROAM MLS
- $375,0003 bd3 ba2.1k sqft14859 Kingsland Way, Baton Rouge, LA 70810For SaleMLS ID #2026006714, Trey Willard, The W Group Real Estate LLC. ROAM MLS
- $349,7004 bd3 ba2.2k sqft6952 Myrtle Bluff Dr, Baton Rouge, LA 70810For SaleMLS ID #2026009676, Jeremy Henderson, Keller Williams Realty-First Choice. ROAM MLS
- $355,0003 bd2 ba2k sqft14716 Kingsland Way, Baton Rouge, LA 70810For SaleMLS ID #2026016365, Shannon Guglielmo, Keller Williams Realty-First Choice. ROAM MLS
- $399,0004 bd3 ba2.6k sqft13514 Mary Edith Pl, Baton Rouge, LA 70809For SaleMLS ID #2026015508, Barret Blondeau, Falaya. ROAM MLS
- $350,0003 bd2 ba2k sqft6606 Oak Garden Dr, Baton Rouge, LA 70817For SaleMLS ID #2026018170, Anna DiVincenti Boykin, RE/MAX Professional. ROAM MLS
- $424,9004 bd3 ba2.3k sqft1218 Rustic Pine Dr, Baton Rouge, LA 70820For SaleMLS ID #2026012104, Nina Wright, RE/MAX Professional. ROAM MLS
- $389,9003 bd3 ba2.3k sqft8602 Foxfield Dr, Baton Rouge, LA 70809For SaleMLS ID #2026005758, Angi Dunham, Forthright Real Estate Services. ROAM MLS
- $470,0005 bd3 ba2.7k sqft14312 Wally Way, Baton Rouge, LA 70810For SaleMLS ID #2026006376, Richard Childress, The W Group Real Estate LLC. ROAM MLS
- $429,9004 bd3 ba2.3k sqft18170 Vista A Vista Ave, Baton Rouge, LA 70817For SaleMLS ID #2026004588, Jade Coxe, Lockhart Real Estate Collective. ROAM MLS
- $445,0003 bd2 ba1.9k sqft13904 Tideland Dr, Baton Rouge, LA 70810For SaleMLS ID #2026013021, Happi Hoffer, RE/MAX Professional. ROAM MLS
- $375,0003 bd2 ba2k sqft10757 Oakley Trace Dr, Baton Rouge, LA 70809For SaleMLS ID #2026008255, Leanne LaPlace Evans, RE/MAX Professional. ROAM MLS
- $599,9004 bd3 ba2.7k sqft2720 Lexington Lakes Ave, Baton Rouge, LA 70810For SaleMLS ID #2026016490, Remy Curry, Real Broker LLC. ROAM MLS
- $599,0004 bd3 ba2.4k sqft10818 Preservation Way, Baton Rouge, LA 70810For SaleMLS ID #2026008839, Don Henagan, RE/MAX Professional. ROAM MLS
