Wonderful 3-bedroom, 2-bath home on a corner lot that truly lives large! This spacious property has been recently painted and features tall ceilings, abundant storage, extra parking, and a beautifully shaded yard. Ideally located in Woodland Shadows Subdivision, directly across from the neighborhood pond..perfect for peaceful views and relaxation. Step through the elegant arched double front doors into a stunning living room complete with built-in bookshelves, a cozy fireplace, and wood floors, all flowing seamlessly into the dining area and kitchen. The kitchen and dining spaces overlook the lush backyard and patio, creating a great setting for entertaining or everyday living. The oversized primary suite offers a private retreat with an en suite bath featuring a large jetted tub, separate shower, and TWO walk-in closets. A split floor plan provides added privacy, with two guest bedrooms and a full bath located on the opposite side of the home. All bedrooms include walk-in closets, plus additional storage throughout..this home is loaded with space! Laundry room has utility sink as well. Situated on a corner lot, there is ample parking with space for three additional vehicles plus a two-car garage. The backyard is a true highlight, offering shade, space, and extra covered storage. Enjoy the convenience of being centrally located between I-10 and I-12, with easy access to the medical district, restaurants, and shopping. Schedule your private showing today!
For sale
Price cut: $5K (9/11)
$375,000
10757 Oakley Trace Dr, Baton Rouge, LA 70809
3beds
2,014sqft
Single Family Residence, Residential
Built in 2002
7,405 Square Feet Lot
$-- Zestimate®
$186/sqft
$27/mo HOA
What's special
Additional storage throughoutPrivate retreatOversized primary suiteExtra parkingBeautifully shaded yardCorner lotRecently painted
- 152 days
- 250
- 21
Zillow last checked:
Listing updated:
Listed by:
Leanne LaPlace Evans,
RE/MAX Professional 225-615-7755
Source: ROAM MLS,MLS#: 2026008255
Facts & features
Interior
Bedrooms & bathrooms
- Bedrooms: 3
- Bathrooms: 2
- Full bathrooms: 2
Rooms
- Room types: Primary Bathroom, Bedroom, Primary Bedroom, Dining Room, Kitchen, Living Room, Storage
Primary bedroom
- Features: En Suite Bath
- Level: First
- Area: 255.96
- Width: 15.8
Bedroom 1
- Level: First
- Area: 141.61
- Width: 11.9
Bedroom 2
- Level: First
- Area: 130.9
- Width: 11
Primary bathroom
- Features: 2 Closets or More, Walk-In Closet(s), Separate Shower
- Level: First
- Area: 231.6
- Width: 12
Dining room
- Level: First
- Area: 157.38
Kitchen
- Features: Granite Counters, Kitchen Island
- Level: First
- Area: 154.8
- Length: 12
Living room
- Level: First
- Area: 247.2
- Width: 12
Heating
- Central
Cooling
- Central Air, Ceiling Fan(s)
Appliances
- Included: Gas Cooktop, Dishwasher, Refrigerator, Oven
- Laundry: Electric Dryer Hookup, Washer Hookup, Inside, Washer/Dryer Hookups, Laundry Room
Features
- Built-in Features, Ceiling 9'+, Crown Molding
- Flooring: Carpet, Ceramic Tile, Wood
- Windows: Window Treatments
- Attic: Attic Access
- Number of fireplaces: 1
- Fireplace features: Gas Log
Interior area
- Total structure area: 2,947
- Total interior livable area: 2,014 sqft
Property
Parking
- Total spaces: 4
- Parking features: 4+ Cars Park, Covered, Garage, Off Street
- Has garage: Yes
Features
- Stories: 1
- Patio & porch: Covered, Patio
- Exterior features: Lighting, Rain Gutters
- Has spa: Yes
- Spa features: Bath
- Fencing: Full,Wood
- Waterfront features: Walk To Water
Lot
- Size: 7,405 Square Feet
- Dimensions: 129 x 65
- Features: Corner Lot, Landscaped
Details
- Parcel number: 01701134
- Special conditions: Standard
Construction
Type & style
- Home type: SingleFamily
- Architectural style: Traditional
- Property subtype: Single Family Residence, Residential
Materials
- Brick Siding, Stucco Siding, Frame
- Foundation: Slab
- Roof: Shingle
Condition
- New construction: No
- Year built: 2002
Utilities & green energy
- Gas: Delta Utilities
- Sewer: Public Sewer
- Water: Public
Community & HOA
Community
- Features: Other, Sidewalks
- Security: Smoke Detector(s)
- Subdivision: Woodland Shadows
HOA
- Has HOA: Yes
- Services included: Accounting, Common Areas, Common Area Maintenance
- HOA fee: $325 annually
Location
- Region: Baton Rouge
Financial & listing details
- Price per square foot: $186/sqft
- Tax assessed value: $351,500
- Annual tax amount: $4,041
- Price range: $375K - $375K
- Date on market: 5/5/2026
- Listing terms: Cash,Conventional,FHA,VA Loan
Estimated market value
Not available
Estimated sales range
Not available
Not available
Price history
| Date | Event | Price |
|---|---|---|
| 9/11/2026 | Price change | $375,000-1.3%$186/sqft |
Source:  ROAM MLS #2026008255 Report a problem ROAM MLS #2026008255 Report a problem | ||
| 7/18/2026 | Price change | $380,000-1.3%$189/sqft |
Source: ROAM MLS #2026008255 Report a problem | ||
| 5/25/2026 | Price change | $385,000-1.3%$191/sqft |
Source: ROAM MLS #2026008255 Report a problem | ||
| 5/5/2026 | Listed for sale | $389,900-1%$194/sqft |
Source: ROAM MLS #2026008255 Report a problem | ||
| 3/29/2026 | Listing removed | $394,000$196/sqft |
Source: eXp Realty #2025015733 Report a problem | ||
| 10/10/2025 | Price change | $394,000-1.3%$196/sqft |
Source: ROAM MLS #2025015733 Report a problem | ||
| 8/24/2025 | Listed for sale | $399,000+5%$198/sqft |
Source: ROAM MLS #2025015733 Report a problem | ||
| 12/15/2022 | Sold | -- |
Source: ROAM MLS #2022015137 Report a problem | ||
| 11/14/2022 | Pending sale | $379,900$189/sqft |
Source: ROAM MLS #2022015137 Report a problem | ||
| 9/30/2022 | Listed for sale | $379,900+19.1%$189/sqft |
Source: ROAM MLS #2022015137 Report a problem | ||
| 8/27/2019 | Sold | -- |
Source: ROAM MLS #2019010773 Report a problem | ||
| 7/8/2019 | Price change | $318,900-1.8%$158/sqft |
Source: CENTURY 21 Action Realty #2019010773 Report a problem | ||
| 6/21/2019 | Price change | $324,900+0.3%$161/sqft |
Source: Century 21 Action Realty #2019010773 Report a problem | ||
| 6/15/2019 | Price change | $323,900-1.2%$161/sqft |
Source: Owner Report a problem | ||
| 6/11/2019 | Listed for sale | $327,900$163/sqft |
Source: Owner Report a problem | ||
| 4/6/2001 | Sold | -- |
Source: Public Record Report a problem | ||
| 11/2/2000 | Sold | -- |
Source: Public Record Report a problem | ||
Public tax history
| Year | Property taxes | Tax assessment |
|---|---|---|
| 2025 | $4,041 +26.3% | $35,150 |
| 2024 | $3,200 -1.1% | $35,150 |
| 2023 | $3,237 +25.6% | $35,150 +16.5% |
| 2022 | $2,576 +2% | $30,180 |
| 2021 | $2,526 +0.7% | $30,180 |
| 2020 | $2,509 -19.8% | $30,180 +10.8% |
| 2019 | $3,128 +1.3% | $27,250 |
| 2018 | $3,087 +37.4% | $27,250 |
| 2017 | $2,246 | $27,250 |
| 2016 | $2,246 +2.7% | $27,250 +7.7% |
| 2015 | $2,188 +13.4% | $25,300 |
| 2014 | $1,929 | $25,300 |
| 2013 | $1,929 -29.3% | $25,300 |
| 2012 | $2,728 +10.4% | $25,300 +11.5% |
| 2011 | $2,472 +1.2% | $22,700 |
| 2010 | $2,444 +51.3% | $22,700 |
| 2009 | $1,615 -0.6% | $22,700 |
| 2008 | $1,625 +11.4% | $22,700 +7.6% |
| 2007 | $1,459 -1.4% | $21,100 |
| 2006 | $1,480 -1.7% | $21,100 |
| 2005 | $1,505 +3.7% | $21,100 |
| 2004 | $1,452 -3.8% | $21,100 |
| 2003 | $1,510 | $21,100 |
Find assessor info on the county website
Monthly payment
Est. payment
Payment breakdown
Explore the cost of this home by adjusting the details. Changes won't be saved.Climate risks
Neighborhood: Inniswold
Nearby schools
- $351,200-- bd-- ba1.6k sqft10747 Oakley Trace Dr, Baton Rouge, LA 70809Off Market
- $389,0003 bd3 ba1.9k sqft10737 Oakley Trace Dr, Baton Rouge, LA 70809Off Market

- $363,800-- bd-- ba2.1k sqft10758 Oak Bend Dr, Baton Rouge, LA 70809Off Market
- $360,4003 bd2 ba1.8k sqft10522 Oakridge Park Ave, Baton Rouge, LA 70809Off Market

Similar homes
- $359,9003 bd2 ba1.9k sqft10684 Woodland Oaks Dr, Baton Rouge, LA 70809For Sale

 MLS ID #2026004892, Jill Lemoine, RE/MAX Professional. ROAM MLS
 - $450,0003 bd2 ba2.3k sqft10715 Shoreline Dr, Baton Rouge, LA 70809For Sale
 MLS ID #2026013965, Jeffrey Welsh, Keyfinders Team Realty. ROAM MLS
 - $375,0004 bd3 ba2k sqft11562 Rue Concord, Baton Rouge, LA 70810For Sale
 MLS ID #2026017930, Laurie Jones, Compass - Perkins. ROAM MLS
 - $399,0004 bd3 ba2.6k sqft13514 Mary Edith Pl, Baton Rouge, LA 70809For Sale
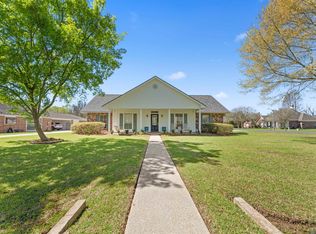 MLS ID #2026015508, Barret Blondeau, Falaya. ROAM MLS
 - $290,0003 bd2 ba1.7k sqft9866 Azrok Ave, Baton Rouge, LA 70809For SaleMLS ID #2026012348, Molly Desselle, Coldwell Banker ONE. ROAM MLS
- $375,0003 bd2 ba1.9k sqft5823 Clematis Dr, Baton Rouge, LA 70808For SaleMLS ID #2026011906, Dianne Guidry, Compass - Perkins. ROAM MLS
- $375,0003 bd3 ba2.1k sqft14859 Kingsland Way, Baton Rouge, LA 70810For SaleMLS ID #2026006714, Trey Willard, The W Group Real Estate LLC. ROAM MLS
- $394,9003 bd3 ba2.2k sqft14628 Laketown Dr, Baton Rouge, LA 70810For SaleMLS ID #2026016092, Leo Desselle, Pennant Real Estate. ROAM MLS
- $448,0004 bd3 ba2.4k sqft9040 Spring Grove Dr, Baton Rouge, LA 70809For SaleMLS ID #2026008863, Miriam del Rio, Del Rio Real Estate, Inc.. ROAM MLS
- $353,0004 bd3 ba2.6k sqft5314 Hunters Park Ave, Baton Rouge, LA 70817For SaleMLS ID #2026014045, Terry Wilks, Redfin Corporation. ROAM MLS
- $379,0003 bd2 ba1.9k sqft15034 Vintage Jade Ct, Baton Rouge, LA 70817For SaleMLS ID #2026013535, Melissa Landers, RE/MAX Professional. ROAM MLS
- $375,0004 bd2 ba2k sqft525 Silverbill Ln, Baton Rouge, LA 70810For SaleMLS ID #2026014643, Laura Buck Smith, The Market Real Estate Co. ROAM MLS
- $243,0003 bd2 ba1.1k sqft4938 Idlewood Dr, Baton Rouge, LA 70809For SaleMLS ID #2026015586, Melissa Landers, RE/MAX Professional. ROAM MLS
- $525,0004 bd4 ba2.7k sqft9813 Oliphant Rd, Baton Rouge, LA 70809For SaleMLS ID #2026016415, Kyle Evans, Keller Williams Realty-First Choice. ROAM MLS
- $325,0004 bd2 ba2.5k sqft9736 Regency Dr, Baton Rouge, LA 70815For SaleMLS ID #2026016377, Kara Horne, Dawson Grey Real Estate. ROAM MLS
- $385,0004 bd2 ba2k sqft570 White Egret Dr, Baton Rouge, LA 70810For SaleMLS ID #2026009166, Nina Wright, RE/MAX Professional. ROAM MLS
- $393,9004 bd3 ba2.2k sqft19017 Poujeaux Ave, Baton Rouge, LA 70817For SaleMLS ID #2026012243, David Madaffari, Grassroots Real Estate Group. ROAM MLS
- $449,9994 bd2 ba2.6k sqft5029 Herridge Dr, Baton Rouge, LA 70817For SaleMLS ID #2026017709, Kara Horne, Dawson Grey Real Estate. ROAM MLS
- $485,0003 bd4 ba2.3k sqft2109 Fairway Dr, Baton Rouge, LA 70809For SaleMLS ID #2026011582, Cheryl Leatherwood, RE/MAX Professional. ROAM MLS
- $399,9004 bd2 ba1.6k sqft1314 Pickett Ave, Baton Rouge, LA 70808For SaleMLS ID #2026011682, Katherine Coghlan, Burns & Co., Inc.. ROAM MLS
