Grab the opportunity to call this freshly painted, adorably updated, conveniently located Jefferson Terrace house your home. Located on the St George bus route, this home is a split floor plan for spreading out with a centrally located den to bring everyone together. The primary bedroom is exceptionally large with double closets for maximum space. Adding to an already large two car garage there is extra driveway parking onside of the house which an added convenience, with new luxury vinyl plank flooring thought and trending color schemes this house is move in ready.
For sale
$385,000
10550 Tanwood Ave, Baton Rouge, LA 70809
3beds
1,842sqft
Single Family Residence, Residential
Built in 1996
9,583 Square Feet Lot
$-- Zestimate®
$209/sqft
$8/mo HOA
What's special
Adorably updatedSplit floor planLarge two car garageFreshly paintedCentrally located denTrending color schemes
- 4 days
- 226
- 5
Zillow last checked:
Listing updated:
Listed by:
Rachel Creed,
Compass - Perkins 225-769-1500
Source: ROAM MLS,MLS#: 2026018083
Facts & features
Interior
Bedrooms & bathrooms
- Bedrooms: 3
- Bathrooms: 2
- Full bathrooms: 2
Rooms
- Room types: Bedroom, Family Room, Kitchen
Primary bedroom
- Features: En Suite Bath, 2 Closets or More, Ceiling 9ft Plus, Ceiling Fan(s), Sitting/Office Area
Bedroom 1
- Level: First
- Area: 358.6
- Dimensions: 22 x 16.3
Bedroom 2
- Level: First
- Area: 132
- Dimensions: 12 x 11
Bedroom 3
- Level: Main
- Area: 144
- Dimensions: 12 x 12
Primary bathroom
- Features: Double Vanity, Shower Only
Family room
- Level: First
- Area: 423.72
Kitchen
- Features: Kitchen Island
- Level: First
- Area: 104.06
Heating
- Central
Cooling
- Central Air
Appliances
- Included: Dryer, Washer, Gas Cooktop, Dishwasher, Disposal, Range/Oven, Stainless Steel Appliance(s)
Features
- Eat-in Kitchen, Ceiling 9'+, See Remarks
- Flooring: Tile
Interior area
- Total structure area: 2,686
- Total interior livable area: 1,842 sqft
Property
Parking
- Total spaces: 3
- Parking features: 3 Cars Park, Garage, Driveway, Garage Door Opener
- Has garage: Yes
Features
- Stories: 1
- Patio & porch: Patio
- Exterior features: Rain Gutters
- Fencing: Privacy,Wood
Lot
- Size: 9,583 Square Feet
- Dimensions: 70 x 140 x 70 x 144
Details
- Parcel number: 00536318
- Special conditions: Standard
Construction
Type & style
- Home type: SingleFamily
- Architectural style: French
- Property subtype: Single Family Residence, Residential
Materials
- Brick Siding, Brick
- Foundation: Slab
- Roof: Shingle
Condition
- New construction: No
- Year built: 1996
Utilities & green energy
- Gas: Entergy
- Sewer: Public Sewer
- Water: Public
Community & HOA
Community
- Features: Park
- Subdivision: Jefferson Terrace
HOA
- Has HOA: Yes
- HOA fee: $100 annually
Location
- Region: Baton Rouge
Financial & listing details
- Price per square foot: $209/sqft
- Tax assessed value: $286,900
- Annual tax amount: $2,449
- Price range: $385K - $385K
- Date on market: 10/4/2026
- Listing terms: Cash,Conventional,FHA,VA Loan
Estimated market value
Not available
Estimated sales range
Not available
Not available
Price history
| Date | Event | Price |
|---|---|---|
| 10/4/2026 | Listed for sale | $385,000+28.3%$209/sqft |
Source:  ROAM MLS #2026018083 Report a problem ROAM MLS #2026018083 Report a problem | ||
| 4/2/2024 | Sold | -- |
Source: ROAM MLS #2024003394 Report a problem | ||
| 3/8/2024 | Pending sale | $300,000$163/sqft |
Source: ROAM MLS #2024003394 Report a problem | ||
| 2/29/2024 | Listed for sale | $300,000$163/sqft |
Source: ROAM MLS #2024003394 Report a problem | ||
| 2/11/2019 | Sold | -- |
Source: ROAM MLS #2019000885 Report a problem | ||
Public tax history
| Year | Property taxes | Tax assessment |
|---|---|---|
| 2025 | $2,449 +30.9% | $28,690 +21.8% |
| 2024 | $1,871 -32.2% | $23,550 |
| 2023 | $2,762 +3.3% | $23,550 |
| 2022 | $2,674 +2% | $23,550 |
| 2021 | $2,622 +0.7% | $23,550 |
| 2020 | $2,604 +83.6% | $23,550 +93% |
| 2019 | $1,418 +1.3% | $12,200 |
| 2018 | $1,400 +150.4% | $12,200 |
| 2017 | $559 | $12,200 |
| 2016 | $559 +2.6% | $12,200 |
| 2015 | $545 +2.3% | $12,200 |
| 2014 | $533 | $12,200 |
| 2013 | $533 -60% | $12,200 |
| 2012 | $1,332 -0.8% | $12,200 |
| 2011 | $1,344 +1.1% | $12,200 |
| 2010 | $1,328 +166% | $12,200 |
| 2009 | $499 -0.6% | $12,200 |
| 2008 | $502 -0.3% | $12,200 |
| 2007 | $504 -1.4% | $12,200 |
| 2006 | $511 -1.7% | $12,200 |
| 2005 | $520 +3.7% | $12,200 |
| 2004 | $502 -7.5% | $12,200 |
| 2003 | $543 +0% | $12,200 |
| 2002 | $543 +2.8% | $12,200 |
| 2001 | $528 +6.5% | $12,200 |
| 2000 | $496 | $12,200 |
Find assessor info on the county website
Monthly payment
Est. payment
Payment breakdown
Explore the cost of this home by adjusting the details. Changes won't be saved.Climate risks
Neighborhood: Inniswold
Nearby schools
Similar homes
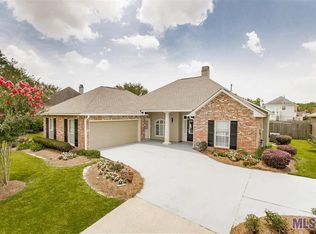
- $399,9003 bd2 ba2.2k sqft9979 Hackberry Dr, Baton Rouge, LA 70809For Sale
 MLS ID #2026009106, Irene Hebert, Compass - Perkins. ROAM MLS
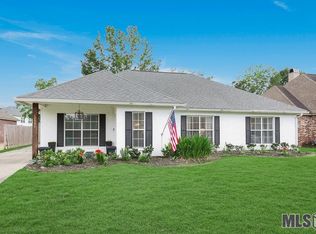
 - $399,0004 bd3 ba2.6k sqft13514 Mary Edith Pl, Baton Rouge, LA 70809For Sale
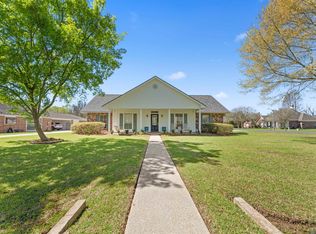 MLS ID #2026015508, Barret Blondeau, Falaya. ROAM MLS
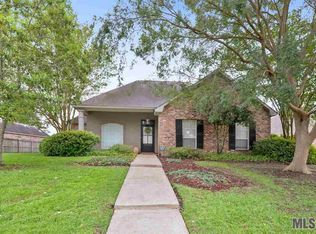
 - $367,0004 bd3 ba2.2k sqft18129 Glen Park Dr, Baton Rouge, LA 70817For Sale
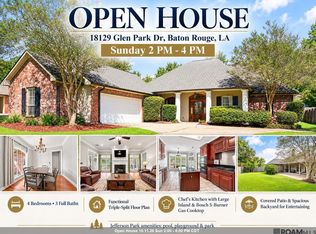 MLS ID #2026018218, Laura Buck Smith, The Market Real Estate Co. ROAM MLS
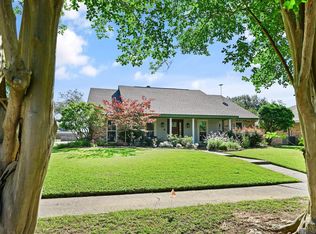
 - $350,0003 bd2 ba2k sqft6606 Oak Garden Dr, Baton Rouge, LA 70817For Sale
 MLS ID #2026018170, Anna DiVincenti Boykin, RE/MAX Professional. ROAM MLS
 - $290,0003 bd2 ba1.7k sqft9866 Azrok Ave, Baton Rouge, LA 70809For SaleMLS ID #2026012348, Molly Desselle, Coldwell Banker ONE. ROAM MLS
- $334,9004 bd2 ba2.2k sqft8590 Oliver Ave, Baton Rouge, LA 70809For SaleMLS ID #2026016712, Micah Fairchild, United Properties of Louisiana. ROAM MLS
- $375,0003 bd2 ba1.9k sqft5823 Clematis Dr, Baton Rouge, LA 70808For SaleMLS ID #2026011906, Dianne Guidry, Compass - Perkins. ROAM MLS
- $398,0004 bd3 ba2.6k sqft1414 Beckenham Dr, Baton Rouge, LA 70808For SaleMLS ID #2026014427, Stacy Landry, Supreme. ROAM MLS
- $320,0003 bd2 ba2k sqft4160 Strand Dr, Baton Rouge, LA 70809For SaleMLS ID #2026010972, Blythe Johnson, Compass - Perkins. ROAM MLS
- $243,0003 bd2 ba1.1k sqft4938 Idlewood Dr, Baton Rouge, LA 70809For SaleMLS ID #2026015586, Melissa Landers, RE/MAX Professional. ROAM MLS
- $525,0004 bd4 ba2.7k sqft9813 Oliphant Rd, Baton Rouge, LA 70809For SaleMLS ID #2026016415, Kyle Evans, Keller Williams Realty-First Choice. ROAM MLS
- $389,9004 bd2 ba1.6k sqft1314 Pickett Ave, Baton Rouge, LA 70808For SaleMLS ID #2026011682, Katherine Coghlan, Burns & Co., Inc.. ROAM MLS
- $280,0003 bd2 ba1.6k sqft634 Summer Breeze Dr, Baton Rouge, LA 70810For SaleMLS ID #2026018111, Matt Noel, Coldwell Banker ONE. ROAM MLS
- $353,0004 bd3 ba2.6k sqft5314 Hunters Park Ave, Baton Rouge, LA 70817For SaleMLS ID #2026014045, Terry Wilks, Redfin Corporation. ROAM MLS
- $485,0003 bd4 ba2.3k sqft2109 Fairway Dr, Baton Rouge, LA 70809For SaleMLS ID #2026011582, Cheryl Leatherwood, RE/MAX Professional. ROAM MLS
- $393,9004 bd3 ba2.2k sqft19017 Poujeaux Ave, Baton Rouge, LA 70817For SaleMLS ID #2026012243, David Madaffari, Grassroots Real Estate Group. ROAM MLS
- $429,0004 bd3 ba2.5k sqft1546 Beckenham Dr, Baton Rouge, LA 70808For SaleMLS ID #2026012513, Jo Landreneau, Compass - Perkins. ROAM MLS
- $379,0005 bd2 ba2.2k sqft8293 Quiet Creek Dr, Denham Springs, LA 70726For SaleMLS ID #2026017271, Mindy Sholty, CHT Group Real Estate, LLC. ROAM MLS
- $420,0004 bd3 ba2.3k sqft18313 Cedar Line Dr, Baton Rouge, LA 70817For SaleMLS ID #2026010446, Nancy Kemske, Premier Partners Realty. ROAM MLS
- $349,0003 bd2 ba1.8k sqft1827 Pericles St, Baton Rouge, LA 70808For SaleMLS ID #2026016329, Leslie Hattaway, RE/MAX Professional. ROAM MLS
