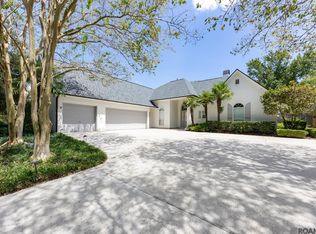
Welcome to this gorgeous 4-bedroom, 2-bath home located in the highly desirable Lakes at Jamestown subdivision. Featuring a spacious split floor plan, this home is thoughtfully designed for both comfortable living and effortless entertaining. The kitchen is a chef’s dream with granite countertops, custom cabinetry, a gas stove, wall oven, wall microwave, and a large island with counter seating. The refrigerator will remain with the home. Adjacent to the kitchen, you’ll find a convenient computer nook and a formal dining room that flows seamlessly into the grand living room. The living room is highlighted by a gas ventless fireplace framed by an elegant mantle, creating a warm and inviting atmosphere. Crown molding throughout the home adds timeless charm and sophistication. The generously sized primary suite features beautiful wood flooring, a tray ceiling, and a private en suite bath. Relax in the garden jetted tub or enjoy the separate shower, double under mounted vanities with granite countertops, an oversized walk-in closet and extra cabinets for storage. All additional bedrooms offer ample space and comfort. The laundry room includes cabinetry for storage, and the washer and dryer will remain with the sale. Step outside to enjoy the fully fenced backyard with a wood privacy fence, perfect for outdoor gatherings or simply relaxing in total privacy. Residents of Lakes at Jamestown also enjoy access to community amenities including a swimming pool and fitness center. Don’t miss your opportunity to own this exceptional home. Schedule your private showing today!
For sale
Price cut: $10K (7/14)
$418,500
9797 Market West Dr, Baton Rouge, LA 70810
4beds
2,408sqft
Single Family Residence, Residential
Built in 2013
6,969 Square Feet Lot
$-- Zestimate®
$174/sqft
$67/mo HOA
What's special
Custom cabinetrySeparate showerWall ovenConvenient computer nookGarden jetted tubWall microwaveGas stove
- 86 days
- 234
- 14
Zillow last checked:
Listing updated:
Listed by:
Kim Blanchard,
Compass - Perkins 225-769-1500
Source: ROAM MLS,MLS#: 2026010302
Facts & features
Interior
Bedrooms & bathrooms
- Bedrooms: 4
- Bathrooms: 2
- Full bathrooms: 2
Rooms
- Room types: Bathroom, Primary Bathroom, Bedroom, Primary Bedroom, Dining Room, Kitchen, Living Room, Keeping Room
Primary bedroom
- Features: En Suite Bath, Ceiling 9ft Plus, Ceiling Fan(s), Tray Ceiling(s), Split
- Level: First
- Area: 268.96
- Width: 16.4
Bedroom 1
- Level: First
- Area: 192
- Dimensions: 15 x 12.8
Bedroom 2
- Level: First
- Area: 179.2
- Dimensions: 14 x 12.8
Bedroom 3
- Level: First
- Area: 163.84
- Width: 12.8
Primary bathroom
- Features: Double Vanity, Walk-In Closet(s), Separate Shower, Soaking Tub, Water Closet
- Level: First
- Area: 152.22
- Width: 12.9
Bathroom 1
- Level: First
- Area: 65.72
Dining room
- Level: First
- Area: 156
- Dimensions: 13 x 12
Kitchen
- Features: Granite Counters, Kitchen Island, Pantry, Cabinets Custom Built
- Level: First
- Area: 147
- Width: 10
Living room
- Level: First
- Area: 323
- Dimensions: 19 x 17
Heating
- Central, Gas Heat
Cooling
- Central Air, Ceiling Fan(s)
Appliances
- Included: Gas Cooktop, Dishwasher, Disposal, Microwave, Refrigerator, Self Cleaning Oven, Oven, Gas Water Heater
- Laundry: Electric Dryer Hookup, Washer Hookup, Inside, Laundry Room
Features
- Ceiling 9'+, Tray Ceiling(s), Ceiling Varied Heights, Computer Nook, Crown Molding, Sound System
- Flooring: Carpet, Ceramic Tile, Wood
- Windows: Window Treatments
- Attic: Attic Access,Walk-up
- Number of fireplaces: 1
- Fireplace features: Gas Log, Ventless
Interior area
- Total structure area: 2,968
- Total interior livable area: 2,408 sqft
Video & virtual tour
Property
Parking
- Total spaces: 2
- Parking features: 2 Cars Park, Attached, Covered, Garage, Off Street, Concrete, Driveway, Garage Door Opener
- Has attached garage: Yes
Features
- Stories: 1
- Exterior features: Lighting
- Has spa: Yes
- Spa features: Bath
- Fencing: Full,Privacy,Wood
Lot
- Size: 6,969 Square Feet
- Dimensions: 60 x 118 x 78 x 54
- Features: Landscaped
Details
- Parcel number: 02942747
- Special conditions: Standard
- Other equipment: Satellite Dish
Construction
Type & style
- Home type: SingleFamily
- Architectural style: Traditional
- Property subtype: Single Family Residence, Residential
Materials
- Brick Siding, Fiber Cement, Stucco Siding, Brick
- Foundation: Slab
- Roof: Shingle
Condition
- New construction: No
- Year built: 2013
Details
- Builder name: Alvarez Construction Co., Inc.
Utilities & green energy
- Gas: Delta Utilities
- Sewer: Public Sewer
- Water: Public
Community & HOA
Community
- Features: Clubhouse, Pool, Sidewalks
- Security: Smoke Detector(s)
- Subdivision: Lakes At Jamestown The
HOA
- Has HOA: Yes
- Services included: Accounting, Common Areas, Maintenance Grounds, Maint Subd Entry HOA, Pool HOA, Rec Facilities
- HOA fee: $800 annually
Location
- Region: Baton Rouge
Financial & listing details
- Price per square foot: $174/sqft
- Tax assessed value: $371,280
- Annual tax amount: $3,411
- Price range: $418.5K - $418.5K
- Date on market: 6/5/2026
- Listing terms: Cash,Conventional,FHA,VA Loan
Estimated market value
Not available
Estimated sales range
Not available
Not available
Price history
| Date | Event | Price |
|---|---|---|
| 7/14/2026 | Price change | $418,500-2.3%$174/sqft |
Source:  ROAM MLS #2026010302 Report a problem ROAM MLS #2026010302 Report a problem | ||
| 6/5/2026 | Listed for sale | $428,500+2.3%$178/sqft |
Source: ROAM MLS #2026010302 Report a problem | ||
| 6/4/2026 | Listing removed | $419,000$174/sqft |
Source: ROAM MLS #2026007014 Report a problem | ||
| 5/13/2026 | Price change | $419,000-2.3%$174/sqft |
Source: ROAM MLS #2026007014 Report a problem | ||
| 4/17/2026 | Listed for sale | $429,000+10%$178/sqft |
Source: ROAM MLS #2026007014 Report a problem | ||
| 6/6/2024 | Listing removed | $389,999$162/sqft |
Source: Latter and Blum #2023018014 Report a problem | ||
| 5/17/2024 | Price change | $389,999-4.6%$162/sqft |
Source: ROAM MLS #2023018014 Report a problem | ||
| 1/4/2024 | Price change | $409,000-2.6%$170/sqft |
Source: ROAM MLS #2023018014 Report a problem | ||
| 12/1/2023 | Price change | $420,000-1.2%$174/sqft |
Source: ROAM MLS #2023018014 Report a problem | ||
| 10/31/2023 | Listed for sale | $425,000+20.6%$176/sqft |
Source: ROAM MLS #2023018014 Report a problem | ||
| 2/9/2018 | Sold | -- |
Source: ROAM MLS #2017017584 Report a problem | ||
| 1/10/2018 | Price change | $352,500-0.7%$146/sqft |
Source: C J Brown Airline Hwy #2017017584 Report a problem | ||
| 11/28/2017 | Price change | $354,900-0.6%$147/sqft |
Source: C J Brown Airline Hwy #2017017584 Report a problem | ||
| 11/9/2017 | Listed for sale | $356,900$148/sqft |
Source: C J Brown Airline Hwy #2017017584 Report a problem | ||
| 3/25/2013 | Sold | -- |
Source: ROAM MLS #201214271 Report a problem | ||
Public tax history
| Year | Property taxes | Tax assessment |
|---|---|---|
| 2025 | $3,411 -0.5% | $37,128 |
| 2024 | $3,427 +13.6% | $37,128 +11.7% |
| 2023 | $3,017 +3.3% | $33,250 |
| 2022 | $2,921 +2% | $33,250 |
| 2021 | $2,864 +0.7% | $33,250 |
| 2020 | $2,844 -25.3% | $33,250 |
| 2019 | $3,810 +25.7% | $33,250 +24.3% |
| 2018 | $3,031 | $26,750 |
| 2017 | $3,031 0% | $26,750 |
| 2016 | $3,031 +2.7% | $26,750 |
| 2015 | $2,952 +2.4% | $26,750 |
| 2014 | $2,883 | $26,750 +1683.3% |
| 2013 | $2,883 | $1,500 |
Find assessor info on the county website
Monthly payment
Est. payment
Payment breakdown
Explore the cost of this home by adjusting the details. Changes won't be saved.Climate risks
Neighborhood: Kleinpeter
Nearby schools
- $357,500-- bd-- ba2.1k sqft9785 Market West Dr, Baton Rouge, LA 70810Off Market
- $407,8003 bd3 ba2.2k sqft9801 Market West Dr, Baton Rouge, LA 70810Off Market

- $--4 bd3 ba2.3k sqft9777 Market West Dr, Baton Rouge, LA 70810Sold

- $476,200-- bd-- ba2.5k sqft9811 Market West Dr, Baton Rouge, LA 70810Off Market
Similar homes
- $330,0004 bd2 ba1.8k sqft14407 Villa Carre Dr, Baton Rouge, LA 70810For Sale

 MLS ID #2026015572, Chad Milton, Milton Lakvold Real Estate, LLC. ROAM MLS
 - $415,0003 bd2 ba1.9k sqft11278 Hillpark Ave, Baton Rouge, LA 70810For Sale
 MLS ID #2026011376, Matt Bruno, Keller Williams Realty-First Choice. ROAM MLS
 - $440,0004 bd4 ba2.5k sqft18041 Jefferson Ridge Dr, Baton Rouge, LA 70817For Sale
 MLS ID #2026015058, Danielle Engels, RE/MAX Professional. ROAM MLS
 - $349,8004 bd3 ba2.2k sqft6952 Myrtle Bluff Dr, Baton Rouge, LA 70810For Sale
 MLS ID #2026009676, Jeremy Henderson, Keller Williams Realty-First Choice. ROAM MLS
 - $390,0004 bd3 ba2.2k sqft11051 Shoreline Dr, Baton Rouge, LA 70809For SaleMLS ID #2026007887, Janet Anderson, RE/MAX Professional. ROAM MLS
- $277,0003 bd2 ba1.8k sqft1224 Rue Desiree, Baton Rouge, LA 70810For SaleMLS ID #2026014825, Kim Blanchard, Compass - Perkins. ROAM MLS
- $399,9004 bd2 ba2.1k sqft37050 Longwood Ave, Prairieville, LA 70769For SaleMLS ID #2026011651, Trey Willard, The W Group Real Estate LLC. ROAM MLS
- $340,0003 bd2 ba1.9k sqft19036 Vignes Lake Ave, Baton Rouge, LA 70817For SaleMLS ID #2026014895, Trey Willard, The W Group Real Estate LLC. ROAM MLS
- $405,0004 bd3 ba2.2k sqft39415 Meadowbrook Ave, Prairieville, LA 70769For SaleMLS ID #2026010298, Nicole Gautreau, NextHome Solutions. ROAM MLS
- $475,0004 bd3 ba2.8k sqft10241 Woodland View Dr, Greenwell Springs, LA 70739For SaleMLS ID #2026015736, Kelly Temple, Magnolia Key Realty & Co. LLC. ROAM MLS
- $424,9003 bd4 ba2.4k sqft4718 Loyola Dr, Baton Rouge, LA 70808For SaleMLS ID #2026006542, Dalton Adams, Century 21 Investment Realty. ROAM MLS
- $324,0003 bd2 ba1.9k sqft8588 Arabella Ave, Baton Rouge, LA 70820For SaleMLS ID #2026014347, Lauren Johnson, RE/MAX Professional. ROAM MLS
- $350,0003 bd2 ba2.6k sqft4438 Chelsea Dr, Baton Rouge, LA 70809For SaleMLS ID #2026009670, Angel Hebert, Coldwell Banker ONE. ROAM MLS
- $395,0004 bd2 ba2k sqft16428 Ole Homestead Ln, Prairieville, LA 70769For SaleMLS ID #2026015137, Tosha Misner, South Haven Realty. ROAM MLS
- $429,9004 bd3 ba2.3k sqft41218 Clearwater Ave, Gonzales, LA 70737For SaleMLS ID #2026013275, Shay Hannan, Blue Porch Properties. ROAM MLS
- $349,9504 bd2 ba2.8k sqft8865 Trinity Ave, Baton Rouge, LA 70806For SaleMLS ID #2026008364, Joyce Sasser, Century 21 Investment Realty. ROAM MLS
- $450,0005 bd3 ba3k sqft36349 Cypress Glen Ave, Prairieville, LA 70769For SaleMLS ID #2026012585, Arielle Shelton, Fathom Realty LA LLC. ROAM MLS
- $449,0004 bd3 ba2.8k sqft16427 Wesley Evans Rd, Prairieville, LA 70769For SaleMLS ID #2026014887, Larry Miller, Keller Williams Realty Red Stick Partners. ROAM MLS
- $369,0004 bd3 ba2k sqft13124 Mill Grove Dr, Gonzales, LA 70737For SaleMLS ID #2026015407, Denise Thibodeaux, Keller Williams Realty-First Choice. ROAM MLS
- $315,0003 bd2 ba1.6k sqft18238 Lake Iris Ave, Baton Rouge, LA 70817For SaleMLS ID #2026015030, Amy Cambre, Pennant Real Estate. ROAM MLS
