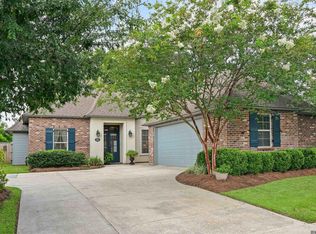
LOOKING FOR A GATED COMMUNITY? THEN LOOK NO FURTHER...THIS MOVE-IN READY 4/2 IN VILLAS AT JAMESTOWN IS READY FOR YOU. SPLIT BEDROOM DESIGN WITH HIGH CEILINGS THROUGHOUT. DEN/DINING AREAS HAVE 12FT CEILINGS, FIREPLACE W/ GAS LOGS, AND WOOD FLOORS. KITCHEN HAS GRANITE COUNTERS, CYPRESS CABINETS, WALK-IN PANTRY, GAS COOKTOP AND 10FT CEILINGS. SPACIOUS PRIMARY BR HAS WOOD FLOORS AND RECESSED CEILING. PRIMARY BATH HAS OVERSIZED CUSTOM SHOWER. COMMUNITY FEATURES LAKES W/ SIDEWALKS, FITNESS CENTER AND SWIMMING POOL. LOCATED NEAR PECUE/PERKINS AND CLOSE TO THE NEW I-10 EXIT AT PECUE. SEE THIS ONE SOON!!
For sale
$330,000
14407 Villa Carre Dr, Baton Rouge, LA 70810
4beds
1,825sqft
Single Family Residence, Residential
Built in 2012
3,920 Square Feet Lot
$-- Zestimate®
$181/sqft
$100/mo HOA
What's special
Cypress cabinetsSplit bedroom designWalk-in pantryGas cooktopHigh ceilings throughoutWood floors
- 44 days
- 314
- 30
Zillow last checked:
Listing updated:
Listed by:
Chad Milton,
Milton Lakvold Real Estate, LLC 225-752-5155
Source: ROAM MLS,MLS#: 2026015572
Facts & features
Interior
Bedrooms & bathrooms
- Bedrooms: 4
- Bathrooms: 2
- Full bathrooms: 2
Primary bedroom
- Features: Ceiling 9ft Plus, Ceiling Fan(s), Tray Ceiling(s)
- Level: Main
- Area: 250.12
- Width: 14.8
Bedroom 1
- Level: Main
- Area: 125.43
- Width: 11.1
Bedroom 2
- Level: Main
- Area: 133.2
- Dimensions: 12 x 11.1
Bedroom 3
- Level: Main
- Area: 87.87
- Width: 8.7
Primary bathroom
- Features: Double Vanity, Walk-In Closet(s), Separate Shower
Dining room
- Level: Main
- Area: 172.5
- Length: 15
Kitchen
- Level: Main
- Area: 152.9
- Width: 11
Heating
- Central
Cooling
- Central Air
Features
- Number of fireplaces: 1
- Fireplace features: Gas Log
Interior area
- Total structure area: 2,379
- Total interior livable area: 1,825 sqft
Property
Parking
- Total spaces: 2
- Parking features: 2 Cars Park, Garage
- Has garage: Yes
Features
- Stories: 1
- Patio & porch: Covered
- Fencing: Full
Lot
- Size: 3,920 Square Feet
- Dimensions: 32 x 125
- Features: Corner Lot, Zero Lot Line, Garden, Landscaped
Details
- Parcel number: 02888378
- Special conditions: Standard
Construction
Type & style
- Home type: SingleFamily
- Architectural style: Traditional
- Property subtype: Single Family Residence, Residential
Materials
- Brick Siding, Stucco Siding
- Foundation: Slab
- Roof: Shingle
Condition
- New construction: No
- Year built: 2012
Utilities & green energy
- Gas: Entergy
- Sewer: Public Sewer
- Water: Public
Community & HOA
Community
- Subdivision: Villas At Jamestown The
HOA
- Has HOA: Yes
- HOA fee: $1,200 annually
Location
- Region: Baton Rouge
Financial & listing details
- Price per square foot: $181/sqft
- Tax assessed value: $206,000
- Annual tax amount: $1,526
- Price range: $330K - $330K
- Date on market: 8/23/2026
- Listing terms: Cash,Conventional,FHA,VA Loan
Estimated market value
Not available
Estimated sales range
Not available
Not available
Price history
| Date | Event | Price |
|---|---|---|
| 9/29/2026 | Listed for sale | $330,000$181/sqft |
Source:  ROAM MLS #2026015572 Report a problem ROAM MLS #2026015572 Report a problem | ||
| 9/20/2026 | Pending sale | $330,000$181/sqft |
Source: ROAM MLS #2026015572 Report a problem | ||
| 8/23/2026 | Listed for sale | $330,000$181/sqft |
Source: ROAM MLS #2026015572 Report a problem | ||
| 3/30/2012 | Sold | -- |
Source: ROAM MLS #201116238 Report a problem | ||
Public tax history
| Year | Property taxes | Tax assessment |
|---|---|---|
| 2025 | $1,526 -0.5% | $20,600 |
| 2024 | $1,533 -1.1% | $20,600 |
| 2023 | $1,550 +3.2% | $20,600 |
| 2022 | $1,502 +2% | $20,600 |
| 2021 | $1,473 +0.7% | $20,600 |
| 2020 | $1,463 -38.3% | $20,600 |
| 2019 | $2,372 +1.3% | $20,600 |
| 2018 | $2,342 +56% | $20,600 |
| 2017 | $1,501 | $20,600 |
| 2016 | $1,501 +2.7% | $20,600 |
| 2015 | $1,462 +2.4% | $20,600 |
| 2014 | $1,428 | $20,600 |
| 2013 | $1,428 +346.7% | $20,600 +586.7% |
| 2012 | $320 | $3,000 |
Find assessor info on the county website
Monthly payment
Est. payment
Payment breakdown
Explore the cost of this home by adjusting the details. Changes won't be saved.Climate risks
Neighborhood: Kleinpeter
Nearby schools
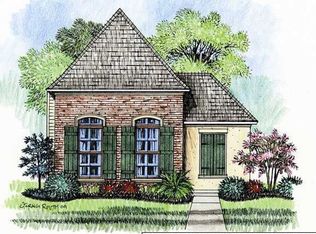
- $299,5003 bd2 ba1.7k sqft14535 Bella Villa Dr, Baton Rouge, LA 70810Off Market
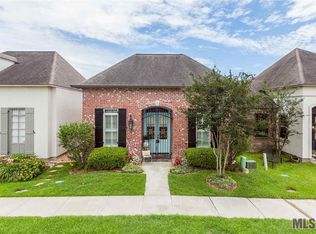
- $334,6003 bd2 ba1.8k sqft14415 Villa Carre Dr, Baton Rouge, LA 70810Off Market

- $331,8004 bd2 ba1.7k sqft14529 Bella Villa Dr, Baton Rouge, LA 70810Off Market

- $315,0003 bd2 ba1.7k sqft14423 Villa Carre Dr, Baton Rouge, LA 70810Off Market
Similar homes
- $355,0003 bd2 ba2k sqft14716 Kingsland Way, Baton Rouge, LA 70810For Sale
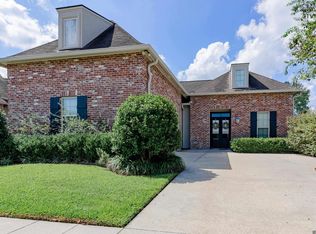
 MLS ID #2026016365, Shannon Guglielmo, Keller Williams Realty-First Choice. ROAM MLS
 - $315,0003 bd2 ba1.6k sqft1554 Obrien Dr, Baton Rouge, LA 70810For Sale
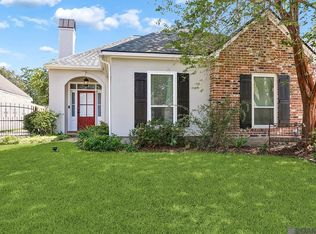 MLS ID #2026018048, Danni Downing, 1 Percent Lists Premier. ROAM MLS
 - $415,0004 bd3 ba2.2k sqft9786 Market West Dr, Baton Rouge, LA 70810For Sale
 MLS ID #2026012457, Leighton Thorning, RE/MAX Professional. ROAM MLS
 - $335,0003 bd2 ba1.6k sqft10562 Oakley Trace Dr, Baton Rouge, LA 70809For Sale
 MLS ID #2026018042, Kodie Robertson, Blue Porch Properties. ROAM MLS
 - $335,0004 bd3 ba2.1k sqft5738 Parkknoll Place Dr, Baton Rouge, LA 70816For SaleMLS ID #2026015346, Debbie Anderson, Coldwell Banker ONE. ROAM MLS
- $418,5004 bd2 ba2.4k sqft9797 Market West Dr, Baton Rouge, LA 70810For SaleMLS ID #2026010302, Kim Blanchard, Compass - Perkins. ROAM MLS
- $349,7004 bd3 ba2.2k sqft6952 Myrtle Bluff Dr, Baton Rouge, LA 70810For SaleMLS ID #2026009676, Jeremy Henderson, Keller Williams Realty-First Choice. ROAM MLS
- $360,0003 bd2 ba1.7k sqft10960 Springtree Ave, Baton Rouge, LA 70810For SaleMLS ID #2026016286, Marie Brock, Elevate Real Estate Services. ROAM MLS
- $254,9003 bd2 ba1.5k sqft1847 Michel Delving Rd, Baton Rouge, LA 70810For SaleMLS ID #2026013074, Susan Nesom, Mandy Benton Realty Group LLC. ROAM MLS
- $350,0003 bd2 ba2k sqft5839 Glen Cove Dr, Baton Rouge, LA 70809For SaleMLS ID #2026016409, Damon Julian, 1 Percent Lists Premier. ROAM MLS
- $285,0004 bd2 ba1.6k sqft17851 Lake Azalea Dr, Baton Rouge, LA 70817For SaleMLS ID #2026016346, Selina Loupe, The Market Real Estate Co. ROAM MLS
- $395,0003 bd2 ba1.9k sqft11278 Hillpark Ave, Baton Rouge, LA 70810For SaleMLS ID #2026011376, Matt Bruno, Keller Williams Realty-First Choice. ROAM MLS
- $460,0004 bd3 ba2.2k sqft733 Troutbeck Dr, Baton Rouge, LA 70810For SaleMLS ID #2026016621, Jessica Barraza, Keller Williams Realty-First Choice. ROAM MLS
- $315,0003 bd2 ba1.6k sqft18238 Lake Iris Ave, Baton Rouge, LA 70817For SaleMLS ID #2026015030, Amy Cambre, Pennant Real Estate. ROAM MLS
- $325,0004 bd2 ba1.8k sqft5057 River Meadow Dr, Baton Rouge, LA 70820For SaleMLS ID #2026013378, Brent Thompson, Craft Realty. ROAM MLS
- $324,0003 bd2 ba1.9k sqft8588 Arabella Ave, Baton Rouge, LA 70820For SaleMLS ID #2026014347, Lauren Johnson, RE/MAX Professional. ROAM MLS
- $410,0004 bd3 ba2.1k sqft8905 Fox Gate Dr, Baton Rouge, LA 70809For SaleMLS ID #2026016077, Cade Creel, Keller Williams Realty-First Choice. ROAM MLS
- $327,5004 bd2 ba1.9k sqft41147 Hidden Cove Ave, Gonzales, LA 70737For SaleMLS ID #2026018051, Damien Tullier, Tullier Property Group. ROAM MLS
- $345,0003 bd2 ba1.7k sqft7855 Valencia Ct, Baton Rouge, LA 70820For SaleMLS ID #2026016938, Melissa Landers, RE/MAX Professional. ROAM MLS
- $289,0003 bd2 ba1.5k sqft17826 Spring Creek Dr, Baton Rouge, LA 70817For SaleMLS ID #2026016379, Jen Burns, Craft Realty. ROAM MLS
