Immaculate home located in the desirable and quiet Rose Hill Subdivision in St. George. Step into a spacious open living room featuring beautiful oak flooring, an elegant oak staircase, a stone fireplace, built-in bookcases, soaring 18-foot ceilings, and a charming balcony overlook. The kitchen and breakfast area are highlighted by granite countertops and offer ample space for cooking and casual dining, seamlessly flowing into a spacious formal dining room perfect for entertaining. A large dedicated office provides an ideal workspace and is conveniently located next to a stylish half bath. Upstairs, you'll find additional bedrooms connected by a generous Jack and Jill bathroom, along with abundant storage throughout. Situated on a beautifully landscaped corner lot, the fenced backyard is adorned with lush plantings and features a custom patio area designed for outdoor gatherings and relaxation. The immaculate 2-car garage doubles as a versatile work area, providing secure entry and ample space for tinkering or hobbies. Two central HVAC units ensure efficient heating and cooling throughout the home, keeping you comfortable year-round. Whether you're relaxing indoors or enjoying the outdoor space, this property is ready to meet your every need.
For sale
$589,900
6905 Dianthus Dr, Baton Rouge, LA 70817
4beds
3,401sqft
Single Family Residence, Residential
Built in 2000
0.32 Acres Lot
$-- Zestimate®
$173/sqft
$38/mo HOA
What's special
Elegant oak staircaseBeautifully landscaped corner lotSecure entryLarge dedicated officeGranite countertopsBeautiful oak flooringCharming balcony overlook
- 31 days
- 424
- 19
Zillow last checked:
Listing updated:
Listed by:
Phil DiBenedetto,
Supreme 225-267-7447
Source: ROAM MLS,MLS#: 2026016654
Facts & features
Interior
Bedrooms & bathrooms
- Bedrooms: 4
- Bathrooms: 4
- Full bathrooms: 2
- Partial bathrooms: 2
Rooms
- Room types: Primary Bathroom, Primary Bedroom, Dining Room, Foyer, Kitchen, Living Room, Office, Utility Room, Bedroom
Primary bedroom
- Features: En Suite Bath, 2 Closets or More, Ceiling Boxed, Ceiling Fan(s), Master Downstairs
- Level: First
- Area: 600
- Dimensions: 24 x 25
Bedroom 1
- Level: Second
- Area: 125.19
- Width: 11.7
Bedroom 2
- Level: Second
- Area: 202.02
- Width: 11.1
Bedroom 3
- Level: Second
- Area: 151.8
- Width: 11.5
Primary bathroom
- Features: Double Vanity, 2 Closets or More, Walk-In Closet(s), Separate Shower, Water Closet
- Level: First
- Area: 252
- Dimensions: 18 x 14
Dining room
- Level: First
- Area: 180
- Dimensions: 12 x 15
Kitchen
- Features: Granite Counters, Pantry, Cabinets Custom Built
- Level: First
- Area: 349.2
- Length: 12
Living room
- Level: First
- Area: 576
- Dimensions: 32 x 18
Office
- Level: First
- Area: 160
- Dimensions: 16 x 10
Heating
- 2 or More Units Heat, Central
Cooling
- Multi Units, Central Air
Appliances
- Included: Electric Cooktop, Dishwasher, Disposal, Microwave, Range/Oven, Refrigerator, Self Cleaning Oven, Range Hood, Stainless Steel Appliance(s)
Features
- Flooring: Carpet, Ceramic Tile, Wood
- Number of fireplaces: 1
Interior area
- Total structure area: 4,347
- Total interior livable area: 3,401 sqft
Property
Parking
- Total spaces: 2
- Parking features: 2 Cars Park, Garage, Garage Faces Rear, Off Street
- Has garage: Yes
Features
- Stories: 2
- Has spa: Yes
- Spa features: Bath
Lot
- Size: 0.32 Acres
- Dimensions: 86 x 160
- Features: Corner Lot
Details
- Parcel number: 00381934
Construction
Type & style
- Home type: SingleFamily
- Architectural style: Traditional
- Property subtype: Single Family Residence, Residential
Materials
- Fiber Cement, Stucco Siding, Brick
- Foundation: Slab
Condition
- New construction: No
- Year built: 2000
Utilities & green energy
- Gas: Delta Utilities
- Sewer: Public Sewer
- Water: Public
Community & HOA
Community
- Subdivision: Rose Hill
HOA
- Has HOA: Yes
- Services included: Common Areas, Maintenance Grounds, Insurance
- HOA fee: $450 annually
Location
- Region: Baton Rouge
Financial & listing details
- Price per square foot: $173/sqft
- Tax assessed value: $515,000
- Annual tax amount: $5,050
- Price range: $589.9K - $589.9K
- Date on market: 9/9/2026
- Listing terms: Cash,Conventional,FHA,VA Loan
Estimated market value
Not available
Estimated sales range
Not available
Not available
Price history
| Date | Event | Price |
|---|---|---|
| 9/9/2026 | Listed for sale | $589,900-7.1%$173/sqft |
Source:  ROAM MLS #2026016654 Report a problem ROAM MLS #2026016654 Report a problem | ||
| 2/22/2026 | Listing removed | $634,900$187/sqft |
Source: ROAM MLS #2025018900 Report a problem | ||
| 10/12/2025 | Listed for sale | $634,900$187/sqft |
Source: ROAM MLS #2025018900 Report a problem | ||
| 2/1/2006 | Sold | -- |
Source: Public Record Report a problem | ||
Public tax history
| Year | Property taxes | Tax assessment |
|---|---|---|
| 2025 | $5,050 -0.5% | $51,500 |
| 2024 | $5,074 +15.9% | $51,500 +14.4% |
| 2023 | $4,378 +3.3% | $45,000 |
| 2022 | $4,239 +2% | $45,000 |
| 2021 | $4,156 -1.3% | $45,000 |
| 2020 | $4,211 -13.1% | $45,000 +8.4% |
| 2019 | $4,847 +1.3% | $41,500 |
| 2018 | $4,785 +21.9% | $41,500 |
| 2017 | $3,926 | $41,500 |
| 2016 | $3,926 +2.6% | $41,500 +15.3% |
| 2015 | $3,825 +21.8% | $36,000 |
| 2014 | $3,141 | $36,000 |
| 2013 | $3,141 -26.9% | $36,000 -7.9% |
| 2012 | $4,298 +14.8% | $39,100 +16% |
| 2011 | $3,744 +1.1% | $33,700 |
| 2010 | $3,702 +29.7% | $33,700 |
| 2009 | $2,853 -0.6% | $33,700 |
| 2008 | $2,870 -0.6% | $33,700 |
| 2007 | $2,888 -1.4% | $33,700 |
| 2006 | $2,928 +18.5% | $33,700 +15.2% |
| 2005 | $2,472 -1.2% | $29,250 -3.5% |
| 2004 | $2,501 +1.3% | $30,300 +3.2% |
| 2003 | $2,471 0% | $29,350 |
| 2002 | $2,471 +2.9% | $29,350 |
| 2001 | $2,402 | $29,350 |
Find assessor info on the county website
Monthly payment
Est. payment
Payment breakdown
Explore the cost of this home by adjusting the details. Changes won't be saved.Climate risks
Neighborhood: Shenandoah
Nearby schools
Schools provided by the listing agent
- District: East Baton Rouge
Source: ROAM MLS. This data may not be complete. We recommend contacting the local school district to confirm school assignments for this home.

Similar homes
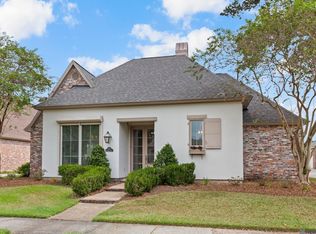
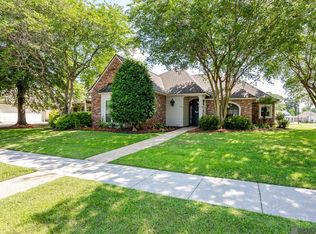
- $698,5005 bd4 ba3.5k sqft17631 Creek Hollow Rd, Baton Rouge, LA 70817For Sale

 MLS ID #2026015559, David Madaffari, Grassroots Real Estate Group. ROAM MLS
 - $635,0004 bd3 ba3.2k sqft16012 Magnolia Trace Pkwy, Baton Rouge, LA 70817For Sale
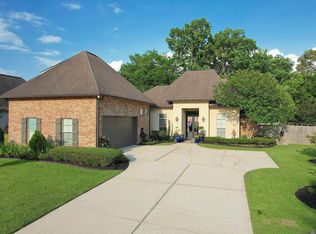 MLS ID #2026010444, K.C. Ross, Dawson Grey Real Estate. ROAM MLS
 - $585,0004 bd3 ba2.6k sqft19222 S Trent Jones Dr, Baton Rouge, LA 70810For Sale
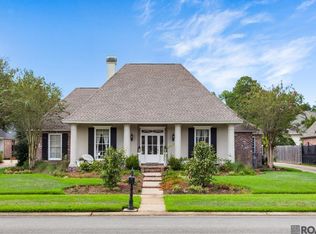 MLS ID #2026016957, Tatiana Smirnova, Compass - Perkins. ROAM MLS
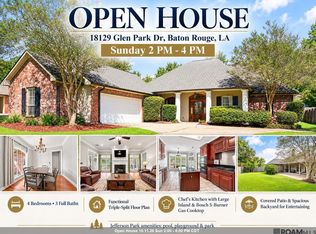
 - $367,0004 bd3 ba2.2k sqft18129 Glen Park Dr, Baton Rouge, LA 70817For Sale
 MLS ID #2026018218, Laura Buck Smith, The Market Real Estate Co. ROAM MLS
 - $569,9004 bd4 ba3.4k sqft38168 Springwood Ave, Prairieville, LA 70769For SaleMLS ID #2026016327, Tom Bhramayana, Keller Williams Realty Premier Partners. ROAM MLS
- $619,0004 bd4 ba3.3k sqft18053 Webb Rd, Prairieville, LA 70769For SaleMLS ID #2026010905, Aleia Rousseau, Supreme. ROAM MLS
- $399,0004 bd4 ba2.8k sqft20318 Grand Crus Ave, Baton Rouge, LA 70817For SaleMLS ID #2026009671, Jonah Mumphrey, Pivot Realty. ROAM MLS
- $515,0004 bd3 ba2.8k sqft9613 Octavia Ave, Baton Rouge, LA 70809For SaleMLS ID #2026017976, Lynne Thibaut, Compass - Perkins. ROAM MLS
- $649,9004 bd3 ba3.2k sqft17838 British Ln, Baton Rouge, LA 70810For SaleMLS ID #2026007071, Philip Cazayoux, Pennant Real Estate. ROAM MLS
- $625,0005 bd6 ba5k sqft4220 Lake Sherwood Ave E, Baton Rouge, LA 70816For SaleMLS ID #2025019094, Carolyn Venable, Magnolia Roots Realty LLC. ROAM MLS
- $599,0005 bd4 ba3.2k sqft36487 Rue Lamonte Ct, Prairieville, LA 70769For SaleMLS ID #2026011547, Leigh Moss, Highland Road Realty. ROAM MLS
- $605,0004 bd3 ba2k sqft36321 C Braud Rd, Prairieville, LA 70769For SaleMLS ID #2026013537, Sharell Jacquet, Keller Williams Realty Red Stick Partners. ROAM MLS
- $473,6204 bd3 ba3.5k sqft4421 Lake Lawford Ct, Baton Rouge, LA 70816For SaleMLS ID #2026003424, Phyllis Guedry, Compass - Perkins. ROAM MLS
- $749,9005 bd5 ba3.8k sqft16924 Sunset Point Ct, Baton Rouge, LA 70816For SaleMLS ID #2026011826, David Landry, David Landry Real Estate, LLC. ROAM MLS
- $739,9004 bd3 ba4k sqft7242 Pirie Dr, Denham Springs, LA 70726For SaleMLS ID #2026017804, Melody Newman, Keller Williams Realty-First Choice. ROAM MLS
- $489,0005 bd3 ba2.8k sqft15447 Mistybrook Dr, Baton Rouge, LA 70816For SaleMLS ID #2026013922, Timothy Houk, Keller Williams Realty Red Stick Partners. ROAM MLS
- $555,0004 bd4 ba2.9k sqft36516 Oak Park Ave, Prairieville, LA 70769For SaleMLS ID #2026009261, Laurie Jones, Compass - Perkins. ROAM MLS
- $599,0004 bd3 ba2.4k sqft10818 Preservation Way, Baton Rouge, LA 70810For SaleMLS ID #2026008839, Don Henagan, RE/MAX Professional. ROAM MLS
- $795,0005 bd5 ba3.9k sqft10757 Royal Ridge Ave, Baton Rouge, LA 70810For SaleMLS ID #2026017792, Joyce Sasser, CENTURY 21 Bessette Flavin. ROAM MLS
