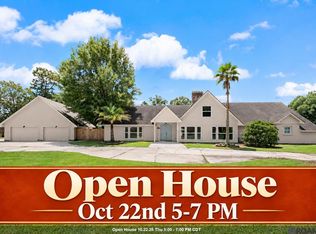
Welcome to the highly desired Plantation Estates in Denham Springs! This stunning home has 4 bedrooms plus an office and 3 full bathrooms sitting on .80 acres on a quiet dead end street. This beautifully designed home offers the perfect blend of luxury, comfort, and privacy. You will love the soaring ceilings, abundant natural light, and custom finishes throughout. The spacious living room features a wall of windows, a fireplace, custom built-ins, and surround sound. The open floor plan flows seamlessly into the dining area and gourmet kitchen, complete with an expansive island, custom cabinetry, and ample counter space. The generously sized primary suite features two walk-in closets, dual vanities, a soaking tub, and an oversized glass-enclosed shower. Additional highlights on the first floor include a guest bedroom, full bathroom, and dedicated home office. Upstairs, you’ll find two additional bedrooms, a Jack-and-Jill bathroom, and a versatile loft with access to a balcony overlooking the backyard. The outdoor space is perfect for entertaining, featuring a beautiful swimming pool, pool house with outdoor kitchen, half bathroom, shower and additional storage. There is plenty of green space offering exceptional privacy and space between neighbors. The oversized garage also has a separate bay perfect for a golf cart, recreational vehicle, or can be used as a workshop. There is an extended concrete pad adjacent that can be used for trailers, campers, boats, and more. Large side yards as well on both sides of the home offering plenty of flexible options. Enjoy peaceful living in a convenient location with easy access to shopping, dining, and the interstate. Minutes away from Bass Pro, Great schools, plenty of dining and shopping options, the Antique District, Juban Crossing, and even a new hospital and Target coming soon! Don't wait! Schedule your private showing today!
For sale
$739,900
7242 Pirie Dr, Denham Springs, LA 70726
4beds
4,011sqft
Single Family Residence, Residential
Built in 2010
0.8 Acres Lot
$-- Zestimate®
$184/sqft
$-- HOA
What's special
- 16 days
- 513
- 32
Zillow last checked:
Listing updated:
Listed by:
Melody Newman,
Keller Williams Realty-First Choice 225-744-0044
Source: ROAM MLS,MLS#: 2026017804
Facts & features
Interior
Bedrooms & bathrooms
- Bedrooms: 4
- Bathrooms: 3
- Full bathrooms: 3
Rooms
- Room types: Bedroom, Primary Bedroom, Breakfast Room, Dining Room, Foyer, Kitchen, Living Room, Office, Bonus Room
Primary bedroom
- Features: En Suite Bath, 2 Closets or More, Master Downstairs
- Level: First
- Area: 281.93
- Width: 15.75
Bedroom 1
- Level: First
- Area: 170.97
- Width: 13.9
Bedroom 2
- Level: Second
- Area: 168.84
- Width: 12.6
Bedroom 3
- Level: Second
- Area: 174.08
- Width: 13.6
Primary bathroom
- Features: Double Vanity, Separate Shower, Water Closet
Dining room
- Level: First
- Area: 224.28
Kitchen
- Features: Granite Counters, Kitchen Island, Pantry
- Level: First
- Area: 260.19
Living room
- Level: First
- Area: 353.44
Office
- Level: First
- Area: 72
- Dimensions: 9 x 8
Heating
- Central
Cooling
- Multi Units, Central Air
Appliances
- Included: Gas Cooktop, Dishwasher, Microwave, Double Oven
- Laundry: Inside, Laundry Room
Features
- Crown Molding
- Flooring: Ceramic Tile, Wood
- Number of fireplaces: 1
Interior area
- Total structure area: 5,924
- Total interior livable area: 4,011 sqft
Property
Parking
- Parking features: Garage, Driveway
- Has garage: Yes
Features
- Stories: 2
- Patio & porch: Covered
- Exterior features: Outdoor Kitchen, Lighting, Outdoor Shower, Rain Gutters
- Has private pool: Yes
- Pool features: In Ground
- Has spa: Yes
- Spa features: Bath
Lot
- Size: 0.8 Acres
- Dimensions: 140 x 250
- Features: Dead-End Lot, Landscaped
Details
- Parcel number: 0084491
- Special conditions: Standard
Construction
Type & style
- Home type: SingleFamily
- Architectural style: Traditional
- Property subtype: Single Family Residence, Residential
Materials
- Brick Siding, Stucco Siding, Frame
- Foundation: Slab
- Roof: Shingle
Condition
- New construction: No
- Year built: 2010
Utilities & green energy
- Gas: Other
- Sewer: Public Sewer
- Water: Public
Community & HOA
Community
- Subdivision: Plantation West
Location
- Region: Denham Springs
Financial & listing details
- Price per square foot: $184/sqft
- Tax assessed value: $587,190
- Annual tax amount: $5,299
- Price range: $739.9K - $739.9K
- Date on market: 9/29/2026
- Listing terms: Cash,Conventional,FHA,VA Loan
Estimated market value
Not available
Estimated sales range
Not available
Not available
Price history
| Date | Event | Price |
|---|---|---|
| 9/29/2026 | Listed for sale | $739,900-1.3%$184/sqft |
Source:  ROAM MLS #2026017804 Report a problem ROAM MLS #2026017804 Report a problem | ||
| 9/17/2026 | Listing removed | $749,900$187/sqft |
Source: ROAM MLS #2026013714 Report a problem | ||
| 9/15/2026 | Listed for sale | $749,900$187/sqft |
Source: ROAM MLS #2026013714 Report a problem | ||
| 9/3/2026 | Pending sale | $749,900$187/sqft |
Source: ROAM MLS #2026013714 Report a problem | ||
| 8/10/2026 | Listed for sale | $749,900+11.1%$187/sqft |
Source: ROAM MLS #2026013714 Report a problem | ||
| 5/10/2024 | Sold | -- |
Source: ROAM MLS #2024006670 Report a problem | ||
| 4/20/2024 | Pending sale | $675,000$168/sqft |
Source: ROAM MLS #2024006670 Report a problem | ||
| 4/16/2024 | Listed for sale | $675,000$168/sqft |
Source: ROAM MLS #2024006670 Report a problem | ||
| 7/17/2007 | Sold | -- |
Source: Public Record Report a problem | ||
| 7/5/2006 | Sold | -- |
Source: Public Record Report a problem | ||
| 5/4/2005 | Sold | -- |
Source: Public Record Report a problem | ||
Public tax history
| Year | Property taxes | Tax assessment |
|---|---|---|
| 2025 | $5,299 -1% | $58,719 |
| 2024 | $5,355 +28% | $58,719 +34.8% |
| 2023 | $4,183 -0.7% | $43,570 |
| 2022 | $4,214 -0.3% | $43,570 |
| 2021 | $4,227 -0.7% | $43,570 |
| 2020 | $4,257 +14.4% | $43,570 +13.8% |
| 2019 | $3,719 +4.6% | $38,280 +4.4% |
| 2017 | $3,556 -20.3% | $36,660 -16.7% |
| 2015 | $4,463 | $44,020 |
| 2014 | $4,463 -2.4% | $44,020 |
| 2013 | $4,570 +0.5% | $44,020 |
| 2012 | $4,548 -14% | $44,020 -10.1% |
| 2011 | $5,286 -16.2% | $48,990 |
| 2010 | $6,309 | $48,990 |
Find assessor info on the county website
Monthly payment
Est. payment
Payment breakdown
Explore the cost of this home by adjusting the details. Changes won't be saved.Climate risks
Neighborhood: 70726
Nearby schools
Schools provided by the listing agent
- District: Livingston Parish
Source: ROAM MLS. This data may not be complete. We recommend contacting the local school district to confirm school assignments for this home.
- $323,700-- bd-- ba2.1k sqft7220 Pirie Dr, Denham Springs, LA 70726Off Market
- $298,200-- bd-- ba2k sqft7241 Pirie Dr, Denham Springs, LA 70726Off Market
- $295,000-- bd-- ba2.1k sqft7221 Pirie Dr, Denham Springs, LA 70726Off Market
- $377,000-- bd-- ba100 sqft7331 Enterprise Dr, Denham Springs, LA 70726Off Market
Similar homes
- $624,9006 bd6 ba5.4k sqft26000 Plantation Ave, Denham Springs, LA 70726For Sale
 MLS ID #2026012888, Christian Gautreaux, Anchor South Real Estate. ROAM MLS
 - $735,0004 bd4 ba3.3k sqft7046 Dianthus Dr, Baton Rouge, LA 70817For Sale
 MLS ID #2026012702, Danielle Musso, The Musso Group. ROAM MLS
 - $749,9005 bd5 ba3.8k sqft16924 Sunset Point Ct, Baton Rouge, LA 70816For Sale
 MLS ID #2026011826, David Landry, David Landry Real Estate, LLC. ROAM MLS
 - $380,0004 bd3 ba2.5k sqft8716 James St, Denham Springs, LA 70726For Sale
 MLS ID #2026009524, Heather Prisk, Rivers Edge Holdings, LLC. ROAM MLS
 - $698,5005 bd4 ba3.5k sqft17631 Creek Hollow Rd, Baton Rouge, LA 70817For SaleMLS ID #2026015559, David Madaffari, Grassroots Real Estate Group. ROAM MLS
- $379,0005 bd2 ba2.2k sqft8293 Quiet Creek Dr, Denham Springs, LA 70726For SaleMLS ID #2026017271, Mindy Sholty, CHT Group Real Estate, LLC. ROAM MLS
- $635,0004 bd3 ba3.2k sqft16012 Magnolia Trace Pkwy, Baton Rouge, LA 70817For SaleMLS ID #2026010444, K.C. Ross, Dawson Grey Real Estate. ROAM MLS
- $649,9005 bd3 ba3.8k sqft8970 Carriagewood Estates Dr, Baton Rouge, LA 70817For SaleMLS ID #2026017897, Ryan Spencer, Coldwell Banker ONE. ROAM MLS
- $725,0004 bd3 ba2.2k sqft36506 C Braud Rd, Prairieville, LA 70769For SaleMLS ID #2026008572, Chantell Wright, Wright Real Estate Professionals, LLC. ROAM MLS
- $589,9004 bd4 ba3.4k sqft6905 Dianthus Dr, Baton Rouge, LA 70817For SaleMLS ID #2026016654, Phil DiBenedetto, Supreme. ROAM MLS
- $805,0004 bd5 ba4.2k sqft18653 Antebellum Ct, Prairieville, LA 70769For SaleMLS ID #2026015267, Amy Phillips, Burns & Co., Inc.. ROAM MLS
- $735,0004 bd4 ba3.2k sqft10456 Buddy Gore Rd, Gonzales, LA 70737For SaleMLS ID #2026007803, Matt Noel, Coldwell Banker ONE. ROAM MLS
- $750,0005 bd5 ba4.2k sqft7409 Rue Henri, Baton Rouge, LA 70806For SaleMLS ID #2026007489, Trey Willard, The W Group Real Estate LLC. ROAM MLS
- $729,0003 bd4 ba2.8k sqft14035 Tiggy Duplessis Rd, Gonzales, LA 70737For SaleMLS ID #2026016811, Lou Salario, CENTURY 21 Bessette Flavin. ROAM MLS
- $489,5004 bd3 ba2.7k sqft8788 Wyeth Dr, Denham Springs, LA 70706For SaleMLS ID #2026018482, Charleen Long, Supreme. ROAM MLS
- $795,0005 bd5 ba3.9k sqft10757 Royal Ridge Ave, Baton Rouge, LA 70810For SaleMLS ID #2026017792, Joyce Sasser, CENTURY 21 Bessette Flavin. ROAM MLS
- $549,0004 bd3 ba2.4k sqft8812 Wildwood Dr, Denham Springs, LA 70706For SaleMLS ID #2026012770, Nikki Calmes, CHT Group Real Estate, LLC. ROAM MLS
- $619,0004 bd4 ba3.3k sqft18053 Webb Rd, Prairieville, LA 70769For SaleMLS ID #2026010905, Aleia Rousseau, Supreme. ROAM MLS
- $790,0005 bd5 ba4k sqft17735 Crossing Blvd, Baton Rouge, LA 70810For SaleMLS ID #2026010009, Matt Chaney, Amelia Fine Homes LLC. ROAM MLS
- $650,0004 bd3 ba3.1k sqft36194 Bluff Oaks Ave, Prairieville, LA 70769For SaleMLS ID #2026009673, Scott Gaspard, Gaspard & Co Real Estate LLC. ROAM MLS
