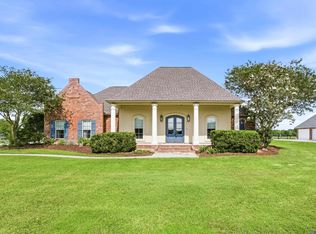
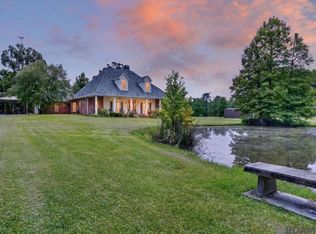
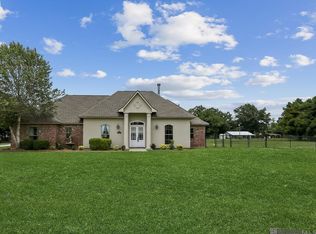
LOCATION LOCATION LOCATION- A rare opportunity awaits on this beautiful expansive 3.38-acre retreat. Set back from the road, this property makes a stunning first impression with its majestic Live Oak trees to the welcoming front porch. This unique offering combines two separate parcels: a premier adjacent lot and a meticulously maintained 2887 sq foot, 3 BR, 31/2 BA custom home. The exterior features a charming pond with accent lighting, a workshop 30'x20' with a rolling door, 12'x 10' meat processing building, a generously oversized open carport with covered breezeway, and a home generator. This home is a must-see to truly appreciate everything it has to offer. Step through the main living area with vaulted ceiling and back through a French door into a light-filled Sunroom. Complete with fireplace and wrapped in windows on three sides, this room perfectly frames serene views of the mature Oak tree and wood deck extending your indoor living space to view all four seasons. The home features hardwood and ceramic tile flooring throughout the main living areas with carpeting exclusively upstairs. The spacious kitchen boasts an abundance of cabinetry, stainless steel appliances, a breakfast area, a separate Dining room, and a Family Room with Fireplace. The Primary Suite on the main floor includes soaker tub, a separate shower, and dual vanity. In addition to the Primary Suite, there is a second bedroom on the first floor. Upstairs, you will discover an open landing with a built- in beverage Station/ wet bar, a third bedroom with attached flex space and a full bath, three attic spaces offer additional storage. The Property is conveniently located with quick access to I-10 East and West and US Hwy. 61 North and South making commuting easy. Contact us for more details and to schedule your private tour.
For sale
$775,000
14035 Tiggy Duplessis Rd, Gonzales, LA 70737
3beds
2,887sqft
Single Family Residence, Residential
Built in 1996
3.38 Acres Lot
$-- Zestimate®
$268/sqft
$-- HOA
What's special
Home generatorFrench doorMajestic live oak treesStainless steel appliancesWelcoming front porchFamily room with fireplaceSeparate dining room
- 23 days
- 645
- 31
Zillow last checked:
Listing updated:
Listed by:
Lou Salario,
CENTURY 21 Bessette Flavin 225-478-5770,
Marilyn O'Hare,
CENTURY 21 Bessette Flavin
Source: ROAM MLS,MLS#: 2026016811
Facts & features
Interior
Bedrooms & bathrooms
- Bedrooms: 3
- Bathrooms: 4
- Full bathrooms: 3
- Partial bathrooms: 1
Rooms
- Room types: Bathroom, Primary Bathroom, Bedroom, Primary Bedroom, Bonus Room, Breakfast Room, Dining Room, Foyer, Kitchen, Living Room, Loft, Workshop
Primary bedroom
- Features: En Suite Bath, Walk-In Closet(s)
- Level: First
- Area: 193.75
- Width: 12.5
Bedroom 1
- Level: First
- Area: 120.75
- Width: 11.5
Bedroom 2
- Level: Second
- Area: 118.8
- Width: 12
Primary bathroom
- Features: Separate Shower, Soaking Tub
- Level: First
- Area: 193.75
- Width: 12.5
Bathroom 1
- Level: Second
- Area: 45
- Length: 6
Dining room
- Level: First
- Area: 115.5
- Length: 11
Kitchen
- Features: Laminate Counters
- Level: First
- Area: 281.2
- Width: 19
Living room
- Level: First
- Area: 270.58
Heating
- 2 or More Units Heat, Central, Electric
Cooling
- Multi Units, Central Air, Wall Unit(s), Ceiling Fan(s)
Appliances
- Included: Gas Stove Con, Gas Cooktop, Dishwasher, Disposal, Microwave, Oven, Separate Cooktop
- Laundry: Laundry Room, Electric Dryer Hookup, Washer Hookup, Inside, Washer/Dryer Hookups
Features
- Eat-in Kitchen, Ceiling 9'+, Ceiling Varied Heights, Crown Molding, Wet Bar, See Remarks
- Flooring: Carpet, Ceramic Tile, Wood
- Windows: Storm Window(s), Screens, Window Treatments
- Attic: Attic Access,Storage
- Number of fireplaces: 2
- Fireplace features: Gas Log, Pre-Fab Firep, Ventless, Wood Burning
Interior area
- Total structure area: 4,701
- Total interior livable area: 2,887 sqft
Property
Parking
- Total spaces: 4
- Parking features: 4+ Cars Park, Carport, Concrete, Driveway
- Has carport: Yes
Features
- Stories: 1
- Patio & porch: Deck, Porch
- Exterior features: Lighting, Rain Gutters, Wet Bar
- Fencing: None
- On waterfront: Yes
- Waterfront features: Lake Front, Canal Front
- Frontage length: 514
Lot
- Size: 3.38 Acres
- Dimensions: 514 x 174 x 563 x 236
- Features: Additional Land Lot, Corner Lot, Divisible Lot, Shade Tree(s), Landscaped
Details
- Additional structures: Storage, Workshop
- Parcel number: 20000115
- Special conditions: Standard
- Other equipment: Generator
Construction
Type & style
- Home type: SingleFamily
- Architectural style: Acadian
- Property subtype: Single Family Residence, Residential
Materials
- Vinyl Siding, Brick
- Foundation: Slab
- Roof: Shingle,Gabel Roof
Condition
- New construction: No
- Year built: 1996
Details
- Warranty included: Yes
Utilities & green energy
- Gas: Atmos
- Sewer: Septic Tank
- Water: Individual Water/Well
- Utilities for property: Cable Connected
Community & HOA
Community
- Security: Security System, Smoke Detector(s)
- Subdivision: Rural Tract (no Subd)
Location
- Region: Gonzales
Financial & listing details
- Price per square foot: $268/sqft
- Tax assessed value: $39,500
- Annual tax amount: $471
- Price range: $775K - $775K
- Date on market: 9/11/2026
- Listing terms: Cash,Conventional
Estimated market value
Not available
Estimated sales range
Not available
Not available
Price history
| Date | Event | Price |
|---|---|---|
| 9/11/2026 | Listed for sale | $775,000$268/sqft |
Source:  ROAM MLS #2026016811 Report a problem ROAM MLS #2026016811 Report a problem | ||
Public tax history
| Year | Property taxes | Tax assessment |
|---|---|---|
| 2025 | $471 -1.5% | $3,950 |
| 2024 | $479 +19.1% | $3,950 +20.1% |
| 2023 | $402 0% | $3,290 |
| 2022 | $402 +0% | $3,290 |
| 2021 | $402 -0.5% | $3,290 |
| 2020 | $404 -0.5% | $3,290 |
| 2019 | $406 +1% | $3,290 |
| 2018 | $402 | $3,290 |
| 2017 | $402 +0% | $3,290 |
| 2015 | $402 -0.4% | $3,290 |
| 2014 | $403 -76.7% | $3,290 -76.3% |
| 2013 | $1,732 +0.8% | $13,870 |
| 2012 | $1,718 -0.1% | $13,870 |
| 2011 | $1,719 +8.8% | $13,870 |
| 2010 | $1,580 | $13,870 |
| 2009 | $1,580 +5.8% | $13,870 +5.9% |
| 2008 | $1,494 +2.6% | $13,100 |
| 2007 | $1,457 +4.6% | $13,100 |
| 2005 | $1,392 +14.2% | $13,100 |
| 2004 | $1,220 +389.1% | $13,100 +28.7% |
| 2003 | $249 -0.1% | $10,180 |
| 2002 | $250 | $10,180 |
| 2001 | $250 +5.7% | $10,180 |
| 2000 | $236 | $10,180 |
Find assessor info on the county website
Monthly payment
Est. payment
Payment breakdown
Explore the cost of this home by adjusting the details. Changes won't be saved.Climate risks
Neighborhood: 70737
Nearby schools
Schools provided by the listing agent
- District: Ascension Parish
Source: ROAM MLS. This data may not be complete. We recommend contacting the local school district to confirm school assignments for this home.
- $352,500-- bd-- ba1.8k sqft14036 Tiggy Duplessis Rd, Gonzales, LA 70737Off Market
- $333,200-- bd-- ba1.8k sqft14035 Tiggy Duplessis Rd, Gonzales, LA 70737Off Market
- $364,300-- bd-- ba2.3k sqft14048 Tiggy Duplessis Rd, Gonzales, LA 70737Off Market
- $200,300-- bd-- ba1.2k sqft14022 Tiggy Duplessis Rd, Gonzales, LA 70737Off Market
Similar homes
- $735,0004 bd4 ba3.2k sqft10456 Buddy Gore Rd, Gonzales, LA 70737For Sale
 MLS ID #2026007803, Matt Noel, Coldwell Banker ONE. ROAM MLS
 - $559,2354 bd5 ba3k sqft38425 Babin Rd, Gonzales, LA 70737For Sale
 MLS ID #2026011729, Darren James, LPT Realty, LLC. ROAM MLS
 - $928,0003 bd3 ba2.7k sqft14105 Bert Allen Rd, Gonzales, LA 70737For Sale
 MLS ID #2026012093, Michelle Guidry, Guidry Group Properties. ROAM MLS
 - $725,0004 bd3 ba2.2k sqft36506 C Braud Rd, Prairieville, LA 70769For Sale
 MLS ID #2026008572, Chantell Wright, Wright Real Estate Professionals, LLC. ROAM MLS
 - $519,9003 bd3 ba2.6k sqft43197 Cannon Rd, Gonzales, LA 70737For SaleMLS ID #2026012973, Desiree Browning, Real Broker LLC. ROAM MLS
- $424,9003 bd2 ba2.3k sqft11384 Greenside Dr, Gonzales, LA 70737For SaleMLS ID #2026015848, Amy Duplessis, eXp Realty. ROAM MLS
- $540,0004 bd3 ba3.1k sqft537 W Main St, Gonzales, LA 70737For SaleMLS ID #2026000307, Trent Wilson, Keller Williams Realty Red Stick Partners. ROAM MLS
- $739,9004 bd3 ba4k sqft7242 Pirie Dr, Denham Springs, LA 70726For SaleMLS ID #2026017804, Melody Newman, Keller Williams Realty-First Choice. ROAM MLS
- $605,0004 bd3 ba2k sqft36321 C Braud Rd, Prairieville, LA 70769For SaleMLS ID #2026013537, Sharell Jacquet, Keller Williams Realty Red Stick Partners. ROAM MLS
- $799,0004 bd4 ba3k sqft18312 Green Lakes Ct, Baton Rouge, LA 70810For SaleMLS ID #2026016224, Candy Picou Linschoten, Gaspard & Co Real Estate LLC. ROAM MLS
- $425,0004 bd3 ba2.3k sqft41218 Clearwater Ave, Gonzales, LA 70737For SaleMLS ID #2026013275, Shay Hannan, Blue Porch Properties. ROAM MLS
- $599,0005 bd4 ba3.2k sqft36487 Rue Lamonte Ct, Prairieville, LA 70769For SaleMLS ID #2026011547, Leigh Moss, Highland Road Realty. ROAM MLS
- $525,0004 bd2 ba2.1k sqft13204 Bluff Rd, Geismar, LA 70734For SaleMLS ID #2026011808, Melissa Russo-Cancienne, eXp Realty. ROAM MLS
- $650,0004 bd3 ba3.1k sqft36194 Bluff Oaks Ave, Prairieville, LA 70769For SaleMLS ID #2026009673, Scott Gaspard, Gaspard & Co Real Estate LLC. ROAM MLS
- $619,0004 bd4 ba3.3k sqft18053 Webb Rd, Prairieville, LA 70769For SaleMLS ID #2026010905, Aleia Rousseau, Supreme. ROAM MLS
- $550,0004 bd4 ba2.7k sqft6258 Tezcuco Ct, Gonzales, LA 70737For SaleMLS ID #2026016282, Pat Anderson, Magnolia Roots Realty LLC. ROAM MLS
- $620,0004 bd4 ba3.5k sqft6242 Beau Douglas Ave, Gonzales, LA 70737For SaleMLS ID #2026009116, Jennifer Vicknair, Town & Parish Realty. ROAM MLS
- $795,0005 bd5 ba3.9k sqft10757 Royal Ridge Ave, Baton Rouge, LA 70810For SaleMLS ID #2026017792, Joyce Sasser, CENTURY 21 Bessette Flavin. ROAM MLS
- $569,9004 bd4 ba3.4k sqft38168 Springwood Ave, Prairieville, LA 70769For SaleMLS ID #2026016327, Tom Bhramayana, Keller Williams Realty Premier Partners. ROAM MLS
- $489,0005 bd3 ba2.3k sqft37503 Provence Pointe Ave, Prairieville, LA 70769For SaleMLS ID #2026012773, Amy Duplessis, eXp Realty. ROAM MLS
