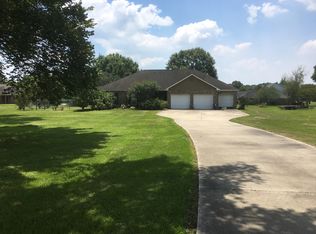
Solid oak cabinetryPrivate studyLifetime galvalume roofGranite islandWood-burning fireplaceSix-burner viking range
Welcome to 6168 Brewerton Road - Imagine a life where the quiet rustle of 1.6 acres is your only alarm clock - This isn’t just a house; it’s a meticulously crafted sanctuary where over 4,700 square feet of possibility meets the warmth of a true family home - With 4 Bedrooms and 3 Baths, the moment you step into the sun-drenched living room, the crackle of the wood-burning fireplace and the timeless elegance of solid oak cabinetry whisper, "You’re finally home.” - The heart of this retreat is a chef’s dream, centered around a six-burner Viking range and a granite island where memories are stirred into every meal - A lifetime Galvalume roof, you can enjoy modern luxury while living in harmony with nature - Whether you’re finding focus in your private study, hosting laughter-filled events, or tinkering in the climate-controlled workshop with 2 Tons of HVAC, every inch of this home is designed for a life of ease - With its own water well, this home offers a rare sense of independence and security that would cost over $765,000 to recreate today (per Seller). It’s more than an investment; it’s the backdrop for your next chapter. Escape the noise and embrace the country air—your private legacy starts here - Measurements and acreage are not warranted by the Realtor
212 days
|
348
|
11
|
Zillow last checked:
Listing updated:
Listed by:
Kevin Phillips,
Keller Williams Realty-First Choice225-744-0044,
Kevin Phillips,
Keller Williams Realty-First Choice
Source: ROAM MLS,MLS#: 2026000593
Facts & features
Interior
Bedrooms & bathrooms
Bedrooms: 4
Bathrooms: 3
Full bathrooms: 3
Rooms
Room types: Bedroom, Primary Bedroom, Dining Room, Kitchen, Living Room
Primary bedroom
Features: En Suite Bath, Ceiling 9ft Plus, Ceiling Fan(s)
Level: First
Area: 201
Dimensions: 15 x 13.4
Bedroom 1
Level: First
Area: 138
Dimensions: 12 x 11.5
Bedroom 2
Level: First
Area: 158.4
Width: 12
Bedroom 3
Level: First
Area: 155.25
Width: 11.5
Primary bathroom
Features: Separate Shower
Dining room
Level: First
Area: 158
Width: 10
Kitchen
Features: Granite Counters, Kitchen Island, Cabinets Custom Built
Level: First
Area: 221.2
Width: 14
Living room
Level: First
Area: 498.8
Heating
2 or More Units Heat, Gas Heat
Cooling
Multi Units, Central Air, Ceiling Fan(s)
Appliances
Included: Gas Stove Con, Water Filter, Gas Cooktop, Dishwasher, Self Cleaning Oven, Gas Water Heater, Separate Cooktop, Stainless Steel Appliance(s)
Laundry: Electric Dryer Hookup, Washer Hookup, Inside, Washer/Dryer Hookups