Qualified buyers may be eligible to assume the seller's existing FHA mortgage at an attractive 2.75% interest rate, subject to lender approval. Ask about this unique opportunity! Experience waterfront living on the Diversion in The Waterfront East, an exclusive gated community in Maurepas, LA. This 4-bedroom, 3-bathroom home pairs spacious interiors with a backyard oasis designed for relaxing and entertaining. The open-concept living area is anchored by a fireplace and flows into a beautiful kitchen featuring cypress cabinetry, a Wolf gas cooktop and appliances, and a breakfast area overlooking the pool and waterway. Privately situated at the back of the home, the spacious primary suite offers an en suite bathroom with dual vanities, a jetted tub, separate shower, and large walk-in closet. Three additional generously sized bedrooms provide plenty of room for family and guests. Step outside to the screened-in back porch with an outdoor kitchen, perfect for dining and gathering by the water. Enjoy a refreshing swim in the pool overlooking the Diversion, or unwind while taking in the waterfront views. Additional flex space above the boat dock offers even more room to make your own. From quiet mornings overlooking the water to evenings spent entertaining poolside, this Maurepas waterfront home invites you to embrace life on the Diversion.
For sale
Price cut: $30.9K (10/19)
$549,000
21287 Waterfront East Dr, Maurepas, LA 70449
4beds
2,467sqft
Single Family Residence
Built in 2007
0.29 Acres Lot
$-- Zestimate®
$223/sqft
$50/mo HOA
What's special
Waterfront viewsSeparate showerPool overlooking the diversionSpacious primary suiteJetted tubLarge walk-in closetSpacious interiors
- 42 days
- 496
- 45
Zillow last checked:
Listing updated:
Listed by:
Trey Willard,
The W Group Real Estate LLC 225-577-6555,
Jay LaRose,
The W Group Real Estate LLC
Source: ROAM MLS,MLS#: 2026018122
Facts & features
Interior
Bedrooms & bathrooms
- Bedrooms: 4
- Bathrooms: 4
- Full bathrooms: 4
Primary bedroom
- Level: First
- Area: 252.96 Square Feet
- Dimensions: 18.6x13.6
Bedroom
- Level: First
- Area: 168 Square Feet
- Dimensions: 14x12
Bedroom
- Level: First
- Area: 121 Square Feet
- Dimensions: 11x11
Bedroom
- Level: First
- Area: 121 Square Feet
- Dimensions: 11x11
Bathroom
- Level: First
- Area: 100 Square Feet
- Dimensions: 10x10
Bathroom
- Level: First
- Area: 80 Square Feet
- Dimensions: 8x10
Bathroom
- Level: First
- Area: 80 Square Feet
- Dimensions: 8x10
Bathroom
- Level: First
- Area: 35 Square Feet
- Dimensions: 5x7
Breakfast
- Level: First
- Area: 200 Square Feet
- Dimensions: 12.5x16
Dining room
- Level: First
- Area: 121 Square Feet
- Dimensions: 11x11
Kitchen
- Level: First
- Area: 120 Square Feet
- Dimensions: 12x10
Living room
- Level: First
- Area: 380 Square Feet
- Dimensions: 20x19
Heating
- Central
Cooling
- Central Air, Ceiling Fan(s)
Appliances
- Included: Disposal, Dishwasher, Gas Cooktop, Microwave
Features
- Double Vanity, Pantry, Walk-In Closet(s), High Ceilings, Separate Shower, Varied Ceiling Heights, Crown Molding, En Suite
- Flooring: Ceramic Tile, Wood
Interior area
- Total structure area: 3,821
- Total interior livable area: 2,467 sqft
Property
Parking
- Total spaces: 3
- Parking features: Garage Door Opener
- Has garage: Yes
Features
- Levels: One
- Stories: 1
- Exterior features: Lighting, Outdoor Grill, Outdoor Kitchen, Rain Gutters
- Has private pool: Yes
- Pool features: In Ground
- Fencing: Wrought Iron
- On waterfront: Yes
- Waterfront features: River Front, Bayou Front
Lot
- Size: 0.29 Acres
- Dimensions: 35 x 46 x 162 x 80 x 164
- Features: Landscaped
Details
- Parcel number: 0570218
Construction
Type & style
- Home type: SingleFamily
- Architectural style: French Provincial
- Property subtype: Single Family Residence
Materials
- Brick, Frame, Stucco, Vinyl Siding
- Foundation: Slab, Post Tension
Condition
- Year built: 2007
Utilities & green energy
- Sewer: Public Sewer
- Water: Public
- Utilities for property: Cable Available
Community & HOA
Community
- Security: Smoke Detector(s)
- Subdivision: The Waterfront East
HOA
- Has HOA: Yes
- HOA fee: $600 annually
Location
- Region: Maurepas
Financial & listing details
- Price per square foot: $223/sqft
- Tax assessed value: $492,040
- Annual tax amount: $3,422
- Date on market: 10/5/2026
- Listing terms: Assumable,Cash,Conventional
Estimated market value
Not available
Estimated sales range
Not available
Not available
Price history
| Date | Event | Price |
|---|---|---|
| 10/19/2026 | Price change | $549,000-5.3%$223/sqft |
Source:  ROAM MLS #2026018122 Report a problem | ||
| 10/5/2026 | Listed for sale | $579,900$235/sqft |
Source: ROAM MLS #2026018122 Report a problem | ||
| 7/23/2018 | Sold | -- |
Source: ROAM MLS #2018007847 Report a problem | ||
| 1/15/2017 | Sold | -- |
Source: ROAM MLS #2015005676 Report a problem | ||
| 4/21/2011 | Sold | -- |
Source: ROAM MLS #201100291 Report a problem | ||
Public tax history
| Year | Property taxes | Tax assessment |
|---|---|---|
| 2025 | $3,422 +1.8% | $49,204 |
| 2024 | $3,361 +3.5% | $49,204 +22% |
| 2023 | $3,246 -2.4% | $40,320 |
| 2022 | $3,325 -0.4% | $40,320 |
| 2021 | $3,337 +0.6% | $40,320 |
| 2020 | $3,319 -3.9% | $40,320 -2.4% |
| 2019 | $3,453 +0.5% | $41,310 |
| 2017 | $3,436 -17.2% | $41,310 +2.3% |
| 2015 | $4,152 | $40,390 |
| 2014 | $4,152 -5.6% | $40,390 |
| 2013 | $4,398 -1.4% | $40,390 |
| 2012 | $4,460 +8.8% | $40,390 +10.1% |
| 2011 | $4,100 +318.8% | $36,700 +293.4% |
| 2010 | $979 | $9,330 |
Find assessor info on the county website
Monthly payment
Est. payment
Payment breakdown
Explore the cost of this home by adjusting the details. Changes won't be saved.Climate risks
Neighborhood: 70449
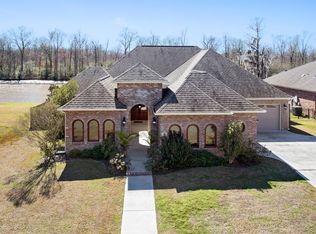
- $657,8004 bd3 ba3.4k sqft21295 Waterfront East Dr, Maurepas, LA 70449Off Market
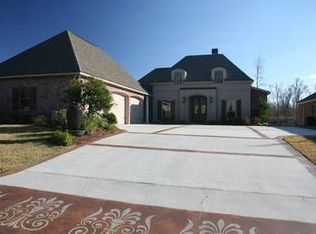
- $525,900-- bd-- ba100 sqft21279 Waterfront East Dr, Maurepas, LA 70449Off Market
- $484,900-- bd-- ba2k sqft21303 Waterfront East Dr, Maurepas, LA 70449Off Market
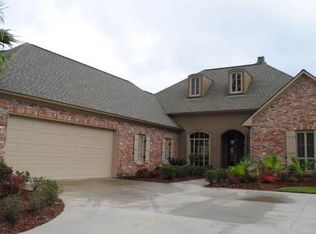
- $629,8004 bd3 ba2.9k sqft21311 Waterfront East Dr, Maurepas, LA 70449Off Market
Similar homes
- $574,0004 bd3 ba2.5k sqft12031 Coueron Dr, Saint Amant, LA 70774For Sale

 MLS ID #2026015308, Risa Settoon, Magnolia Roots Realty LLC. ROAM MLS
- $557,5004 bd4 ba3k sqft29261 Lexton Ln, Livingston, LA 70754For Sale
 MLS ID #2026018214, Amanda Watson, Keller Williams Realty Premier Partners. ROAM MLS
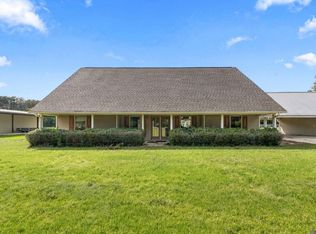
- $334,9003 bd2 ba1.7k sqft14979 Picou Rd, Maurepas, LA 70449For Sale
 MLS ID #2026018437, Sheila Payton, 225BROKER. ROAM MLS
- $548,0004 bd4 ba2.7k sqft6258 Tezcuco Ct, Gonzales, LA 70737For Sale
 MLS ID #2026016282, Patricia Anderson, Magnolia Roots Realty LLC. ROAM MLS
- $580,0004 bd3 ba3.2k sqft4169 State Highway 3125, Paulina, LA 70763For SaleMLS ID #2025017964, Melanie Bourgeois, Canal & Main Realty. ROAM MLS
- $500,0004 bd3 ba2.3k sqft38154 W Lakeview Dr, Prairieville, LA 70769For SaleMLS ID #200QWG, Tracy Mathis, The Southern Homes Real Estate Team. ROAM MLS
- $500,0004 bd4 ba2.7k sqft6141 Jonathan Alaric Ave, Gonzales, LA 70737For SaleMLS ID #200QVZ, Jodie Strain, Compass - Perkins. ROAM MLS
- $574,9954 bd3 ba2.3k sqft38371 Welsh Dr, Prairieville, LA 70769For SaleMLS ID #2026016069, Timothy Houk, Keller Williams Realty Red Stick Partners. ROAM MLS
- $475,0004 bd3 ba2.3k sqft4935 Pembrooke Ave, Gonzales, LA 70737For SaleMLS ID #200UPD, Lonnie Roussel, Roussel Real Estate. ROAM MLS
- $509,0004 bd4 ba2.9k sqft20718 Madison Ave, Livingston, LA 70754For SaleMLS ID #2026017420, Alicen Albin, Supreme. ROAM MLS
- $540,0004 bd3 ba2.9k sqft36114 Bluff Oaks Ave, Prairieville, LA 70769For SaleMLS ID #2026011990, Juli Jenkins, Keller Williams Realty-First Choice. ROAM MLS
- $542,5004 bd4 ba2.9k sqft13579 Bluff Point Dr, Geismar, LA 70734For SaleMLS ID #2026010215, Stephen Elliott, David Landry Real Estate, LLC. ROAM MLS
- $450,0004 bd4 ba2.7k sqft13115 Diversion Canal Rd, Saint Amant, LA 70774For SaleMLS ID #2026004623, Maydeser Morejon, eXp Realty. ROAM MLS
- $515,0004 bd3 ba2.5k sqft12351 Oak Brook Dr, Geismar, LA 70734For SaleMLS ID #2026003426, Derek Overstreet, Overstreet and Co. LLC. ROAM MLS
- $555,0004 bd4 ba2.9k sqft36516 Oak Park Ave, Prairieville, LA 70769For SaleMLS ID #2026009261, Laurie Jones, Compass - Perkins. ROAM MLS
- $540,0004 bd3 ba2.3k sqft4780 Claremont Ave, Gonzales, LA 70737For SaleMLS ID #2026013896, Rhett Sandusky, Keller Williams Realty-First Choice. ROAM MLS
- $454,9004 bd3 ba2.6k sqft12457 Legacy Hills Dr, Geismar, LA 70734For SaleMLS ID #200ICS, Matthew Bruno, Keller Williams Realty-First Choice. ROAM MLS
- $560,0004 bd3 ba2.3k sqft38182 Emery Ln, Prairieville, LA 70769For SaleMLS ID #2026016792, Lauri Rome, PINO & Associates. ROAM MLS
- $599,0004 bd4 ba2.9k sqft40408 Pelican Point Pkwy, Gonzales, LA 70737For SaleMLS ID #2026013964, Laurie Jones, Compass - Perkins. ROAM MLS
- $499,0004 bd3 ba2.5k sqft38093 Misty Grove Ct, Prairieville, LA 70769For SaleMLS ID #2026019085, Laura Buck Smith, The Market Real Estate Co. ROAM MLS
