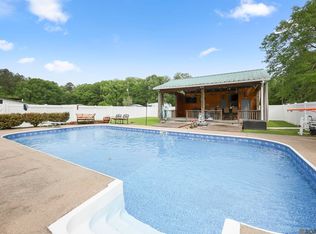
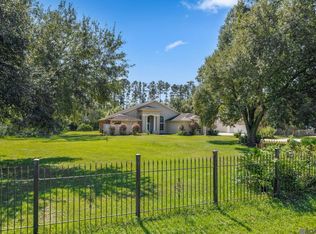
Welcome to this beautiful Mediterranean-style home nestled at the end of a quiet cul-de-sac in the heart of Livingston! Thoughtfully designed with spacious rooms, an inviting open-concept layout, neutral walls, and well-appointed personal touches throughout, this home offers both comfort and style. The true showstopper is the impressive outdoor living area, designed for entertaining and enjoying Louisiana living at its finest. Relax poolside near the custom built pergola while enjoying the outdoor TV, cozy fireplace, built-in grill, and many more fine touches. A convenient half bath completes this exceptional outdoor entertaining space, making it perfect for hosting family and friends or simply unwinding at home. The property also features a spacious circle driveway, providing plenty of parking which adds to the home's attractive curb appeal. Located across from the community ballpark and elementary school, and within one mile of local businesses, restaurants, and everyday conveniences, this home offers an ideal combination of privacy, recreation, and accessibility. Do not miss this special opportunity to own a thoughtfully designed home with an extraordinary outdoor retreat in a highly sougt after Livingston location!
For sale
$560,000
29261 Lexton Ln, Livingston, LA 70754
4beds
3,000sqft
Single Family Residence, Residential
Built in 2003
0.8 Acres Lot
$-- Zestimate®
$187/sqft
$-- HOA
What's special
Inviting open-concept layoutWell-appointed personal touchesCustom built pergolaOutdoor tvSpacious circle drivewayBuilt-in grillAttractive curb appeal
- 14 days
- 289
- 25
Likely to sell faster than
Zillow last checked:
Listing updated:
Listed by:
Amanda Watson,
Keller Williams Realty Premier Partners 225-664-1911
Source: ROAM MLS,MLS#: 2026018214
Facts & features
Interior
Bedrooms & bathrooms
- Bedrooms: 4
- Bathrooms: 4
- Full bathrooms: 2
- Partial bathrooms: 2
Rooms
- Room types: Bedroom, Primary Bedroom, Kitchen, Living Room
Primary bedroom
- Features: En Suite Bath, Master Downstairs
- Level: First
- Area: 256
- Dimensions: 16 x 16
Bedroom 1
- Level: First
- Area: 208
- Dimensions: 16 x 13
Bedroom 2
- Level: First
- Area: 208
- Dimensions: 16 x 13
Bedroom 3
- Level: Second
- Area: 135
- Dimensions: 15 x 9
Kitchen
- Level: First
- Area: 256
- Dimensions: 16 x 16
Living room
- Level: First
- Area: 315.2
- Width: 16
Heating
- Central
Cooling
- Central Air
Interior area
- Total structure area: 3,564
- Total interior livable area: 3,000 sqft
Property
Parking
- Parking features: Covered
Features
- Stories: 2
- Has private pool: Yes
- Pool features: Liner, Salt Water
Lot
- Size: 0.8 Acres
- Dimensions: 338 x 217 x 243 x 125
Details
- Parcel number: 0478073
- Special conditions: Standard
Construction
Type & style
- Home type: SingleFamily
- Architectural style: Mediterranean
- Property subtype: Single Family Residence, Residential
Materials
- Other
- Foundation: Slab
Condition
- New construction: No
- Year built: 2003
Utilities & green energy
- Gas: City/Parish
- Water: Public
Community & HOA
Community
- Subdivision: Cornerstone Estates
Location
- Region: Livingston
Financial & listing details
- Price per square foot: $187/sqft
- Tax assessed value: $468,640
- Annual tax amount: $2,913
- Price range: $560K - $560K
- Date on market: 10/7/2026
- Listing terms: Cash,Conventional,FHA,FMHA/Rural Dev,VA Loan
Estimated market value
Not available
Estimated sales range
Not available
Not available
Price history
| Date | Event | Price |
|---|---|---|
| 10/7/2026 | Listed for sale | $560,000+12.2%$187/sqft |
Source:  ROAM MLS #2026018214 Report a problem | ||
| 4/20/2022 | Listing removed | -- |
Source: Owner Report a problem | ||
| 3/6/2022 | Listed for sale | $499,000$166/sqft |
Source: Owner Report a problem | ||
| 2/26/2022 | Listing removed | -- |
Source: Owner Report a problem | ||
| 11/28/2021 | Price change | $499,000-10.1%$166/sqft |
Source: Owner Report a problem | ||
| 10/18/2021 | Listed for sale | $555,000$185/sqft |
Source: Owner Report a problem | ||
Public tax history
| Year | Property taxes | Tax assessment |
|---|---|---|
| 2025 | $2,913 -1.5% | $46,864 |
| 2024 | $2,956 +42% | $46,864 +34.4% |
| 2023 | $2,081 -1.1% | $34,880 |
| 2022 | $2,104 -0.5% | $34,880 |
| 2021 | $2,115 +0.7% | $34,880 |
| 2020 | $2,099 -13.7% | $34,880 -4.8% |
| 2019 | $2,433 -14.4% | $36,620 |
| 2017 | $2,841 +30% | $36,620 +17.2% |
| 2015 | $2,186 | $31,250 |
| 2014 | $2,186 -0.9% | $31,250 |
| 2013 | $2,207 -5.2% | $31,250 |
| 2012 | $2,328 +2.5% | $31,250 +2.9% |
| 2011 | $2,271 +1.1% | $30,360 |
| 2010 | $2,247 +7% | $30,360 -90% |
| 2009 | $2,101 -17.7% | $303,600 -12.2% |
| 2008 | $2,554 +88.1% | $345,700 +67% |
| 2007 | $1,358 -5.8% | $207,000 |
| 2006 | $1,442 +0.5% | $207,000 +900% |
| 2005 | $1,436 +375.5% | $20,700 +628.9% |
| 2004 | $302 | $2,840 |
Find assessor info on the county website
Monthly payment
Est. payment
Payment breakdown
Explore the cost of this home by adjusting the details. Changes won't be saved.Climate risks
Neighborhood: 70754
Nearby schools

Similar homes
- $565,0004 bd4 ba3k sqft20704 La Rouge Ct, Livingston, LA 70754For Sale

 MLS ID #2026018818, Dale Erdey, Mandy Benton Realty Group LLC. ROAM MLS
- $599,9993 bd3 ba2.8k sqft29725 Henderson Ln, Walker, LA 70785For Sale
 MLS ID #2026005933, Kaylyn Ward, Proven Properties, LLC. ROAM MLS
- $299,0004 bd3 ba3.2k sqft13290 Clint St, Walker, LA 70785For Sale
 MLS ID #2026018958, Laura Cotten, Lockhart Real Estate Collective. ROAM MLS
- $518,7004 bd3 ba2.7k sqft15223 Summer Park Ln, Baton Rouge, LA 70817For Sale
 MLS ID #2026018912, Windy Dugas, Burns & Co., Inc.. ROAM MLS
- $549,0004 bd3 ba2.4k sqft8812 Wildwood Dr, Denham Springs, LA 70706For SaleMLS ID #2026012770, Nikki Calmes, CHT Group Real Estate, LLC. ROAM MLS
- $549,0004 bd3 ba2.4k sqft21287 Waterfront East Dr, Maurepas, LA 70449For SaleMLS ID #2026018122, Trey Willard, The W Group Real Estate LLC. ROAM MLS
- $519,8004 bd3 ba3.2k sqft9900 Meadow Ln, Denham Springs, LA 70706For SaleMLS ID #2026016112, Sondra Richard, Real Broker LLC. ROAM MLS
- $489,5004 bd3 ba2.7k sqft8788 Wyeth Dr, Denham Springs, LA 70706For SaleMLS ID #2026018482, Charleen Long, Supreme. ROAM MLS
- $509,9004 bd4 ba2.6k sqft35345 State Highway 1036, Holden, LA 70744For SaleMLS ID #2026007915, Kim Day, CHT Group Real Estate, LLC. ROAM MLS
- $440,0004 bd3 ba2.6k sqft7516 Wascom Ln, Greenwell Springs, LA 70739For SaleMLS ID #2026018888, Jessica Landers, LPT Realty, LLC. ROAM MLS
- $525,0004 bd4 ba3.1k sqft36445 Dialtha Dr, Denham Springs, LA 70706For SaleMLS ID #2026012125, Brandon Richoux, Smart Move Real Estate. ROAM MLS
- $515,0004 bd3 ba2.3k sqft43050 Highway 931, Gonzales, LA 70737For SaleMLS ID #2026018202, Ashley Fernandez, Magnolia Roots Realty LLC. ROAM MLS
- $574,9954 bd3 ba2.3k sqft38371 Welsh Dr, Prairieville, LA 70769For SaleMLS ID #2026016069, Timothy Houk, Keller Williams Realty Red Stick Partners. ROAM MLS
- $675,0004 bd4 ba3.4k sqft33798 Cane Market Rd, Walker, LA 70785For SaleMLS ID #2026016715, Amanda Lass, Keller Williams Realty Premier Partners. ROAM MLS
- $479,0004 bd3 ba3.4k sqft14377 Lazy Oaks Dr, Gonzales, LA 70737For SaleMLS ID #2026018393, Stephen Sommers, 1 Percent Lists Premier. ROAM MLS
- $575,0004 bd4 ba2.9k sqft19442 River Breeze Dr, Baton Rouge, LA 70816For SaleMLS ID #2026010353, Laura Buck Smith, The Market Real Estate Co. ROAM MLS
- $600,0003 bd3 ba2.5k sqft39549 Lakota Ln, Denham Springs, LA 70706For SaleMLS ID #2026015666, Ashley Greer, CHT Group Real Estate, LLC. ROAM MLS
- $625,0004 bd4 ba3.5k sqft18115 Magnolia Bend Rd, Greenwell Springs, LA 70739For SaleMLS ID #2026010590, Chase Pino, PINO & Associates. ROAM MLS
- $560,0004 bd3 ba2.3k sqft38182 Emery Ln, Prairieville, LA 70769For SaleMLS ID #2026016792, Lauri Rome, PINO & Associates. ROAM MLS
