Skip main navigation
Sold
  • Price Unknown

    29272 Lexton Ln, Livingston, LA 70754

    3beds
    1,911sqft
    Single Family Residence, Residential
    Built in 2017
    0.31 Acres Lot
    $330,100 Zestimate®
    $--/sqft
    $2,248 Estimated rent

    Home value

    $330,100

    $294,000 - $370,000

    $2,248/mo

    Zestimate® history
    Loading
    Loading...

    Owner options

    List your home for rent

    $2,248/mo

    Rent Zestimate®

    Find your next renter with Zillow Rental Manager. Plus, with online applications, you can quickly screen prospective tenants – for free.

    Learn more

    $2,248/mo

    Rent Zestimate®

    Refinance and save

    Refinancing to a lower rate could help reduce your monthly payments and save thousands over the life of the loan.

    See today's rates

    Explore your selling options

    Work with a Zillow partner agent

    Leverage their expertise and Zillow's premium Showcase listings to get your home seen by more buyers.

    Get started

    List with your own agent

    Get your home in front of millions of buyers by listing it on Zillow.

    Learn how to do it

    Sell it yourself

    Take full control of how buyers see your home on Zillow by listing For Sale by Owner (FSBO).

    List your home

    What's special

    Mud roomSeparate showerDressing tableCustom finishesCustom cabinetsCeramic tileLarge walk in closet
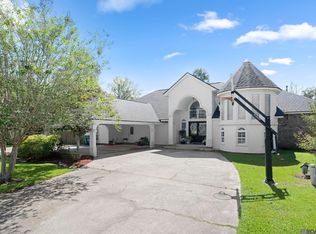
    BEAUTIFUL 8 year old Custom French Style home in Town of Livingston! 3 BR 2 1/2 BA split floor plan boasts plenty of storage and space that includes high ceilings and crown moulding, hobby/craft/office, mud room, ceramic tile, marble flooring, custom finishes throughout the home. Kitchen has a large island with gas stove, custom cabinets and finishes. This home is beautiful with plenty of natural lighting throughout. Master suite has a large jetted tub, separate shower, dual vanity and dressing table, water closet, large walk in closet and lots of storage. The additional bedrooms are separated by a jack and Jill style bathroom. Home is MOVE IN READY! NO HOA! NO FLOOD Insurance Required. DID NOT FLOOD in 2016. Seller will pay up to $10,000 for buyer's closing costs and prepaid with an accepted offer. Great home! Schedule your showing today!

    Zillow last checked:

    Listing updated:

    Listed by:

    Casie McMurray,

    Covington & Associates Real Estate, LLC

    Bought with:

    Amanda Lass, 995707058

    Keller Williams Realty Premier Partners

    Source: ROAM MLS,MLS#: 2025018205MLS Logo

    Facts & features

    Interior

    Bedrooms & bathrooms
    • Bedrooms: 3
    • Bathrooms: 3
    • Full bathrooms: 2
    • Partial bathrooms: 1
    Primary bedroom
    • Features: En Suite Bath, Ceiling 9ft Plus, Ceiling Fan(s), Split
    • Level: First
    • Area: 255
    • Dimensions: 17 x 15
    Bedroom 1
    • Level: First
    • Area: 130.9
    • Width: 11
    Bedroom 2
    • Level: First
    • Area: 126.5
    • Width: 11
    Primary bathroom
    • Features: Double Vanity, Dressing Area, Walk-In Closet(s), Multi Head Shower, Separate Shower, Water Closet
    Family room
    • Level: First
    • Area: 274.48
    Kitchen
    • Features: Granite Counters, Counters Solid Surface, Kitchen Island, Pantry, Cabinets Custom Built
    • Level: First
    • Area: 144
    • Dimensions: 16 x 9
    Office
    • Level: First
    • Area: 71.76
    Heating
    • Central
    Cooling
    • Central Air, Ceiling Fan(s)
    Appliances
    • Included: Gas Stove Con, Gas Cooktop, Dishwasher, Disposal, Microwave, Self Cleaning Oven, Oven, Range Hood
    • Laundry: Laundry Room, Electric Dryer Hookup, Washer Hookup, Inside, Washer/Dryer Hookups
    Features
    • Built-in Features, Ceiling 9'+, Ceiling Varied Heights, Vaulted Ceiling(s), Crown Molding
    • Flooring: Ceramic Tile, Marble, Wood
    • Windows: Screens, Window Treatments
    • Number of fireplaces: 1
    • Fireplace features: Gas Log
    Interior area
    • Total structure area: 2,849
    • Total interior livable area: 1,911 sqft

    Property

    Parking
    • Total spaces: 4
    • Parking features: 4+ Cars Park, Attached, On Street, Concrete, Driveway
    • Has attached garage: Yes
    • Has uncovered spaces: Yes
    Features
    • Stories: 1
    • Patio & porch: Covered, Patio
    • Exterior features: Lighting, Rain Gutters
    • Has spa: Yes
    • Spa features: Bath
    • Fencing: Wood
    Lot
    • Size: 0.31 Acres
    • Dimensions: 60 x 30 x 50 x 88 x 63 x 59 x 155
    • Features: Cul-De-Sac, Landscaped
    Details
    • Parcel number: 0478099
    • Special conditions: Standard

    Construction

    Type & style
    • Home type: SingleFamily
    • Architectural style: French
    • Property subtype: Single Family Residence, Residential
    Materials
    • Brick Siding, Stucco Siding, Frame
    • Foundation: Slab
    • Roof: Shingle
    Condition
    • New construction: No
    • Year built: 2017

    Utilities & green energy

    • Gas: City/Parish
    • Sewer: Public Sewer
    • Water: Public
    • Utilities for property: Cable Connected

    Community & neighborhood

    Security
    • Security features: Smoke Detector(s)
    Location
    • Region: Livingston
    • Subdivision: Cornerstone Estates

    Other

    Other facts
    • Listing terms: Cash,Conventional,FHA,FMHA/Rural Dev,Private Financing Available,VA Loan

    Price history

    DateEventPrice
    2/9/2026Sold--
    Source: ROAM MLS #2025018205 Report a problem
    11/21/2025Pending sale$329,900$173/sqft
    Source: ROAM MLS #2025018205 Report a problem
    11/14/2025Price change$329,900-3%$173/sqft
    Source: ROAM MLS #2025018205 Report a problem
    10/2/2025Listed for sale$340,000+6.3%$178/sqft
    Source: ROAM MLS #2025018205 Report a problem
    5/9/2023Sold--
    Source: ROAM MLS #2023004447 Report a problem
    4/5/2023Pending sale$319,900$167/sqft
    Source: ROAM MLS #2023004447 Report a problem
    4/3/2023Listed for sale$319,900$167/sqft
    Source: ROAM MLS #2023004447 Report a problem
    4/3/2023Pending sale$319,900$167/sqft
    Source: ROAM MLS #2023004447 Report a problem
    3/25/2023Price change$319,900+1.6%$167/sqft
    Source: ROAM MLS #2023004447 Report a problem
    3/22/2023Listed for sale$315,000+26.1%$165/sqft
    Source: ROAM MLS #2023004447 Report a problem
    3/1/2019Sold--
    Source: Public Record Report a problem
    6/19/2018Price change$249,900-3.8%$131/sqft
    Source: RealtyBox Home Services Inc #2017011858 Report a problem
    6/10/2018Listed for sale$259,900$136/sqft
    Source: RealtyBox Home Services Inc #2017011858 Report a problem
    12/20/2016Sold--
    Source: Public Record Report a problem

    Public tax history

    YearProperty taxesTax assessment
    2025$2,118 -1.5%$28,912
    2024$2,150 +19.8%$28,912 +22.5%
    2023$1,795 +734%$23,610 +743.2%
    2022$215 -0.5%$2,800
    2021$216 +0.7%$2,800
    2020$215 -6.9%$2,800
    2019$231 -14.6%$2,800
    2017$270 +4.7%$2,800
    2015$258 $2,800
    2014$258 -0.9%$2,800
    2013$260 -3.7%$2,800
    2012$270 +6.4%$2,800 +7.7%
    2011$254 +1.1%$2,600
    2010$251 +5.2%$2,600 -90%
    2009$239 -2.6%$26,000
    2008$245 +67.9%$26,000 +83.1%
    2007$146 -5.8%$14,200
    2006$155 +0.4%$14,200 +900%
    2005$154 +2.3%$1,420
    2004$151 $1,420

    Find assessor info on the county website

    Neighborhood: 70754

    Nearby schools

    GreatSchools rating
    Schools provided by the listing agent
    • District: Livingston Parish

    Source: ROAM MLS. This data may not be complete. We recommend contacting the local school district to confirm school assignments for this home.