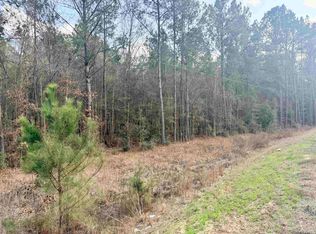
Tucked well off the road on a picturesque 5-acre tract, this French Country–inspired home offers a rare blend of privacy, craftsmanship, and relaxed outdoor living. Surrounded by nature and abundant wildlife, the setting feels like a private retreat while still providing all the comforts of home. Expansive front and back porches—totaling approximately 720 square feet—create the perfect spaces to unwind, entertain, and take in the peaceful surroundings. Inside, quality finishes take center stage with solid wood shaker-style doors, wide pine plank flooring, rich granite countertops, and extensive crown molding throughout. The dining, living, and kitchen areas flow seamlessly together, creating an inviting and functional layout ideal for entertaining. The kitchen is well-appointed with stainless steel appliances, a large farm sink, a center island for food prep and additional storage, and ample workspace. The living area is warm and welcoming, anchored by a fireplace and complemented by timeless design elements throughout. The primary suite offers a relaxing retreat with a bathroom featuring a separate soaking tub and shower. An additional bedroom downstairs includes its own private bath, while two generously sized bedrooms upstairs provide plenty of space for family or guests. A spacious laundry room with cabinets and a sink adds everyday convenience. Just off the carport and breezeway, a spacious bonus area serves as the ultimate entertaining hub—perfect as a game room, gathering space, or casual retreat—complete with a kitchenette and half bath, ideal for weekend barbecues, crawfish boils, or game day get-togethers. Outside, in addition to the covered carport, you’ll find covered storage with a workshop, offering excellent space for hobbies, equipment, or extra storage. With a neighboring hunting club behind the property, you’ll enjoy uninterrupted views, added seclusion, and the peaceful backdrop of Louisiana’s natural beauty.
For sale
Price cut: $10K (9/9)
$509,900
35345 State Highway 1036, Holden, LA 70744
4beds
2,688sqft
Single Family Residence, Residential
Built in 2008
5 Acres Lot
$-- Zestimate®
$190/sqft
$-- HOA
What's special
- 132 days
- 539
- 42
Zillow last checked:
Listing updated:
Listed by:
Kim Day,
CHT Group Real Estate, LLC 225-289-5483
Source: ROAM MLS,MLS#: 2026007915
Facts & features
Interior
Bedrooms & bathrooms
- Bedrooms: 4
- Bathrooms: 4
- Full bathrooms: 3
- Partial bathrooms: 1
Rooms
- Room types: Bedroom, Primary Bedroom, Dining Room, Kitchen, Living Room
Primary bedroom
- Features: Ceiling Fan(s), Walk-In Closet(s)
- Level: First
- Area: 208
- Dimensions: 13 x 16
Bedroom 1
- Level: First
- Area: 110
- Dimensions: 10 x 11
Bedroom 2
- Level: Second
- Area: 272
- Dimensions: 16 x 17
Bedroom 3
- Level: Second
- Area: 238
- Dimensions: 14 x 17
Primary bathroom
- Features: Separate Shower, Soaking Tub
Dining room
- Level: First
- Area: 182
- Dimensions: 13 x 14
Kitchen
- Features: Granite Counters, Kitchen Island, Cabinets Custom Built
- Level: First
- Area: 294
- Dimensions: 14 x 21
Living room
- Level: First
- Area: 320
- Dimensions: 16 x 20
Heating
- 2 or More Units Heat, Central
Cooling
- Multi Units, Central Air, Ceiling Fan(s)
Appliances
- Included: Elec Stove Con, Electric Cooktop, Dishwasher, Disposal, Range/Oven, Oven, Electric Water Heater, Separate Cooktop, Stainless Steel Appliance(s)
- Laundry: Laundry Room, Electric Dryer Hookup, Washer Hookup, Inside, Washer/Dryer Hookups
Features
- Crown Molding
- Flooring: Wood
- Windows: Screens
- Attic: Attic Access,Storage,Walk-up
- Has fireplace: Yes
- Fireplace features: Decorative
Interior area
- Total structure area: 4,992
- Total interior livable area: 2,688 sqft
Property
Parking
- Total spaces: 6
- Parking features: 2 Cars Park, 4+ Cars Park, Carport, RV/Boat Port Parking, Gravel
- Has carport: Yes
Features
- Stories: 2
- Patio & porch: Covered, Porch, Patio
- Exterior features: Lighting, Rain Gutters
Lot
- Size: 5 Acres
- Features: Rectangular Lot, Landscaped
Details
- Additional structures: Storage
- Parcel number: 0522011
- Special conditions: Standard
Construction
Type & style
- Home type: SingleFamily
- Architectural style: Acadian
- Property subtype: Single Family Residence, Residential
Materials
- Fiber Cement, Frame
- Foundation: Pillar/Post/Pier
- Roof: Metal
Condition
- New construction: No
- Year built: 2008
Utilities & green energy
- Gas: Entergy
- Sewer: Mechan. Sewer, Septic Tank
- Water: Individual Water/Well
Community & HOA
Community
- Security: Smoke Detector(s)
- Subdivision: Rural Tract (no Subd)
Location
- Region: Holden
Financial & listing details
- Price per square foot: $190/sqft
- Tax assessed value: $319,580
- Annual tax amount: $1,997
- Price range: $509.9K - $509.9K
- Date on market: 4/30/2026
- Listing terms: Cash,Conventional,FHA,FMHA/Rural Dev,VA Loan
Estimated market value
Not available
Estimated sales range
Not available
Not available
Price history
| Date | Event | Price |
|---|---|---|
| 9/9/2026 | Price change | $509,900-1.9%$190/sqft |
Source:  ROAM MLS #2026007915 Report a problem ROAM MLS #2026007915 Report a problem | ||
| 4/30/2026 | Listed for sale | $519,900$193/sqft |
Source: ROAM MLS #2026007915 Report a problem | ||
| 1/13/2021 | Sold | -- |
Source: Public Record Report a problem | ||
| 9/8/2006 | Sold | -- |
Source: Public Record Report a problem | ||
Public tax history
| Year | Property taxes | Tax assessment |
|---|---|---|
| 2025 | $1,997 -23.2% | $31,958 |
| 2024 | $2,599 +22.6% | $31,958 +33.4% |
| 2023 | $2,120 +6% | $23,960 +7% |
| 2022 | $2,001 -0.4% | $22,400 |
| 2021 | $2,009 +0.6% | $22,400 |
| 2020 | $1,997 -5.1% | $22,400 -4.4% |
| 2019 | $2,104 +0.7% | $23,420 |
| 2017 | $2,088 +2.5% | $23,420 +2.7% |
| 2015 | $2,037 | $22,800 |
| 2014 | $2,037 -1% | $22,800 |
| 2013 | $2,058 +1.3% | $22,800 0% |
| 2012 | $2,032 +20% | $22,810 +22% |
| 2011 | $1,693 +1.1% | $18,700 |
| 2010 | $1,674 +0.5% | $18,700 -90% |
| 2009 | $1,666 | $187,000 |
Find assessor info on the county website
Monthly payment
Est. payment
Payment breakdown
Explore the cost of this home by adjusting the details. Changes won't be saved.Climate risks
Neighborhood: 70744
Similar homes
- $549,9503 bd3 ba2.4k sqft34375 Quarter Horse Ln, Walker, LA 70785For Sale
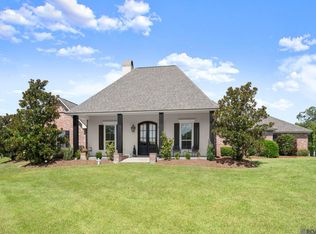
 MLS ID #2026012701, Paige Knobles, Paige Knobles Properties. ROAM MLS
 - $425,0003 bd3 ba2.5k sqft39797 River Oaks Dr, Ponchatoula, LA 70454For Sale
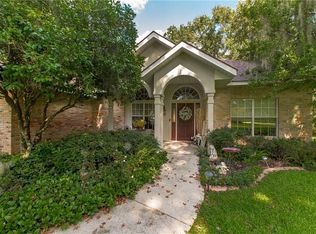
 MLS ID #2576204, Donna Ribbeck, Keller Williams Realty Services. GSREIN
 - $579,0004 bd3 ba2.4k sqft8812 Wildwood Dr, Denham Springs, LA 70706For Sale
 MLS ID #2026012770, Nikki Calmes, CHT Group Real Estate, LLC. ROAM MLS
 - $499,9994 bd4 ba3.3k sqft7681 Amite Church Rd, Denham Springs, LA 70706For Sale
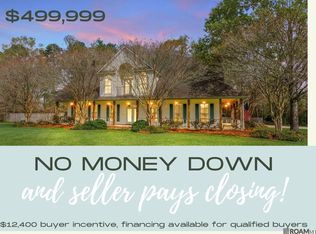 MLS ID #2026004306, Tori DeFreitas, The Browning-Gerald Group LLC. ROAM MLS
 - $529,9005 bd5 ba2.6k sqft29700 Henderson Ln, Walker, LA 70785For SaleMLS ID #2026014617, Christy Romig, Magnolia Roots Realty LLC. ROAM MLS
- $535,0004 bd4 ba2.6k sqft126 Serenity Dr, Amite, LA 70706For SaleMLS ID #2026007993, Kim Day, CHT Group Real Estate, LLC. ROAM MLS
- $499,9004 bd3 ba3.2k sqft35110 Stonecastle Dr, Denham Springs, LA 70706For SaleMLS ID #2026007467, Nikki Calmes, CHT Group Real Estate, LLC. ROAM MLS
- $425,0004 bd4 ba3k sqft38885 Walker North Rd, Walker, LA 70785For SaleMLS ID #2026011886, Eduardo Alvarez, PINO & Associates. ROAM MLS
- $525,0004 bd4 ba3.1k sqft36445 Dialtha Dr, Denham Springs, LA 70706For SaleMLS ID #2026012125, Brandon Richoux, Smart Move Real Estate. ROAM MLS
- $265,0004 bd2 ba1.6k sqft25210 Phillip Richardson Rd, Holden, LA 70744For SaleMLS ID #2026015677, Amanda Lass, Keller Williams Realty Premier Partners. ROAM MLS
- $424,8004 bd2 ba2.6k sqft31430 Cane Market Rd, Walker, LA 70785For SaleMLS ID #2026014438, Phyllis Butler, Compass - Perkins. ROAM MLS
- $379,9004 bd3 ba2.2k sqft11306 Cloverleaf Dr, Denham Springs, LA 70706For SaleMLS ID #2026009600, Shane Hernandez, Kaizen Home Sales and Services, LLC. ROAM MLS
- $470,0004 bd3 ba2.8k sqft10241 Woodland View Dr, Greenwell Springs, LA 70739For SaleMLS ID #2026015736, Kelly Temple, Magnolia Key Realty & Co. LLC. ROAM MLS
- $435,0003 bd2 ba2.4k sqft46111 Highway 16, Pine Grove, LA 70453For SaleMLS ID #2026010636, Brandon Richoux, Smart Move Real Estate. ROAM MLS
- $494,4504 bd3 ba2.7k sqft8788 Wyeth Dr, Denham Springs, LA 70706For SaleMLS ID #2025019290, Charleen Long, Supreme. ROAM MLS
- $443,9004 bd3 ba3.2k sqft12944 Pleasant Ridge Dr, Walker, LA 70785For SaleMLS ID #2026002474, Ruthie Golden, Amelia Fine Homes LLC. ROAM MLS
- $460,0004 bd3 ba2.8k sqft33860 Cypress Bluff Dr, Denham Springs, LA 70706For SaleMLS ID #2026014168, Lauren Johnson, RE/MAX Professional. ROAM MLS
- $580,0004 bd3 ba2.7k sqft41459 Rue Maison, Ponchatoula, LA 70454For SaleMLS ID #2561389, Amanda Miller, Amanda Miller Realty, LLC. GSREIN
- $459,9004 bd3 ba2.3k sqft15952 J Baughman Aly, Walker, LA 70785New ConstructionROAM MLS
- $369,9004 bd2 ba2.3k sqft24900 1st St, Holden, LA 70744For SaleMLS ID #2561005, Beverly Delatte, Southeastern Real Estate Partners, LLC. GSREIN
