Skip main navigation
For sale
  • Price cut: $10.9K (7/13)
    $639,000

    14370 Dallas Dr, Denham Springs, LA 70726

    5beds
    3,826sqft
    : 
    Loading
    Get pre-qualified
    Single Family Residence, Residential
    Built in 1988
    2.3 Acres Lot
    $-- Zestimate®
    $167/sqft
    $-- HOA

    What's special

    Five bedroomsTwo separate covered pavilionsDen boasts soaring ceilingsNatural light
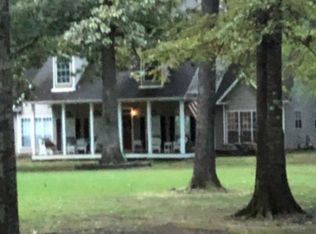
    OPEN HOUSE THIS SUNDAY, MAY 3RD FROM 2-4 PM!!! Welcome home to this custom Acadian style home, located in the quiet, single-street subdivision of South Fork in Walker. This property offers both charm and modern comfort all while sitting on 2.3 beautiful acres with mature trees. Inside you will find five bedrooms, three full baths and one half bath plus a loft and flex/multi-use space upstairs! The den boasts soaring ceilings, fireplace, and natural light. The oversized primary bedroom is located downstairs, as well as two other bedrooms, upstairs you’ll find two generously sized bedrooms with a shared bath, loft and an additional versatile space. BRAND NEW ROOF just installed. NO flood insurance required. Never flooded; high and dry! Outside you will find an amazing pool and hot tub that overlooks mature trees - truly a private oasis. The rear deck is perfect for relaxing or entertaining. There are two separate covered pavilions that offer endless possibilities, along with RV/boat/camper storage with electricity and water. This home is ready for its new owners! Schedule your private showing today.
    95 days
    |
    537
    |
    27
    |

    Zillow last checked:

    Listing updated:

    Listed by:

    Michael Borne,

    Borne2Sell Realty 225-937-0900

    Source: ROAM MLS,MLS#: 2026007058MLS Logo

      Facts & features

      Interior

      Bedrooms & bathrooms
      • Bedrooms: 5
      • Bathrooms: 4
      • Full bathrooms: 3
      • Partial bathrooms: 1
      Rooms
      • Room types: Bedroom, Primary Bedroom, Dining Room, Foyer, Kitchen, Living Room, Office, Utility Room, Keeping Room, Loft, Game Room
      Primary bedroom
      • Features: En Suite Bath, Walk-In Closet(s)
      • Level: First
      • Area: 297.6
      • Width: 15.5
      Bedroom 1
      • Level: Second
      • Area: 198.24
      • Width: 11.8
      Bedroom 2
      • Level: Second
      • Area: 315.84
      • Width: 18.8
      Bedroom 3
      • Level: Second
      • Area: 315.84
      • Width: 18.8
      Bedroom 4
      • Level: First
      • Area: 148.84
      • Width: 12.2
      Dining room
      • Level: First
      • Area: 156.4
      Kitchen
      • Level: First
      • Area: 231.8
      • Length: 19
      Living room
      • Level: First
      • Area: 506
      • Dimensions: 23 x 22
      Office
      • Level: First
      • Area: 116.39
      Heating
      • 2 or More Units Heat, Central, Heat Pump
      Cooling
      • Multi Units, Central Air, Ceiling Fan(s)
      Appliances
      • Included: Elec Stove Con, Ice Maker, Electric Cooktop, Dishwasher, Disposal, Microwave, Range/Oven
      • Laundry: Electric Dryer Hookup, Washer Hookup
      Features
      • Ceiling 9'+, Ceiling Varied Heights, Vaulted Ceiling(s), Crown Molding
      • Flooring: Carpet, Ceramic Tile, Wood
      • Windows: Storm Window(s), Skylight(s)
      • Attic: Attic Access
      • Number of fireplaces: 1
      • Fireplace features: Wood Burning
      Interior area
      • Total structure area: 4,951
      • Total interior livable area: 3,826 sqft

      Property

      Parking
      • Total spaces: 4
      • Parking features: 4+ Cars Park, Garage
      • Has garage: Yes
      Features
      • Stories: 1
      • Patio & porch: Deck, Covered, Patio, Porch
      • Exterior features: Kennel, Lighting
      • Has private pool: Yes
      • Pool features: In Ground
      • Has spa: Yes
      • Spa features: Heated, Bath
      • Fencing: Vinyl
      Lot
      • Size: 2.3 Acres
      • Dimensions: 150 x 159 x 353 x 177 x 481
      • Features: Cul-De-Sac, Dead-End Lot, Horse Property Lot, No Outlet Lot, Landscaped
      Details
      • Additional structures: Storage, Workshop
      • Parcel number: 0210591
      • Special conditions: Standard
      • Horses can be raised: Yes

      Construction

      Type & style
      • Home type: SingleFamily
      • Architectural style: Acadian
      • Property subtype: Single Family Residence, Residential
      Materials
      • Brick Siding, SynthStucco Siding, Wood Siding, Brick
      • Foundation: Slab
      • Roof: Composition
      Condition
      • New construction: No
      • Year built: 1988

      Utilities & green energy

      • Gas: Other
      • Sewer: Mechan. Sewer
      • Water: Public
      • Utilities for property: Cable Connected

      Community & HOA

      Community
      • Features: Acreage
      • Security: Security System, Smoke Detector(s)
      • Subdivision: South Fork
      Location
      • Region: Denham Springs

      Financial & listing details

      • Price per square foot: $167/sqft
      • Tax assessed value: $553,690
      • Annual tax amount: $4,971
      • Price range: $639K - $639K
      • Date on market: 4/17/2026
      • Listing terms: Cash,Conventional,FHA

        Estimated market value

        Not available

        Estimated sales range

        Not available

        Not available

        Price history

        DateEventPrice
        7/13/2026Price change$639,000-1.7%$167/sqft
        Source: ROAM MLS #2026007058 Report a problem
        5/28/2026Price change$649,900-2.9%$170/sqft
        Source: ROAM MLS #2026007058 Report a problem
        4/17/2026Listed for sale$669,500+49.5%$175/sqft
        Source: ROAM MLS #2026007058 Report a problem
        4/11/2012Listing removed$447,900$117/sqft
        Source: CJ Brown #b1100324 Report a problem
        1/5/2012Listed for sale$447,900$117/sqft
        Source: CJ Brown #b1100324 Report a problem
        3/19/2007Sold--
        Source: Public Record Report a problem
        10/13/2005Sold--
        Source: Public Record Report a problem

        Public tax history

        YearProperty taxesTax assessment
        2025$4,971 +2.4%$55,369
        2024$4,856 +30.3%$55,369 +35.6%
        2023$3,727 -0.7%$40,840
        2022$3,755 +14.9%$40,840
        2021$3,267 +0.6%$40,840
        2020$3,248 -13.7%$40,840 -9.8%
        2019$3,766 -1%$45,270
        2017$3,804 +9.6%$45,270 +7.4%
        2015$3,471 $42,170
        2014$3,471 -1.7%$42,170
        2013$3,533 +0.6%$42,170
        2012$3,512 +3.1%$42,170 +4.4%
        2011$3,406 -3.2%$40,380
        2010$3,518 -20.2%$40,380 -90%
        2009$4,411 -4.1%$403,800
        2008$4,597 +49%$403,800 +74.2%
        2007$3,085 +81.7%$231,800
        2006$1,698 -0.4%$231,800 +900%
        2005$1,705 -0.1%$23,180
        2004$1,707 +0.6%$23,180
        2003$1,697 +0.5%$23,180
        2002$1,688 +69.3%$23,180 +39.6%
        2001$997 $16,610
        Find assessor info on the county website

        Monthly payment

        Est. payment

        Payment breakdown

        Explore the cost of this home by adjusting the details. Changes won't be saved.
        All calculations are estimates and provided by Zillow, Inc. for informational purposes only. Actual amounts may vary.
        HOA fees may include property taxes on listings classified as Co-Ops. Contact the listing agent and/or owner for fee details.
        Mortgage interest rates are dependent on a number of factors, including credit score, down payment, and repayment length. Interest rate data provided by Zillow Group Marketplace, Inc. as of 1/1/1970 from various mortgage lenders with which we have lead or other similar arrangements; the Estimated Payment is an average of those rates.
        See how much you could borrow to make a competitive offer.

        Climate risks

        Neighborhood: 70726

        Getting around

        5 / 100
        Car-Dependent
        26 / 100
        Somewhat Bikeable

        Nearby schools

        GreatSchools rating
        Schools provided by the listing agent
        • District: Livingston Parish

        Source: ROAM MLS. This data may not be complete. We recommend contacting the local school district to confirm school assignments for this home.

        A local agent can set up tours, give advice and negotiate with sellers.

        A local lender can help you make sure your offer is ready when you are.

        Browse local experts

        Similar homes