Step into this inviting home in the sought-after Edmonds neighborhood, where space, character, and a touch of European flair come together. From the moment you enter, you’ll notice the rich brick and easy upkeep flooring—no carpet anywhere—and a freshly painted interior that feels light, bright, and welcoming throughout. The kitchen is both elegant and functional, showcasing granite countertops, white cabinetry, stainless steel appliances with a gas cooktop, a corner pantry, and an island with seating that opens seamlessly into the living area. The living room features custom built-in bookcases, a corner fireplace, and access to the patio. The formal dining room is located right off the kitchen. There is also an expansive 25x25 den which offers plenty of room for gathering. The primary suite is a true retreat with a tray ceiling, cozy corner fireplace, private access to the patio, and a large en suite bath complete with vaulted ceilings, dual vanities, a makeup area, corner soaking tub, and separate shower. Additional bedrooms are generously sized, and the hall bath includes double vanities and ample storage. An expansive bonus room above the garage, approximately 800 square feet and not included in the living area, provides incredible flexibility for use as a game room, home office, or guest retreat. Step outside to a beautifully landscaped, fenced backyard that backs to woods for added privacy. The outdoor space features a travertine stone patio with a fountain and a unique deck built around mature trees, creating a peaceful and inviting setting. With a new roof, fresh paint, and new flooring, this home is move-in ready and offers an abundance of space for a growing family in a highly desirable location.
For sale
Price cut: $20.1K (6/22)
$499,900
35110 Stonecastle Dr, Denham Springs, LA 70706
4beds
3,212sqft
Single Family Residence, Residential
Built in 1997
0.75 Acres Lot
$-- Zestimate®
$156/sqft
$25/mo HOA
What's special
Access to the patioWhite cabinetryBeautifully landscaped fenced backyardGranite countertopsInviting homeFreshly painted interiorFresh paint
- 139 days
- 205
- 9
Zillow last checked:
Listing updated:
Listed by:
Nikki Calmes,
CHT Group Real Estate, LLC 225-289-5483
Source: ROAM MLS,MLS#: 2026007467
Facts & features
Interior
Bedrooms & bathrooms
- Bedrooms: 4
- Bathrooms: 3
- Full bathrooms: 2
- Partial bathrooms: 1
Rooms
- Room types: Bedroom, Primary Bedroom, Breakfast Room, Den, Dining Room, Kitchen, Living Room
Primary bedroom
- Features: En Suite Bath, Walk-In Closet(s)
- Level: First
- Area: 332.5
- Dimensions: 19 x 17.5
Bedroom 1
- Level: First
- Area: 119.48
- Width: 10.3
Bedroom 2
- Level: First
- Area: 150.29
- Width: 11.3
Bedroom 3
- Level: First
- Area: 151.2
- Dimensions: 12 x 12.6
Dining room
- Level: First
- Area: 129.8
- Width: 11
Kitchen
- Level: First
- Area: 240.25
Living room
- Level: First
- Area: 440
- Dimensions: 22 x 20
Heating
- Central
Cooling
- Central Air, Ceiling Fan(s)
Appliances
- Included: Microwave, Range/Oven
- Laundry: Electric Dryer Hookup, Washer Hookup, Washer/Dryer Hookups
Features
- Ceiling Varied Heights, Crown Molding
- Flooring: Brick, Carpet, Ceramic Tile, Wood
- Windows: Skylight(s)
- Number of fireplaces: 2
Interior area
- Total structure area: 4,117
- Total interior livable area: 3,212 sqft
Property
Parking
- Total spaces: 2
- Parking features: 2 Cars Park, Garage, Garage Door Opener
- Has garage: Yes
Features
- Stories: 1
- Patio & porch: Patio
- Exterior features: Lighting
- Fencing: Wood
Lot
- Size: 0.75 Acres
- Dimensions: 65 x 349 x 120 x 351
- Features: Landscaped
Details
- Parcel number: 0009563
- Special conditions: Standard
Construction
Type & style
- Home type: SingleFamily
- Architectural style: Traditional
- Property subtype: Single Family Residence, Residential
Materials
- Brick Siding, Stucco Siding, Wood Siding, Frame
- Foundation: Slab
Condition
- New construction: No
- Year built: 1997
Utilities & green energy
- Gas: City/Parish
- Sewer: Public Sewer
- Water: Public
- Utilities for property: Cable Connected
Community & HOA
Community
- Security: Security System, Smoke Detector(s)
- Subdivision: Edmonds The
HOA
- Has HOA: Yes
- HOA fee: $300 annually
Location
- Region: Denham Springs
Financial & listing details
- Price per square foot: $156/sqft
- Tax assessed value: $447,810
- Annual tax amount: $4,451
- Price range: $499.9K - $499.9K
- Date on market: 4/23/2026
- Listing terms: Cash,Conventional,FHA,FMHA/Rural Dev,VA Loan
Estimated market value
Not available
Estimated sales range
Not available
Not available
Price history
| Date | Event | Price |
|---|---|---|
| 6/22/2026 | Price change | $499,900-3.9%$156/sqft |
Source:  ROAM MLS #2026007467 Report a problem ROAM MLS #2026007467 Report a problem | ||
| 5/21/2026 | Price change | $520,000-1.9%$162/sqft |
Source: ROAM MLS #2026007467 Report a problem | ||
| 4/23/2026 | Listed for sale | $530,000$165/sqft |
Source: ROAM MLS #2026007467 Report a problem | ||
| 8/31/2010 | Sold | -- |
Source: Public Record Report a problem | ||
| 12/27/2005 | Sold | -- |
Source: Public Record Report a problem | ||
Public tax history
| Year | Property taxes | Tax assessment |
|---|---|---|
| 2025 | $4,451 +6.1% | $44,781 |
| 2024 | $4,196 +26.8% | $44,781 +35.4% |
| 2023 | $3,309 -0.6% | $33,080 |
| 2022 | $3,330 +12.7% | $33,080 |
| 2021 | $2,956 +0.5% | $33,080 |
| 2020 | $2,942 -12% | $33,080 -7.4% |
| 2019 | $3,344 -3.3% | $35,710 |
| 2017 | $3,456 +77.7% | $35,710 +54.7% |
| 2015 | $1,945 | $23,090 |
| 2014 | $1,945 -5.2% | $23,090 |
| 2013 | $2,051 +1.6% | $23,090 |
| 2012 | $2,018 -9.5% | $23,090 -6% |
| 2011 | $2,230 -29.7% | $24,570 |
| 2010 | $3,170 -0.2% | $24,570 -90% |
| 2009 | $3,177 +0.8% | $245,700 |
| 2008 | $3,151 +36.8% | $245,700 +50.6% |
| 2007 | $2,303 -0.3% | $163,200 |
| 2006 | $2,309 +82.7% | $163,200 +900% |
| 2005 | $1,263 +2.4% | $16,320 |
| 2004 | $1,234 +2.1% | $16,320 -0.9% |
| 2003 | $1,209 +0.9% | $16,460 |
| 2002 | $1,197 +5.8% | $16,460 |
| 2001 | $1,132 | $16,460 |
Find assessor info on the county website
Monthly payment
Est. payment
Payment breakdown
Explore the cost of this home by adjusting the details. Changes won't be saved.Climate risks
Neighborhood: 70706
Nearby schools
Schools provided by the listing agent
- District: Livingston Parish
Source: ROAM MLS. This data may not be complete. We recommend contacting the local school district to confirm school assignments for this home.
- $375,800-- bd-- ba2.3k sqft35120 Stonecastle Dr, Denham Springs, LA 70706Off Market
- $363,1003 bd2 ba2k sqft35104 Stonecastle Dr, Denham Springs, LA 70706Off Market

- $--3 bd3 ba2.4k sqft35096 Stonecastle Dr, Denham Springs, LA 70706Sold

- $--4 bd3 ba2.4k sqft35130 Stonecastle Dr, Denham Springs, LA 70706Sold
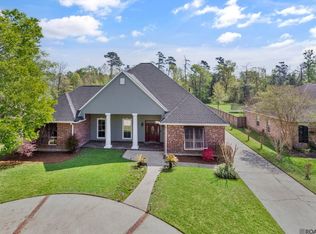
Similar homes
- $494,4504 bd3 ba2.7k sqft8788 Wyeth Dr, Denham Springs, LA 70706For Sale
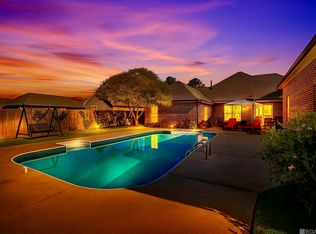
 MLS ID #2025019290, Charleen Long, Supreme. ROAM MLS
 - $579,0004 bd3 ba2.4k sqft8812 Wildwood Dr, Denham Springs, LA 70706For Sale
 MLS ID #2026012770, Nikki Calmes, CHT Group Real Estate, LLC. ROAM MLS
 - $470,0004 bd3 ba2.8k sqft10241 Woodland View Dr, Greenwell Springs, LA 70739For Sale
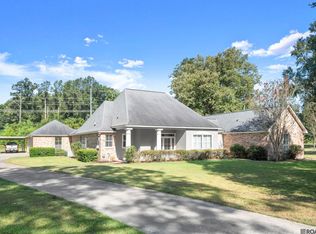 MLS ID #2026015736, Kelly Temple, Magnolia Key Realty & Co. LLC. ROAM MLS
 - $535,0004 bd4 ba2.6k sqft126 Serenity Dr, Amite, LA 70706For Sale
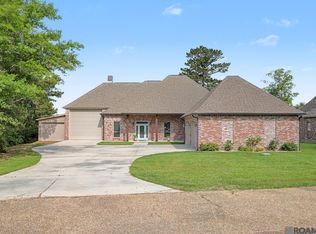 MLS ID #2026007993, Kim Day, CHT Group Real Estate, LLC. ROAM MLS
 - $485,0004 bd4 ba3k sqft5205 Prairieview Dr, Zachary, LA 70791For SaleMLS ID #2026016432, Carrie Godbold, Carrie Godbold Real Estate Group. ROAM MLS
- $549,9503 bd3 ba2.4k sqft34375 Quarter Horse Ln, Walker, LA 70785For SaleMLS ID #2026012701, Paige Knobles, Paige Knobles Properties. ROAM MLS
- $509,9004 bd4 ba2.6k sqft35345 State Highway 1036, Holden, LA 70744For SaleMLS ID #2026007915, Kim Day, CHT Group Real Estate, LLC. ROAM MLS
- $425,0003 bd4 ba2.7k sqft13856 Beaver Bend Rd, Baton Rouge, LA 70818For SaleMLS ID #2026010965, Leslie Hattaway, RE/MAX Professional. ROAM MLS
- $521,5004 bd4 ba3.3k sqft37209 Manchac Ln, Prairieville, LA 70769For SaleMLS ID #2026008266, Ryan Spencer, Coldwell Banker ONE. ROAM MLS
- $484,9004 bd3 ba2.4k sqft10417 Oakline Dr, Baton Rouge, LA 70809For SaleMLS ID #2026011929, Gabriela Corro-Torres, Goodwood Realty. ROAM MLS
- $405,0003 bd3 ba2.1k sqft10350 Crooked Creek Ln, Denham Springs, LA 70726For SaleMLS ID #2026013632, Eduardo Alvarez, PINO & Associates. ROAM MLS
- $554,9004 bd4 ba3.6k sqft4204 Pine Park Dr, Baton Rouge, LA 70809For SaleMLS ID #2026016400, Jeffrey Welsh, Keyfinders Team Realty. ROAM MLS
- $287,0003 bd3 ba2k sqft11651 Gurney Rd, Baker, LA 70714For SaleMLS ID #2026016430, Galen Vaccaro, Vaccaro Realty. ROAM MLS
- $599,9004 bd3 ba3.4k sqft18541 Lake Stream Dr, Greenwell Springs, LA 70739For SaleMLS ID #2026013637, Monique Watson, CHT Group Real Estate, LLC. ROAM MLS
- $579,9954 bd3 ba2.3k sqft38371 Welsh Dr, Prairieville, LA 70769For SaleMLS ID #2026016069, Timothy Houk, Keller Williams Realty Red Stick Partners. ROAM MLS
- $539,9994 bd3 ba3.5k sqft1902 Royal Troon Ct, Zachary, LA 70791For SaleMLS ID #2026016113, Mackenzie Rivet, Crystal Bonin Realty. ROAM MLS
- $685,0004 bd3 ba2.9k sqft10508 Magnolia Blossom Ave, Greenwell Springs, LA 70739For SaleMLS ID #2026009678, Leslie Hattaway, RE/MAX Professional. ROAM MLS
- $479,5005 bd3 ba2.3k sqft16490 Wesley Evans Rd, Prairieville, LA 70769For SaleMLS ID #2026010791, Jennifer Daniel, Magnolia Roots Realty LLC. ROAM MLS
- $565,0004 bd4 ba3.5k sqft1201 Mills Pointe Dr, Zachary, LA 70791For SaleMLS ID #2026012535, Terry Wilks, Redfin Corporation. ROAM MLS
