This elegant home features a spacious 4-bedroom, 3-bath floor plan and is located in the highly desirable Live Oak School District; just steps from the Live Oak Junior High and Elementary Schools. Set on over three quarters of an acre, it provides plenty of room to stretch out. It has a country feel within the convenience of Watson. An inviting wood stained front door adorned with Orleans style natural gas lanterns leads into a large family room featuring built-in shelving, triple crown molding, and a lovely wood burning fireplace with gas logs. The gourmet kitchen and breakfast area are appointed with plenty of granite countertop space and feature stainless appliances, custom cabinets, and 18” ceramic tile flooring. Located separately from the secondary bedrooms, the master retreat is accentuated by a high-boxed ceiling with fan and crown molding. The en suite bath includes an oversize jetted tub, independent shower, separate water closet, double vanity, and large walk-in closet. The generous secondary bedrooms each include walk-in closets with plenty of built-in shelves. A bonus storage closet is located off the garage with ample attic storage above the garage, which can be accessed via attic ladder. The home exterior features low-maintenance brick and stucco. The 30-year architectural roof was a fairly recent replacement and is just 3 years new. Schedule your tour today.
Sold
Price Unknown
35130 Stonecastle Dr, Denham Springs, LA 70706
4beds
2,499sqft
Single Family Residence, Residential
Built in 1998
0.78 Acres Lot
$412,700 Zestimate®
$--/sqft
$2,256 Estimated rent
Home value
$412,700
$367,000 - $466,000
$2,256/mo
Zestimate® history
Owner options
List your home for rent
$2,256/mo
Rent Zestimate®
Find your next renter with Zillow Rental Manager. Plus, with online applications, you can quickly screen prospective tenants – for free.
$2,256/mo
Rent Zestimate®
Refinance and save
$300/mo
Est. payment
Refinancing to a lower rate could help reduce your monthly payments and save thousands over the life of the loan.
$300/mo
Est. payment
Explore your selling options
Work with a Zillow partner agent
Leverage their expertise and Zillow's premium Showcase listings to get your home seen by more buyers.
Get startedList with your own agent
Get your home in front of millions of buyers by listing it on Zillow.
Learn how to do itSell it yourself
Take full control of how buyers see your home on Zillow by listing For Sale by Owner (FSBO).
List your homeWhat's special
Gourmet kitchenBuilt-in shelvingHigh-boxed ceiling with fanStainless appliancesCustom cabinetsMaster retreatLarge family room
Zillow last checked:
Listing updated:
Listed by:
David Landry,
David Landry Real Estate, LLC
Bought with:
Michelle Trammell Rosevear, 0995698927
CHT Group Real Estate, LLC
Source: ROAM MLS,MLS#: 2025005412
Facts & features
Interior
Bedrooms & bathrooms
- Bedrooms: 4
- Bathrooms: 3
- Full bathrooms: 3
Rooms
- Room types: Bathroom, Bedroom, Dining Room, Family Room, Kitchen, Primary Bathroom, Primary Bedroom, Storage, Utility Room
Primary bedroom
- Features: Ceiling 9ft Plus, Ceiling Boxed, Ceiling Fan(s), En Suite Bath
- Level: First
- Area: 246.74
- Width: 16.9
Bedroom 1
- Level: First
- Area: 134.2
- Dimensions: 11 x 12.2
Bedroom 2
- Level: First
- Area: 143.19
- Width: 12.9
Bedroom 3
- Level: First
- Area: 129.32
- Width: 12.2
Primary bathroom
- Features: Double Vanity, Separate Shower, Soaking Tub, Walk-In Closet(s), Water Closet
- Level: First
- Area: 123.17
- Width: 11.3
Bathroom 1
- Level: First
- Area: 76.56
Bathroom 2
- Level: First
- Area: 65.5
- Length: 5
Dining room
- Level: First
- Area: 115.64
Family room
- Level: First
- Area: 392.45
Kitchen
- Features: Cabinets Custom Built, Granite Counters, Pantry
- Level: First
- Area: 169.4
- Length: 11
Heating
- Central, Gas Heat
Cooling
- Central Air, Ceiling Fan(s)
Appliances
- Included: Elec Stove Con, Washer, Electric Cooktop, Dishwasher, Disposal, Dryer, Range Hood, Gas Water Heater, Microwave, Range/Oven, Refrigerator, Self Cleaning Oven, Stainless Steel Appliance(s)
- Laundry: Electric Dryer Hookup, Washer Hookup, Gas Dryer Hookup, Inside, Washer/Dryer Hookups
Features
- Built-in Features, Ceiling 9'+, Ceiling Boxed, Ceiling Varied Heights, Crown Molding, See Remarks
- Flooring: Ceramic Tile, Laminate
- Windows: Window Treatments
- Attic: Attic Access
- Has fireplace: Yes
- Fireplace features: Gas Log, Wood Burning
Interior area
- Total structure area: 3,756
- Total interior livable area: 2,499 sqft
Property
Parking
- Total spaces: 4
- Parking features: 4+ Cars Park, Concrete, Driveway, Garage Faces Rear, RV/Boat Port Parking, Garage
- Has garage: Yes
Features
- Stories: 1
- Patio & porch: Covered, Patio
- Exterior features: Lighting
- Has spa: Yes
- Spa features: Bath
- Fencing: Partial,Wood
- Frontage length: 100
Lot
- Size: 0.78 Acres
- Dimensions: 100 x 340
- Features: Landscaped
Details
- Parcel number: 0009555
- Special conditions: Standard
Construction
Type & style
- Home type: SingleFamily
- Architectural style: Traditional
- Property subtype: Single Family Residence, Residential
Materials
- Brick Siding, SynthStucco Siding, Wood Siding, Frame
- Foundation: Slab
- Roof: Shingle
Condition
- New construction: No
- Year built: 1998
Utilities & green energy
- Gas: City/Parish
- Sewer: Public Sewer
- Water: Public
- Utilities for property: Cable Connected
Community & HOA
Community
- Subdivision: Edmonds The
HOA
- Has HOA: Yes
- Services included: Common Areas, Common Area Maintenance, Maint Subd Entry HOA, Management
- HOA fee: $300 annually
Location
- Region: Denham Springs
Financial & listing details
- Tax assessed value: $311,240
- Annual tax amount: $2,832
- Date on market: 3/27/2025
- Listing terms: Assumable,Cash,Conventional,FHA,FMHA/Rural Dev,VA Loan
Price history
| Date | Event | Price |
|---|---|---|
| 5/6/2025 | Sold | -- |
Source:  ROAM MLS #2025005412 Report a problem ROAM MLS #2025005412 Report a problem | ||
| 4/9/2025 | Pending sale | $419,900$168/sqft |
Source: ROAM MLS #2025005412 Report a problem | ||
| 3/27/2025 | Listed for sale | $419,900$168/sqft |
Source: ROAM MLS #2025005412 Report a problem | ||
| 5/10/2022 | Sold | -- |
Source: Public Record Report a problem | ||
Public tax history
| Year | Property taxes | Tax assessment |
|---|---|---|
| 2025 | $2,832 +6.1% | $31,124 |
| 2024 | $2,671 +30.3% | $31,124 +33.9% |
| 2023 | $2,050 -0.6% | $23,250 |
| 2022 | $2,063 +98.1% | $23,250 +42.4% |
| 2021 | $1,041 +0.5% | $16,330 |
| 2020 | $1,036 -16.6% | $16,330 -8.3% |
| 2019 | $1,242 -3.2% | $17,810 |
| 2017 | $1,284 -1.1% | $17,810 |
| 2015 | $1,297 | $17,810 |
| 2014 | $1,297 -5.1% | $17,810 |
| 2013 | $1,367 +1.6% | $17,810 |
| 2012 | $1,346 -1% | $17,810 |
| 2011 | $1,359 +0.8% | $17,810 |
| 2010 | $1,349 -0.2% | $17,810 -90% |
| 2009 | $1,352 +0.8% | $178,100 |
| 2008 | $1,341 -8.6% | $178,100 |
| 2007 | $1,467 -0.3% | $178,100 |
| 2006 | $1,470 -0.1% | $178,100 +900% |
| 2005 | $1,471 +2.4% | $17,810 |
| 2004 | $1,437 +4.3% | $17,810 +0.3% |
| 2003 | $1,378 +0.9% | $17,750 |
| 2002 | $1,365 +5.8% | $17,750 |
| 2001 | $1,290 | $17,750 |
Find assessor info on the county website
Neighborhood: 70706
Nearby homes
- $335,200-- bd-- ba1.9k sqft35140 Stonecastle Dr, Denham Springs, LA 70706Off Market
- $375,800-- bd-- ba2.3k sqft35120 Stonecastle Dr, Denham Springs, LA 70706Off Market
- $499,9004 bd3 ba3.2k sqft35110 Stonecastle Dr, Denham Springs, LA 70706For Sale
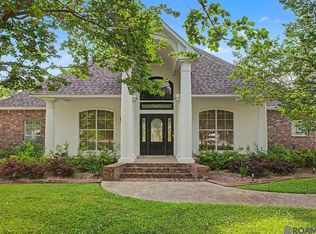
- $--4 bd3 ba2.3k sqft35150 Stonecastle Dr, Denham Springs, LA 70706Sold
- $304,100-- bd-- ba2.7k sqft35160 Stonecastle Dr, Denham Springs, LA 70706Off Market
- $394,600-- bd-- ba2.1k sqft35133 Stonecastle Dr, Denham Springs, LA 70706Off Market
- $363,1003 bd2 ba2k sqft35104 Stonecastle Dr, Denham Springs, LA 70706Off Market
- $446,800-- bd-- ba2.6k sqft35123 Stonecastle Dr, Denham Springs, LA 70706Off Market
Nearby schools
GreatSchools rating
- 7/10Live Oak Elementary SchoolGrades: PK-4Distance: 0.3 mi
- 7/10Live Oak Junior HighGrades: 7-8Distance: 0.4 mi
- 9/10Live Oak High SchoolGrades: 9-12Distance: 0.9 mi
Schools provided by the listing agent
- District: Livingston Parish
Source: ROAM MLS. This data may not be complete. We recommend contacting the local school district to confirm school assignments for this home.
Get a cash offer in 3 minutes
Find out how much your home could sell for in as little as 3 minutes with a no-obligation cash offer.
Estimated market value
$412,700
Get a cash offer in 3 minutes
Find out how much your home could sell for in as little as 3 minutes with a no-obligation cash offer.
Estimated market value
$412,700
- Louisiana
- Livingston Parish
- Denham Springs
- 70706
- 35130 Stonecastle Dr
