Skip main navigation
Sold
Street View
  • Price Unknown

    35150 Stonecastle Dr, Denham Springs, LA 70706

    4beds
    2,353sqft
    Single Family Residence, Residential
    Built in 1998
    0.8 Acres Lot
    $395,800 Zestimate®
    $--/sqft
    $2,497 Estimated rent

    Home value

    $395,800

    $352,000 - $447,000

    $2,497/mo

    Zestimate® history
    Loading
    Loading...

    Owner options

    List your home for rent

    $2,497/mo

    Rent Zestimate®

    Find your next renter with Zillow Rental Manager. Plus, with online applications, you can quickly screen prospective tenants – for free.

    Learn more

    $2,497/mo

    Rent Zestimate®

    Refinance and save

    $300/mo

    Est. payment

    Refinancing to a lower rate could help reduce your monthly payments and save thousands over the life of the loan.

    See today's rates

    $300/mo

    Est. payment

    Explore your selling options

    Work with a Zillow partner agent

    Leverage their expertise and Zillow's premium Showcase listings to get your home seen by more buyers.

    Get started

    List with your own agent

    Get your home in front of millions of buyers by listing it on Zillow.

    Learn how to do it

    Sell it yourself

    Take full control of how buyers see your home on Zillow by listing For Sale by Owner (FSBO).

    List your home

    What's special

    Separate showerSplit floor planLong drivewayMassive livingroomPeaceful surroundingsPrimary bedroomJetted tub
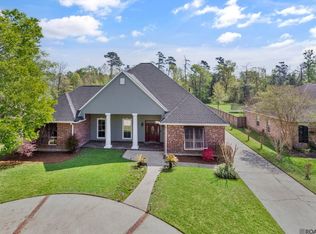
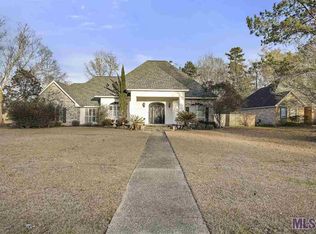
    This Watson beauty and the beast home on Stone Castle Dr is now available for your taking! When we talk about beauty, we talk about the enchantment this home will bring, alongside the beast of this home is the grandness that it boast! Welcome to this beautiful four bedroom three bath home located in the desirable Edmonds subdivision in Watson! This home key features are 2 dining rooms, large kitchen for someone who loves to cook, massive Livingroom with a gorgeous brick fireplace, split floor plan and tall ceilings! Primary bedroom is of great size. Primary bathroom has his and her vanities, separate shower and jetted tub along with a massive walk-in closet! Enjoy your afternoons on your large patio viewing the peaceful surroundings! If you have an RV, there is also a special parking spot for that! If you are one who loves to throw parties and have lots of guest over or have a big family, you will love the long driveway and all the parking in the back this home provides! This home did not flood and located in Live Oak school district! The enchanting beauty this home brings will have you fall in love at first sight ! So what are you waiting for schedule a private showing today before it’s gone !

    Zillow last checked:

    Listing updated:

    Listed by:

    Jessica Landers,

    LPT Realty, LLC

    Bought with:

    K.C. Ross, 995717512

    Dawson Grey Real Estate

    Source: ROAM MLS,MLS#: 2025008967MLS Logo

    Facts & features

    Interior

    Bedrooms & bathrooms
    • Bedrooms: 4
    • Bathrooms: 3
    • Full bathrooms: 3
    Rooms
    • Room types: Bedroom, Primary Bedroom, Dining Room, Kitchen, Living Room, Utility Room
    Primary bedroom
    • Features: Ceiling 9ft Plus, Ceiling Fan(s), Split
    • Level: First
    Bedroom 1
    • Level: First
    Bedroom 2
    • Level: First
    Bedroom 3
    • Level: First
    Primary bathroom
    • Features: Double Vanity, Walk-In Closet(s), Separate Shower, Soaking Tub
    Dining room
    • Level: First
    Kitchen
    • Features: Granite Counters
    • Level: First
    Living room
    • Level: First
    Heating
    • Central
    Cooling
    • Central Air, Ceiling Fan(s)
    Appliances
    • Included: Gas Cooktop, Dishwasher
    Features
    • Ceiling 9'+, Cathedral Ceiling(s)
    • Flooring: Carpet, Ceramic Tile, Wood
    • Number of fireplaces: 1
    • Fireplace features: Wood Burning
    Interior area
    • Total structure area: 3,491
    • Total interior livable area: 2,353 sqft

    Property

    Parking
    • Parking features: Garage Faces Rear, RV/Boat Port Parking
    • Has garage: Yes
    Features
    • Stories: 1
    • Patio & porch: Covered, Porch
    • Exterior features: Lighting
    • Has spa: Yes
    • Spa features: Bath
    • Fencing: Full
    Lot
    • Size: 0.8 Acres
    • Dimensions: 100 x 345.9 x 109 x 302
    • Features: Landscaped
    Details
    • Parcel number: 0009548
    • Special conditions: Standard

    Construction

    Type & style
    • Home type: SingleFamily
    • Architectural style: Traditional
    • Property subtype: Single Family Residence, Residential
    Materials
    • Brick Siding
    • Foundation: Slab
    • Roof: Composition
    Condition
    • New construction: No
    • Year built: 1998

    Utilities & green energy

    • Gas: City/Parish
    • Sewer: Comm. Sewer
    • Water: Comm. Water
    • Utilities for property: Cable Connected

    Community & HOA

    Community
    • Subdivision: Edmonds The
    HOA
    • Has HOA: Yes
    • HOA fee: $300 annually
    Location
    • Region: Denham Springs

    Financial & listing details

    • Tax assessed value: $339,480
    • Annual tax amount: $4,056
    • Date on market: 5/15/2025
    • Listing terms: Cash,Conventional,FHA,FMHA/Rural Dev,VA Loan

    Price history

    DateEventPrice
    8/22/2025Sold--
    Source: ROAM MLS #2025008967 Report a problem
    7/10/2025Pending sale$392,000$167/sqft
    Source: ROAM MLS #2025008967 Report a problem
    7/3/2025Price change$392,000-2%$167/sqft
    Source: ROAM MLS #2025008967 Report a problem
    5/15/2025Listed for sale$399,999$170/sqft
    Source: ROAM MLS #2025008967 Report a problem
    4/25/2017Sold--
    Source: ROAM MLS #2017004011 Report a problem
    2/26/2009Sold--
    Source: Public Record Report a problem

    Public tax history

    YearProperty taxesTax assessment
    2025$4,056 +35.8%$33,948
    2024$2,986 +28.9%$33,948 +34%
    2023$2,316 -0.6%$25,330
    2022$2,331 +12.6%$25,330
    2021$2,070 +0.5%$25,330
    2020$2,060 -12.4%$25,330 -7.1%
    2019$2,352 -29.6%$27,260
    2017$3,341 +68.9%$27,260 +16.7%
    2015$1,978 $23,360
    2014$1,978 -5.2%$23,360
    2013$2,086 +1.6%$23,360
    2012$2,053 -6.8%$23,360 -4.1%
    2011$2,203 +0.8%$24,360
    2010$2,185 -0.2%$24,360 -90%
    2009$2,190 +0.8%$243,600
    2008$2,173 +75.8%$243,600 +50.8%
    2007$1,236 -0.3%$161,500
    2006$1,239 -0.1%$161,500 +900%
    2005$1,240 +2.4%$16,150
    2004$1,211 -5.5%$16,150 -5.1%
    2003$1,281 +0.9%$17,010
    2002$1,269 +5.8%$17,010
    2001$1,200 $17,010
    Find assessor info on the county website

    Neighborhood: 70706

    Nearby schools

    GreatSchools rating
    Schools provided by the listing agent
    • District: Livingston Parish

    Source: ROAM MLS. This data may not be complete. We recommend contacting the local school district to confirm school assignments for this home.

    Get a cash offer in 3 minutes
    Find out how much your home could sell for in as little as 3 minutes with a no-obligation cash offer.
    Estimated market value
    $395,800
    Get a cash offer in 3 minutes
    Find out how much your home could sell for in as little as 3 minutes with a no-obligation cash offer.
    Estimated market value
    $395,800