Welcome to White Oak Estates, a peaceful, single-entrance neighborhood where privacy, comfort, and convenience come together. This beautifully maintained 4-bedroom, 3-bath home offers an inviting blend of timeless character, spacious living, and thoughtful features. Rich wood floors flow throughout the home, complemented by charming brick flooring in the kitchen, keeping room, and dining room, creating a warm and welcoming atmosphere. A new roof installed in 2024 provides added peace of mind. Step outside to a private, fenced backyard offering plenty of space for children and pets to play, while the fire pit creates the perfect setting for evenings with family and friends. The screened-in porch overlooks the backyard, providing a relaxing retreat to enjoy the outdoors year-round. With its inviting living spaces, distinctive finishes, and exceptional setting, this well-cared-for home offers a wonderful opportunity to enjoy the lifestyle White Oak Estates is known for. Schedule your private showing today and experience all this home has to offer!
For sale
$468,500
17847 Gray Moss Ave, Baton Rouge, LA 70817
4beds
2,661sqft
Single Family Residence
Built in 2004
0.33 Acres Lot
$-- Zestimate®
$176/sqft
$29/mo HOA
What's special
Distinctive finishesInviting living spaces
- 42 days
- 605
- 66
Zillow last checked:
Listing updated:
Listed by:
Bradford Griggs,
Compass - Perkins 225-769-1500
Source: ROAM MLS,MLS#: 2026018103
Facts & features
Interior
Bedrooms & bathrooms
- Bedrooms: 4
- Bathrooms: 3
- Full bathrooms: 3
Primary bedroom
- Level: First
- Area: 225 Square Feet
- Dimensions: 15x15
Bedroom
- Level: First
- Area: 123.17 Square Feet
- Dimensions: 11.3x10.9
Bedroom
- Level: First
- Area: 153.72 Square Feet
- Dimensions: 12.2x12.6
Bedroom
- Level: First
- Area: 118.8 Square Feet
- Dimensions: 10.8x11
Dining room
- Level: First
- Area: 72 Square Feet
- Dimensions: 9x8
Dining room
- Level: First
- Area: 148.2 Square Feet
- Dimensions: 11.4x13
Foyer
- Level: First
- Area: 66 Square Feet
- Dimensions: 6x11
Other
- Level: First
- Area: 144 Square Feet
- Dimensions: 12x12
Kitchen
- Level: First
- Area: 210 Square Feet
- Dimensions: 14x15
Laundry
- Level: First
- Area: 84 Square Feet
- Dimensions: 12x7
Living room
- Level: First
- Area: 430.1 Square Feet
- Dimensions: 18.7x23
Office
- Level: First
- Area: 183.35 Square Feet
- Dimensions: 9.5x19.3
Other
- Description: Storage
- Level: First
- Area: 89.3 Square Feet
- Dimensions: 4.7x19
Pantry
- Level: First
- Area: 52.5 Square Feet
- Dimensions: 7x7.5
Heating
- Multiple Units
Cooling
- Ceiling Fan(s), Multi Units
Appliances
- Included: Dryer, Disposal, Dishwasher, Gas Cooktop, Microwave, Refrigerator, Washer, Gas Water Heater, Stainless Steel Appliance(s), Gas Stove Connection, Freezer
- Laundry: Electric Dryer Hookup, Gas Dryer Hookup, Other, Washer Hookup, Inside
Features
- Breakfast Bar, Double Vanity, Eat-in Kitchen, Dual Closets, Kitchen Island, Pantry, Walk-In Closet(s), High Ceilings, Separate Shower, Varied Ceiling Heights, Tray Ceiling(s), Cathedral Ceiling(s), Crown Molding, Built-in Features, Bookcases, Computer Nook, Water Closet, Solid Surface Counters
- Flooring: Ceramic Tile, Wood, Brick
- Windows: Window Treatments
Interior area
- Total structure area: 3,798
- Total interior livable area: 2,661 sqft
Property
Parking
- Total spaces: 2
- Parking features: Garage Door Opener
- Has garage: Yes
- Has carport: Yes
Features
- Levels: One
- Stories: 1
- Exterior features: Fire Pit, Lighting, Outdoor Grill
- Fencing: Wood
Lot
- Size: 0.33 Acres
- Dimensions: 90 x 160
- Features: Landscaped, Level
Details
- Additional structures: Workshop
- Parcel number: 1166204
- Zoning: Res Single Family Zone
- Other equipment: Generator
Construction
Type & style
- Home type: SingleFamily
- Architectural style: Traditional
- Property subtype: Single Family Residence
Materials
- Brick, Frame, Fiber Cement, Stucco
- Foundation: Slab
- Roof: Shingle
Condition
- Year built: 2004
Utilities & green energy
- Sewer: Public Sewer
- Water: Public
- Utilities for property: Cable Available
Community & HOA
Community
- Features: Other
- Security: Smoke Detector(s)
- Subdivision: White Oak Estates
HOA
- Has HOA: Yes
- Services included: Electricity, Insurance, Maintenance Grounds, Accounting, Common Area, Legal, Maintenance of Subdivision Entry, Management
- HOA fee: $350 annually
Location
- Region: Baton Rouge
Financial & listing details
- Price per square foot: $176/sqft
- Tax assessed value: $412,460
- Annual tax amount: $3,881
- Date on market: 10/5/2026
- Listing terms: Cash,Conventional,VA Loan
Estimated market value
Not available
Estimated sales range
Not available
Not available
Price history
| Date | Event | Price |
|---|---|---|
| 10/14/2026 | Listed for sale | $468,500$176/sqft |
Source:  ROAM MLS #2026018103 Report a problem | ||
| 10/9/2026 | Pending sale | $468,500$176/sqft |
Source: ROAM MLS #2026018103 Report a problem | ||
| 10/5/2026 | Listed for sale | $468,500$176/sqft |
Source: ROAM MLS #2026018103 Report a problem | ||
| 3/24/2003 | Sold | -- |
Source: Public Record Report a problem | ||
| 6/29/2000 | Sold | -- |
Source: ROAM MLS #199817817 Report a problem | ||
Public tax history
| Year | Property taxes | Tax assessment |
|---|---|---|
| 2025 | $3,881 -0.5% | $41,246 |
| 2024 | $3,899 +17.2% | $41,246 +14.8% |
| 2023 | $3,326 +3.3% | $35,920 |
| 2022 | $3,220 +2% | $35,920 |
| 2021 | $3,158 -21.7% | $35,920 |
| 2020 | $4,035 +12.6% | $35,920 +17.4% |
| 2019 | $3,582 +1.3% | $30,600 |
| 2018 | $3,536 | $30,600 |
| 2017 | $3,536 | $30,600 |
| 2016 | $3,536 +2.6% | $30,600 |
| 2015 | $3,446 +2.2% | $30,600 |
| 2014 | $3,370 | $30,600 |
| 2013 | $3,370 +0% | $30,600 |
| 2012 | $3,370 +13.4% | $30,600 +14.6% |
| 2011 | $2,973 +1.1% | $26,700 |
| 2010 | $2,940 +96.8% | $26,700 +29.6% |
| 2003 | $1,494 0% | $20,600 |
| 2002 | $1,495 -8.6% | $20,600 -10.4% |
| 2000 | $1,635 | $23,000 |
Find assessor info on the county website
Monthly payment
Est. payment
Payment breakdown
Explore the cost of this home by adjusting the details. Changes won't be saved.Climate risks
Neighborhood: Shenandoah
- $406,900-- bd-- ba2.4k sqft17837 Gray Moss Ave, Baton Rouge, LA 70817Off Market
- $--4 bd3 ba2.5k sqft17857 Gray Moss Ave, Baton Rouge, LA 70817Sold

- $463,700-- bd-- ba2.6k sqft17740 Brookcrest Ave, Baton Rouge, LA 70817Off Market
- $388,100-- bd-- ba2.3k sqft17827 Gray Moss Ave, Baton Rouge, LA 70817Off Market
Similar homes
- $420,0004 bd3 ba2.3k sqft18313 Cedar Line Dr, Baton Rouge, LA 70817For Sale

 MLS ID #2026010446, Nancy Kemske, Premier Partners Realty. ROAM MLS
- $510,0003 bd3 ba2.5k sqft10037 Ginger Place Dr, Baton Rouge, LA 70817For Sale By Owner

- $393,9004 bd3 ba2.2k sqft19017 Poujeaux Ave, Baton Rouge, LA 70817For Sale
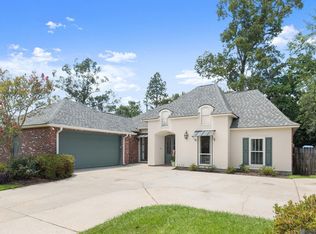 MLS ID #2026012243, David Madaffari, Grassroots Real Estate Group. ROAM MLS
- $473,6204 bd3 ba3.5k sqft4421 Lake Lawford Ct, Baton Rouge, LA 70816For Sale
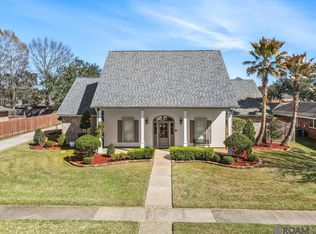 MLS ID #2026003424, Phyllis Guedry, Compass - Perkins. ROAM MLS
- $279,9003 bd2 ba1.9k sqft5211 Fort Gregg Dr, Baton Rouge, LA 70817For SaleMLS ID #2026012037, Happi Hoffer, RE/MAX Professional. ROAM MLS
- $674,9005 bd4 ba3.5k sqft17631 Creek Hollow Rd, Baton Rouge, LA 70817For SaleMLS ID #2026015559, David Madaffari, Grassroots Real Estate Group. ROAM MLS
- $339,0004 bd3 ba2.2k sqft4005 Windsong Dr, Baton Rouge, LA 70816For SaleMLS ID #2026017424, Laura Buck Smith, The Market Real Estate Co. ROAM MLS
- $457,0004 bd3 ba2.8k sqft10241 Woodland View Dr, Greenwell Springs, LA 70739For SaleMLS ID #2026015736, Kelly Temple, Magnolia Key Realty & Co. LLC. ROAM MLS
- $450,0003 bd2 ba2.3k sqft10715 Shoreline Dr, Baton Rouge, LA 70809For SaleMLS ID #2026013965, Jeffrey Welsh, Keyfinders Team Realty. ROAM MLS
- $440,0004 bd3 ba2.6k sqft7516 Wascom Ln, Greenwell Springs, LA 70739For SaleMLS ID #2026018888, Jessica Landers, LPT Realty, LLC. ROAM MLS
- $430,0004 bd3 ba2.2k sqft733 Troutbeck Dr, Baton Rouge, LA 70810For SaleMLS ID #2026016621, Jessica Barraza, Keller Williams Realty-First Choice. ROAM MLS
- $399,0004 bd3 ba2.6k sqft13514 Mary Edith Pl, Baton Rouge, LA 70809For SaleMLS ID #2026015508, Barret Blondeau, Falaya. ROAM MLS
- $454,9004 bd3 ba2.6k sqft12457 Legacy Hills Dr, Geismar, LA 70734For SaleMLS ID #200ICS, Matthew Bruno, Keller Williams Realty-First Choice. ROAM MLS
- $459,9003 bd3 ba2.4k sqft36472 S Winding Ridge Dr, Prairieville, LA 70769For SaleMLS ID #2026016117, Donnie Bearden, Coldwell Banker ONE. ROAM MLS
- $385,0004 bd3 ba2.3k sqft3922 Pine Park Dr, Baton Rouge, LA 70809For SaleMLS ID #2026018816, Lauri Rome, PINO & Associates. ROAM MLS
- $470,0005 bd3 ba2.3k sqft37503 Provence Pointe Ave, Prairieville, LA 70769For SaleMLS ID #2026012773, Amy Duplessis, eXp Realty. ROAM MLS
- $410,0004 bd3 ba2.1k sqft8905 Fox Gate Dr, Baton Rouge, LA 70809For SaleMLS ID #2026016077, Cade Creel, Keller Williams Realty-First Choice. ROAM MLS
- $455,0004 bd3 ba2.8k sqft33860 Cypress Bluff Dr, Denham Springs, LA 70706For SaleMLS ID #2026014168, Lauren Johnson, RE/MAX Professional. ROAM MLS
- $502,5004 bd4 ba3.3k sqft37209 Manchac Ln, Prairieville, LA 70769For SaleMLS ID #2026008266, Ryan Spencer, Coldwell Banker ONE. ROAM MLS
- $495,0004 bd3 ba2.6k sqft36138 Bluff Meadows Dr, Prairieville, LA 70769For SaleMLS ID #2026010740, Marilyn Bowman, Gaspard & Co Real Estate LLC. ROAM MLS
