4 bed/3 bath home in quiet subdivision! Enter the foyer to formal dining and living rooms with luxury vinyl plank floors and FRESH PAINT including ceilings, trim, and cabinets. Living room features stacked crown molding, gas fireplace, built-ins, and wall of windows overlooking the private back porch and yard. Kitchen - with exit door to back porch and yard - features FRESH PAINT including ceiling, cabinets, and trim, quartz counters, island with under-mounted double sink, stainless appliances including refrigerator, dishwasher, new microwave, and wall oven. Plus electric cooktop, lots of storage, and pantry closet, and sunny breakfast room all with ceramic tile floors. Spacious primary suite offers an exit door to back porch, ensuite bathroom with wrap-around, walk-in double-closet, WC, jetted tub, separate custom-tiled shower, and separate vanities with elegant framed mirrors. Two guest bedrooms down the hall share a large hall bathroom. All bedrooms feature ceiling fans and NEW carpeting. 4th bedroom across the house allows for privacy, with another full guest bathroom adjacent, and large laundry room along the hallway to the attached two-car garage with storage room. Back yard is fully fenced, landscaped with nice shade trees. Fresh Exterior paint, too!
Sold
Price Unknown
17857 Gray Moss Ave, Baton Rouge, LA 70817
4beds
2,586sqft
Single Family Residence
Built in 1996
0.34 Acres Lot
$426,800 Zestimate®
$--/sqft
$2,542 Estimated rent
Home value
$426,800
$393,000 - $465,000
$2,542/mo
Zestimate® history
Owner options
List your home for rent
$2,542/mo
Rent Zestimate®
Find your next renter with Zillow Rental Manager. Plus, with online applications, you can quickly screen prospective tenants – for free.
$2,542/mo
Rent Zestimate®
Refinance and save
$350/mo
Est. payment
Refinancing to a lower rate could help reduce your monthly payments and save thousands over the life of the loan.
$350/mo
Est. payment
Explore your selling options
Work with a Zillow partner agent
Leverage their expertise and Zillow's premium Showcase listings to get your home seen by more buyers.
Get startedList with your own agent
Get your home in front of millions of buyers by listing it on Zillow.
Learn how to do itSell it yourself
Take full control of how buyers see your home on Zillow by listing For Sale by Owner (FSBO).
List your homeWhat's special
Walk-in double-closetStainless appliancesCeramic tile floorsLuxury vinyl plank floorsQuartz countersFresh paintFresh exterior paint
Zillow last checked:
Listing updated:
Listed by:
Leslie Green,
RE/MAX Select
Bought with:
Donnie Bearden, 0995689919
Coldwell Banker ONE
Source: ROAM MLS,MLS#: 2025007075
Facts & features
Interior
Bedrooms & bathrooms
- Bedrooms: 4
- Bathrooms: 3
- Full bathrooms: 3
Primary bedroom
- Level: First
- Area: 228.01 Square Feet
- Dimensions: 15.1x15.1
Bedroom
- Level: First
- Area: 170.24 Square Feet
- Dimensions: 13.3x12.8
Bedroom
- Level: First
- Area: 135.66 Square Feet
- Dimensions: 11.9x11.4
Bedroom
- Level: First
- Area: 137.86 Square Feet
- Dimensions: 12.2x11.3
Breakfast
- Level: First
- Area: 199.39 Square Feet
- Dimensions: 15.7x12.7
Dining room
- Level: First
- Area: 156.24 Square Feet
- Dimensions: 12.6x12.4
Kitchen
- Level: First
- Area: 199.39 Square Feet
- Dimensions: 15.7x12.7
Laundry
- Level: First
- Area: 55.46 Square Feet
- Dimensions: 9.4x5.9
Living room
- Level: First
- Area: 383.04 Square Feet
- Dimensions: 22.4x17.1
Heating
- Central, Natural Gas
Cooling
- Central Air, Ceiling Fan(s), Multi Units
Appliances
- Included: Disposal, Dishwasher, Microwave, Gas Water Heater, Electric Stove Connection
- Laundry: Electric Dryer Hookup, Washer Hookup, Inside
Features
- Breakfast Bar, Kitchen Island, Pantry, High Ceilings, Separate Shower, Tray Ceiling(s), Crown Molding, Built-in Features, Bookcases, Water Closet, En Suite
- Flooring: Carpet, Ceramic Tile
- Windows: Window Treatments
- Fireplace features: Gas Log
Interior area
- Total structure area: 3,314
- Total interior livable area: 2,586 sqft
Property
Parking
- Total spaces: 2
- Parking features: Garage
- Has garage: Yes
Features
- Levels: One
- Stories: 1
- Exterior features: Lighting, Rain Gutters
- Fencing: Full,Privacy,Wood
Lot
- Size: 0.34 Acres
- Dimensions: 90 x 165
- Features: Landscaped, Level
Details
- Parcel number: 01169939
- Zoning: Res Single Family Zone
- Special conditions: Standard
Construction
Type & style
- Home type: SingleFamily
- Architectural style: Traditional
- Property subtype: Single Family Residence
Materials
- Brick, Frame
- Foundation: Slab
- Roof: Shingle
Condition
- Year built: 1996
Utilities & green energy
- Sewer: Public Sewer
- Water: Public
- Utilities for property: Cable Available
Community & HOA
Community
- Security: Smoke Detector(s), Security System
- Subdivision: White Oak Estates
HOA
- Has HOA: Yes
- Services included: Common Area, Maintenance of Subdivision Entry
- HOA fee: $350 annually
Location
- Region: Baton Rouge
Financial & listing details
- Tax assessed value: $378,360
- Annual tax amount: $3,492
- Date on market: 4/18/2025
- Listing terms: Cash,Conventional,FHA,USDA Loan,VA Loan
Price history
| Date | Event | Price |
|---|---|---|
| 6/10/2025 | Sold | -- |
Source:  ROAM MLS #2025007075 Report a problem | ||
| 5/7/2025 | Pending sale | $435,000$168/sqft |
Source: ROAM MLS #2025007075 Report a problem | ||
| 4/18/2025 | Listed for sale | $435,000$168/sqft |
Source: ROAM MLS #2025007075 Report a problem | ||
Public tax history
| Year | Property taxes | Tax assessment |
|---|---|---|
| 2025 | $3,492 -0.5% | $37,836 |
| 2024 | $3,508 +17.6% | $37,836 +14.8% |
| 2023 | $2,982 +3.3% | $32,950 |
| 2022 | $2,887 +2% | $32,950 |
| 2021 | $2,831 -1.3% | $32,950 |
| 2020 | $2,868 -12.7% | $32,950 +17.5% |
| 2019 | $3,286 +1.3% | $28,050 |
| 2018 | $3,244 +36% | $28,050 |
| 2017 | $2,385 | $28,050 |
| 2016 | $2,385 +2.6% | $28,050 |
| 2015 | $2,325 +2.2% | $28,050 |
| 2014 | $2,274 | $28,050 |
| 2013 | $2,274 -26.5% | $28,050 |
| 2012 | $3,092 +16% | $28,050 +17.4% |
| 2011 | $2,665 +1.1% | $23,900 |
| 2010 | $2,635 +47.5% | $23,900 |
| 2009 | $1,786 -0.6% | $23,900 |
| 2008 | $1,797 +12.8% | $23,900 +8.9% |
| 2007 | $1,593 -1.4% | $21,950 |
| 2006 | $1,615 -1.7% | $21,950 |
| 2005 | $1,642 +3.6% | $21,950 |
| 2004 | $1,585 +3% | $21,950 +4.5% |
| 2003 | $1,539 0% | $21,000 |
| 2002 | $1,539 +2.9% | $21,000 |
| 2001 | $1,496 +5.1% | $21,000 |
| 2000 | $1,424 | $21,000 |
Find assessor info on the county website
Neighborhood: Shenandoah
Nearby homes
- $453,800-- bd-- ba2.5k sqft17867 Gray Moss Ave, Baton Rouge, LA 70817Off Market
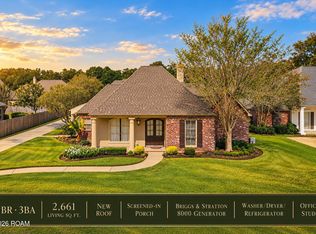
- $468,5004 bd3 ba2.6k sqft17847 Gray Moss Ave, Baton Rouge, LA 70817For Sale
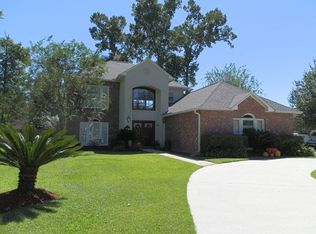
- $533,7004 bd3 ba2.9k sqft17750 Brookcrest Ave, Baton Rouge, LA 70817Off Market
- $406,900-- bd-- ba2.4k sqft17837 Gray Moss Ave, Baton Rouge, LA 70817Off Market
- $463,700-- bd-- ba2.6k sqft17740 Brookcrest Ave, Baton Rouge, LA 70817Off Market
- $499,900-- bd-- ba3.1k sqft17760 Brookcrest Ave, Baton Rouge, LA 70817Off Market
- $416,3004 bd3 ba2.4k sqft17866 Gray Moss Ave, Baton Rouge, LA 70817Off Market
- $407,1004 bd3 ba2.5k sqft17876 Gray Moss Ave, Baton Rouge, LA 70817Off Market
Nearby schools
GreatSchools rating
- 8/10Shenandoah Elementary SchoolGrades: PK-5Distance: 1.1 mi
- 7/10Woodlawn Middle SchoolGrades: 6-8Distance: 1.9 mi
- 3/10Woodlawn High SchoolGrades: 9-12Distance: 2.8 mi
Get a cash offer in 3 minutes
Find out how much your home could sell for in as little as 3 minutes with a no-obligation cash offer.
Estimated market value
$426,800
Get a cash offer in 3 minutes
Find out how much your home could sell for in as little as 3 minutes with a no-obligation cash offer.
Estimated market value
$426,800
- Louisiana
- East Baton Rouge Parish
- Baton Rouge
- 70817
- Shenandoah
- 17857 Gray Moss Ave
