MOVE IN READY! Custom built home in the beautiful Spanish Oaks subdivision. Freshly painted, split floorplan with 3BR, 2-1/2 baths. Formal dining room with built ins off the entry foyer. Cathedral ceiling in the breakfast area with an eat at island, stainless steel appliances, 2 ovens and walk in panty. Living room features a Gas log fireplace, with build ins, beautiful wood floors and wall of windows overlooking the spacious back yard. Master bath has double vanities, large custom tiled shower with bench, jacuzzi tub, granite countertops,. Wrap around master closet also features plenty of built-in storage. Large fenced in back yard plenty of room for a new pool. Nice neighborhood to walk morning or evenings. Convenient to I10, plenty of restaurants and shopping in the Prairieville area.
For sale
$469,900
36472 S Winding Ridge Dr, Prairieville, LA 70769
3beds
2,423sqft
Single Family Residence, Residential
Built in 2001
0.4 Acres Lot
$-- Zestimate®
$194/sqft
$25/mo HOA
What's special
Split floorplanJacuzzi tubStainless steel appliancesGranite countertopsFreshly paintedEat at islandBeautiful wood floors
- 28 days
- 337
- 29
Zillow last checked:
Listing updated:
Listed by:
Donnie Bearden,
Coldwell Banker ONE 225-925-2500,
Theresa Bearden,
Coldwell Banker ONE
Source: ROAM MLS,MLS#: 2026016117
Facts & features
Interior
Bedrooms & bathrooms
- Bedrooms: 3
- Bathrooms: 3
- Full bathrooms: 2
- Partial bathrooms: 1
Rooms
- Room types: Primary Bathroom, Bedroom, Primary Bedroom, Breakfast Room, Dining Room, Family Room, Kitchen
Primary bedroom
- Features: En Suite Bath, 2 Closets or More, Ceiling 9ft Plus, Tray Ceiling(s), Walk-In Closet(s)
- Level: First
- Area: 270
- Dimensions: 18 x 15
Bedroom 1
- Level: First
- Area: 121
- Dimensions: 11 x 11
Bedroom 2
- Level: First
- Area: 121
- Dimensions: 11 x 11
Primary bathroom
- Features: Double Vanity, 2 Closets or More, Walk-In Closet(s), Separate Shower
- Level: First
- Area: 216
- Dimensions: 12 x 18
Dining room
- Level: First
- Area: 168
- Dimensions: 14 x 12
Family room
- Level: First
- Area: 396
- Dimensions: 22 x 18
Kitchen
- Features: Stone Counters, Tile Counters, Kitchen Island, Pantry, Cabinets Custom Built
- Level: First
- Area: 225
- Dimensions: 15 x 15
Heating
- 2 or More Units Heat, Central
Cooling
- Multi Units, Central Air, Ceiling Fan(s)
Appliances
- Included: Gas Stove Con, Humidifier, Continuous Cleaning Oven, Gas Cooktop, Dishwasher, Disposal, Microwave, Self Cleaning Oven, Oven, Double Oven, Gas Water Heater
- Laundry: Inside
Features
- Built-in Features, Ceiling 9'+, Cathedral Ceiling(s), Tray Ceiling(s), Crown Molding, High Speed Internet, Sound System
- Flooring: Brick, Carpet, Ceramic Tile, Wood
- Windows: Screens, Window Treatments
- Attic: Attic Access,Multiple Attics
- Number of fireplaces: 1
Interior area
- Total structure area: 3,514
- Total interior livable area: 2,423 sqft
Property
Parking
- Total spaces: 2
- Parking features: 2 Cars Park, Garage, Concrete, Driveway
- Has garage: Yes
Features
- Stories: 1
- Patio & porch: Covered, Patio
- Exterior features: Lighting, Sprinkler System, Rain Gutters
- Has spa: Yes
- Spa features: Bath
- Fencing: Full,Wood
Lot
- Size: 0.4 Acres
- Dimensions: 90 x 193.8 x 90 x 193
Details
- Additional structures: Workshop
- Parcel number: 20013052
- Special conditions: Standard
Construction
Type & style
- Home type: SingleFamily
- Architectural style: Traditional
- Property subtype: Single Family Residence, Residential
Materials
- Brick Siding, Stucco Siding, Wood Siding, Brick, Stucco
- Foundation: Slab
- Roof: Shingle
Condition
- New construction: No
- Year built: 2001
Utilities & green energy
- Gas: Atmos
- Sewer: Public Sewer
- Water: Public
- Utilities for property: Cable Connected
Community & HOA
Community
- Security: Security System, Smoke Detector(s)
- Subdivision: Spanish Oaks
HOA
- Has HOA: Yes
- Services included: Accounting, Maintenance Grounds, Maint Subd Entry HOA, Management, Water
- HOA fee: $300 annually
Location
- Region: Prairieville
Financial & listing details
- Price per square foot: $194/sqft
- Tax assessed value: $255,800
- Annual tax amount: $3,052
- Price range: $469.9K - $469.9K
- Date on market: 9/1/2026
- Listing terms: Cash,Conventional,FMHA/Rural Dev,VA Loan
Estimated market value
Not available
Estimated sales range
Not available
Not available
Price history
| Date | Event | Price |
|---|---|---|
| 9/1/2026 | Listed for sale | $469,900$194/sqft |
Source:  ROAM MLS #2026016117 Report a problem ROAM MLS #2026016117 Report a problem | ||
Public tax history
| Year | Property taxes | Tax assessment |
|---|---|---|
| 2025 | $3,052 -1.5% | $25,580 |
| 2024 | $3,099 +8.3% | $25,580 +9.2% |
| 2023 | $2,862 | $23,430 |
| 2022 | $2,862 +0% | $23,430 |
| 2021 | $2,862 +46.4% | $23,430 |
| 2020 | $1,955 -32.3% | $23,430 |
| 2019 | $2,889 +1% | $23,430 |
| 2018 | $2,861 +47.1% | $23,430 +26.1% |
| 2017 | $1,945 | $18,580 |
| 2015 | $1,945 -33% | $18,580 -20.7% |
| 2014 | $2,903 | $23,430 |
| 2013 | $2,903 +0.8% | $23,430 |
| 2012 | $2,880 -0.1% | $23,430 |
| 2011 | $2,882 +8.9% | $23,430 |
| 2010 | $2,647 | $23,430 |
| 2009 | $2,647 | $23,430 |
| 2008 | $2,647 +2.6% | $23,430 |
| 2007 | $2,581 +4.7% | $23,430 |
| 2006 | $2,464 -5.2% | $23,430 -5.2% |
| 2005 | $2,598 +12.9% | $24,710 |
| 2004 | $2,301 +49.3% | $24,710 +2.7% |
| 2003 | $1,541 | $24,060 |
Find assessor info on the county website
Monthly payment
Est. payment
Payment breakdown
Explore the cost of this home by adjusting the details. Changes won't be saved.Climate risks
Neighborhood: 70769
Nearby schools
Schools provided by the listing agent
- District: Ascension Parish
Source: ROAM MLS. This data may not be complete. We recommend contacting the local school district to confirm school assignments for this home.
- $709,100-- bd-- ba5.8k sqft36482 S Winding Ridge Dr, Prairieville, LA 70769Off Market
- $610,700-- bd4 ba2.5k sqft36490 S Winding Ridge Dr, Prairieville, LA 70769Off Market
- $632,6004 bd4 ba3.4k sqft36460 S Winding Ridge Dr, Prairieville, LA 70769Off Market
- $586,1004 bd3 ba3.3k sqft36469 Hidden Oaks Ct, Prairieville, LA 70769Off Market
Similar homes
- $465,0004 bd3 ba2.4k sqft16306 Winding Ridge Ave, Prairieville, LA 70769For Sale
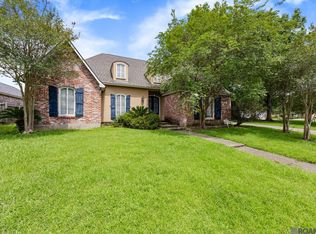
 MLS ID #2026008943, Carol Branch, eXp Realty. ROAM MLS
 - $489,0004 bd3 ba2.3k sqft37503 Provence Pointe Ave, Prairieville, LA 70769For Sale
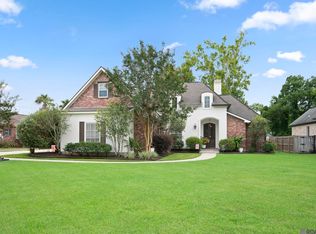 MLS ID #2026012773, Amy Duplessis, eXp Realty. ROAM MLS
 - $429,5004 bd3 ba2.4k sqft16009 Acadia Dr, Prairieville, LA 70769For Sale
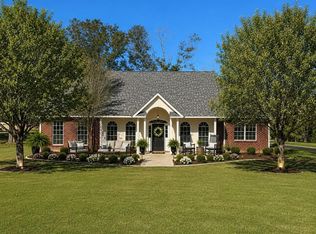 MLS ID #2026006027, Carol Shadoin, Pivot Realty. ROAM MLS
 - $499,9004 bd3 ba2.6k sqft36138 Bluff Meadows Dr, Prairieville, LA 70769For Sale
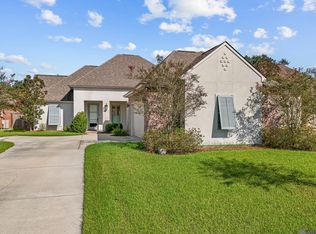 MLS ID #2026010740, Marilyn Bowman, Gaspard & Co Real Estate LLC. ROAM MLS
 - $490,0005 bd4 ba3.2k sqft15254 Positano Ct, Prairieville, LA 70769For SaleMLS ID #2026008466, Katherine Coghlan, Burns & Co., Inc.. ROAM MLS
- $521,5004 bd4 ba3.3k sqft37209 Manchac Ln, Prairieville, LA 70769For SaleMLS ID #2026008266, Ryan Spencer, Coldwell Banker ONE. ROAM MLS
- $409,9004 bd3 ba2.1k sqft39423 Oceanview Ave, Prairieville, LA 70769For SaleMLS ID #2026013132, David Landry, David Landry Real Estate, LLC. ROAM MLS
- $549,9004 bd3 ba3k sqft14524 Oak Path Dr, Prairieville, LA 70769For SaleMLS ID #2026010966, Lillie Collier, Coldwell Banker ONE. ROAM MLS
- $424,9004 bd3 ba2.7k sqft12225 Canterbury Park Dr, Geismar, LA 70734For SaleMLS ID #2026016445, Heather Lambert, United Properties of Louisiana. ROAM MLS
- $525,0004 bd2 ba2.1k sqft13204 Bluff Rd, Geismar, LA 70734For SaleMLS ID #2026011808, Melissa Russo-Cancienne, eXp Realty. ROAM MLS
- $315,0004 bd2 ba1.7k sqft17524 McCrory 1 Rd, Prairieville, LA 70769For SaleMLS ID #2026012736, Charnel Webb Smith, Journey Home Realty LLC. ROAM MLS
- $318,5004 bd2 ba1.9k sqft36385 Crestway Ave, Prairieville, LA 70769For SaleMLS ID #2026007643, Alicia Hedrick, CENTURY 21 Bessette Flavin. ROAM MLS
- $460,0004 bd3 ba2.2k sqft733 Troutbeck Dr, Baton Rouge, LA 70810For SaleMLS ID #2026016621, Jessica Barraza, Keller Williams Realty-First Choice. ROAM MLS
- $465,0004 bd3 ba2.8k sqft10241 Woodland View Dr, Greenwell Springs, LA 70739For SaleMLS ID #2026015736, Kelly Temple, Magnolia Key Realty & Co. LLC. ROAM MLS
- $304,9004 bd2 ba1.7k sqft36484 Crestway Ave, Prairieville, LA 70769For SaleMLS ID #2026013429, Timothy DeAngelo, Compass - Perkins. ROAM MLS
- $375,0004 bd3 ba3.1k sqft18032 River Landing Dr, Prairieville, LA 70769For SaleMLS ID #2026009745, Richard Spears, Prime Properties Realty Group, LLC. ROAM MLS
- $280,0004 bd3 ba1.9k sqft37156 Whitestone Ave, Geismar, LA 70734For SaleMLS ID #2026013769, Kamal Hayes, Innerspace Properties, LLC. ROAM MLS
- $325,0004 bd2 ba2.2k sqft17617 Hoods Ridge Dr, Prairieville, LA 70769For SaleMLS ID #2026010828, Cristi Ragusa, Keller Williams Realty-First Choice. ROAM MLS
- $268,9004 bd2 ba1.6k sqft42408 Harborstone Ave, Prairieville, LA 70769For SaleMLS ID #2026016347, Caitlyn Guice, CENTURY 21 Bessette Flavin. ROAM MLS
- $452,5004 bd3 ba2.5k sqft43029 Norman Dyer Ln, Gonzales, LA 70737For SaleMLS ID #2026010631, Laura Buck Smith, The Market Real Estate Co. ROAM MLS
