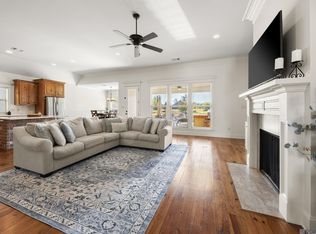
Stunning 4-Bedroom Home in Green Trails at Shenandoah! Welcome to this beautiful home in the popular Green Trails at Shenandoah subdivision! Featuring 4 bedrooms, 3 full baths, and an upstairs bonus room that can serve as a 5th bedroom, media room, or flexible living space, this home offers the perfect blend of style, comfort, and functionality. The main living areas showcase stunning antique wood floors, while the inviting family room features a gas log fireplace accented by rustic wood beams, creating a warm and welcoming atmosphere. The kitchen is designed for both everyday living and entertaining, with granite countertops, a gas cooktop, stainless steel appliances, a large center island, and a spacious pantry. The spacious primary suite offers a relaxing retreat with a large en-suite bath featuring granite countertops, a separate spa-like shower, a jetted soaker tub, and generous walk-in closets. Step outside to enjoy the oversized deck and hot tub, creating the perfect setting for outdoor entertaining, relaxing evenings, and gatherings with family and friends. Green Trails at Shenandoah residents enjoy wonderful neighborhood amenities, including a community swimming pool, tennis courts, and sidewalks. Conveniently located near shopping, restaurants, and everyday conveniences, this home offers an exceptional opportunity to enjoy comfortable living in a desirable Baton Rouge community.
For sale
$518,700
15223 Summer Park Ln, Baton Rouge, LA 70817
4beds
2,776sqft
Single Family Residence
Built in 2008
0.25 Acres Lot
$-- Zestimate®
$187/sqft
$53/mo HOA
What's special
Separate spa-like showerHot tubStainless steel appliancesGenerous walk-in closetsSpacious primary suiteLarge en-suite bathJetted soaker tub
- 14 days
- 494
- 27
Likely to sell faster than
Zillow last checked:
Listing updated:
Listed by:
Windy Dugas,
Burns & Co., Inc. 225-752-3100
Source: ROAM MLS,MLS#: 2026018912
Facts & features
Interior
Bedrooms & bathrooms
- Bedrooms: 4
- Bathrooms: 3
- Full bathrooms: 3
Primary bedroom
- Level: First
- Area: 208.8 Square Feet
- Dimensions: 14.4x14.5
Bedroom
- Level: First
- Area: 137.28 Square Feet
- Dimensions: 13.2x10.4
Bedroom
- Level: First
- Area: 139.65 Square Feet
- Dimensions: 10.5x13.3
Bedroom
- Level: First
- Area: 132.25 Square Feet
- Dimensions: 11.5x11.5
Bonus room
- Level: Second
- Area: 456 Square Feet
- Dimensions: 28.5x16
Breakfast
- Level: First
- Area: 106.08 Square Feet
- Dimensions: 10.2x10.4
Dining room
- Level: First
- Area: 132.08 Square Feet
- Dimensions: 10.4x12.7
Kitchen
- Level: First
- Area: 182.85 Square Feet
- Dimensions: 15.9x11.5
Living room
- Level: First
- Area: 320.41 Square Feet
- Dimensions: 17.9x17.9
Heating
- Natural Gas
Cooling
- Central Air, Ceiling Fan(s)
Appliances
- Included: Disposal, Dishwasher, Gas Cooktop, Microwave, Refrigerator, Stainless Steel Appliance(s), Range
- Laundry: Electric Dryer Hookup, Washer Hookup, Inside
Features
- Double Vanity, Eat-in Kitchen, Dual Closets, Pantry, High Ceilings, Separate Shower, Wired for Sound, Crown Molding, Built-in Features, Bookcases, Computer Nook, Dressing Area, Water Closet, En Suite
- Flooring: Carpet, Ceramic Tile, Wood
- Windows: Screens
- Fireplace features: Gas Log
Interior area
- Total structure area: 3,924
- Total interior livable area: 2,776 sqft
Property
Parking
- Total spaces: 2
- Parking features: Garage Door Opener
- Has garage: Yes
Features
- Levels: One
- Stories: 1
- Exterior features: Lighting, Rain Gutters
- Fencing: Full
Lot
- Size: 0.25 Acres
- Dimensions: 70 x 150
- Features: Landscaped
Details
- Parcel number: 2488639
- Zoning: Res Single Family Zone
- Other equipment: Generator
Construction
Type & style
- Home type: SingleFamily
- Architectural style: French Provincial
- Property subtype: Single Family Residence
Materials
- Block, Frame, Fiber Cement, Stucco
- Foundation: Slab
- Roof: Shingle
Condition
- Year built: 2008
Utilities & green energy
- Sewer: Public Sewer
- Water: Public
- Utilities for property: Cable Available
Community & HOA
Community
- Features: Sidewalks, Tennis Court(s), Fitness Center
- Security: Smoke Detector(s), Security System
- Subdivision: Green Trails at Shenandoah
HOA
- Has HOA: Yes
- Services included: Maintenance Grounds, Common Area, Management
- HOA fee: $640 annually
Location
- Region: Baton Rouge
Financial & listing details
- Price per square foot: $187/sqft
- Tax assessed value: $485,800
- Annual tax amount: $4,717
- Date on market: 10/19/2026
- Listing terms: Cash,Conventional,FHA,USDA Loan,VA Loan
Estimated market value
Not available
Estimated sales range
Not available
Not available
Price history
| Date | Event | Price |
|---|---|---|
| 10/19/2026 | Listed for sale | $518,700+22%$187/sqft |
Source:  ROAM MLS #2026018912 Report a problem | ||
| 9/21/2018 | Sold | -- |
Source: ROAM MLS #2018008618 Report a problem | ||
| 5/22/2018 | Listed for sale | $425,000$153/sqft |
Source: Keller Williams Realty Red Stick Partners #2018008618 Report a problem | ||
| 5/9/2008 | Sold | -- |
Source: Public Record Report a problem | ||
Public tax history
| Year | Property taxes | Tax assessment |
|---|---|---|
| 2025 | $4,717 -0.5% | $48,580 |
| 2024 | $4,739 +18.8% | $48,580 +16.7% |
| 2023 | $3,989 +3.3% | $41,640 |
| 2022 | $3,862 +2% | $41,640 |
| 2021 | $3,787 -1.3% | $41,640 |
| 2020 | $3,837 -17.7% | $41,640 +4.4% |
| 2019 | $4,661 +7.7% | $39,900 +6.4% |
| 2018 | $4,327 +24.8% | $37,500 |
| 2017 | $3,468 | $37,500 |
| 2016 | $3,468 +2.6% | $37,500 |
| 2015 | $3,379 +2.2% | $37,500 |
| 2014 | $3,305 | $37,500 |
| 2013 | $3,305 -19.8% | $37,500 |
| 2012 | $4,123 +3% | $37,500 +4% |
| 2011 | $4,003 +1.1% | $36,050 |
| 2010 | $3,958 | $36,050 |
Find assessor info on the county website
Monthly payment
Est. payment
Payment breakdown
Explore the cost of this home by adjusting the details. Changes won't be saved.Climate risks
Neighborhood: Shenandoah
- $--4 bd3 ba2.9k sqft15233 Summer Park Ln, Baton Rouge, LA 70817Sold

- $373,100-- bd-- ba2k sqft15213 Summer Park Ln, Baton Rouge, LA 70817Off Market
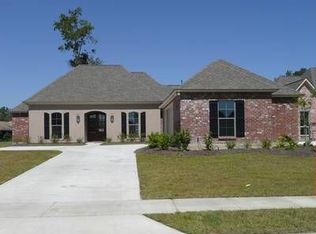
- $440,400-- bd-- ba2.3k sqft15203 Summer Park Ln, Baton Rouge, LA 70817Off Market
- $64,000-- bd-- ba-- sqft15243 Summer Park Ln, Baton Rouge, LA 70817Off Market
Similar homes
- $449,0004 bd3 ba2.2k sqft8828 Glenfield Dr, Baton Rouge, LA 70809For Sale
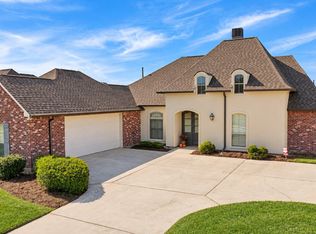
 MLS ID #200IZO, Sharon Vennen, Pennant Real Estate. ROAM MLS
- $375,0004 bd4 ba2.6k sqft17505 Lake Willow Ave, Baton Rouge, LA 70817For Sale
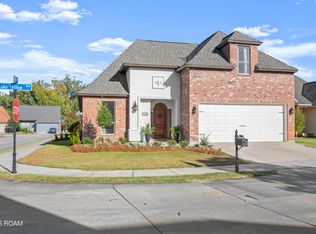 MLS ID #200INY, Cheri Smith-Harrison, Regency Real Estate LLC. ROAM MLS
- $420,0004 bd3 ba2.3k sqft18313 Cedar Line Dr, Baton Rouge, LA 70817For Sale
 MLS ID #2026010446, Nancy Kemske, Premier Partners Realty. ROAM MLS
- $509,0004 bd3 ba2.5k sqft38093 Misty Grove Ct, Prairieville, LA 70769For Sale
 MLS ID #2026019085, Laura Buck Smith, The Market Real Estate Co. ROAM MLS
- $367,0004 bd3 ba2.2k sqft18129 Glen Park Dr, Baton Rouge, LA 70817For SaleMLS ID #2026018218, Laura Buck Smith, The Market Real Estate Co. ROAM MLS
- $499,0004 bd3 ba2.4k sqft515 Pastureview Dr, Baton Rouge, LA 70810For SaleMLS ID #2026015221, Mark Ammons, RE/MAX Properties. ROAM MLS
- $393,9004 bd3 ba2.2k sqft19017 Poujeaux Ave, Baton Rouge, LA 70817For SaleMLS ID #2026012243, David Madaffari, Grassroots Real Estate Group. ROAM MLS
- $539,0004 bd4 ba2.8k sqft1601 Ruelle De Grace Dr, Baton Rouge, LA 70810For SaleMLS ID #2026000460, Lauren Johnson, RE/MAX Professional. ROAM MLS
- $649,9005 bd3 ba3.8k sqft8970 Carriagewood Estates Dr, Baton Rouge, LA 70817For SaleMLS ID #2026017897, Ryan Spencer, Coldwell Banker ONE. ROAM MLS
- $474,0005 bd3 ba2.8k sqft15447 Mistybrook Dr, Baton Rouge, LA 70816For SaleMLS ID #2026013922, Timothy Houk, Keller Williams Realty Red Stick Partners. ROAM MLS
- $399,0004 bd3 ba2.6k sqft13514 Mary Edith Pl, Baton Rouge, LA 70809For SaleMLS ID #2026015508, Barret Blondeau, Falaya. ROAM MLS
- $525,0004 bd3 ba3k sqft1674 Glenmore Ave, Baton Rouge, LA 70808For SaleMLS ID #2026014987, Jan King, Keller Williams Realty Red Stick Partners. ROAM MLS
- $574,9954 bd3 ba2.3k sqft38371 Welsh Dr, Prairieville, LA 70769For SaleMLS ID #2026016069, Timothy Houk, Keller Williams Realty Red Stick Partners. ROAM MLS
- $525,0004 bd2 ba2.1k sqft13204 Bluff Rd, Geismar, LA 70734For SaleMLS ID #2026011808, Melissa Russo-Cancienne, eXp Realty. ROAM MLS
- $450,0003 bd2 ba2.3k sqft10715 Shoreline Dr, Baton Rouge, LA 70809For SaleMLS ID #2026013965, Jeffrey Welsh, Keyfinders Team Realty. ROAM MLS
- $515,0004 bd3 ba2.5k sqft12351 Oak Brook Dr, Geismar, LA 70734For SaleMLS ID #2026003426, Derek Overstreet, Overstreet and Co. LLC. ROAM MLS
- $499,9004 bd3 ba3.2k sqft42408 Weber City Rd, Gonzales, LA 70737For SaleMLS ID #2026018278, Beth Alford, RE/MAX Properties. ROAM MLS
- $489,5004 bd3 ba2.7k sqft8788 Wyeth Dr, Denham Springs, LA 70706For SaleMLS ID #2026018482, Charleen Long, Supreme. ROAM MLS
- $485,0003 bd4 ba2.3k sqft2109 Fairway Dr, Baton Rouge, LA 70809For SaleMLS ID #2026011582, Cheryl Leatherwood, RE/MAX Professional. ROAM MLS
- $649,9004 bd3 ba3.2k sqft17838 British Ln, Baton Rouge, LA 70810For SaleMLS ID #2026007071, Philip Cazayoux, Pennant Real Estate. ROAM MLS
