Welcome to a rare waterfront opportunity that blends space, comfort, and everyday luxury. Nestled along the water in the peaceful Oak Alley Estates , this beautifully designed four-bedroom, three-bath residence offers the perfect balance of refined living and relaxed Louisiana charm. From the moment you arrive, you’re greeted with inviting curb appeal and a setting that promises both privacy and picturesque views. Inside, the home unfolds with a spacious, thoughtfully designed floor plan ideal for both entertaining and everyday living. The main living area is filled with natural light and offers seamless views of the water, creating a calm and inviting atmosphere. The kitchen serves as the heart of the home, featuring generous counter space, ample cabinetry, and an easy flow into the dining and living areas — perfect for hosting gatherings or quiet evenings in. The primary suite is a true retreat, offering serene water views and a well-appointed en-suite bath designed for relaxation. Three additional bedrooms provide flexibility for family, guests, or a home office, while three full bathrooms ensure comfort and convenience for everyone. This home is also equipped with a whole-house generator, offering peace of mind and uninterrupted comfort year-round. Extensive lighting installed around the eaves enhances the home’s architectural features and creates a stunning presence after sunset — perfect for both security and evening ambiance. Step outside and experience what truly sets this property apart — waterfront living at its finest. Whether you’re enjoying morning coffee overlooking the water, entertaining on the patio, or taking advantage of direct access for fishing, this backyard is designed to be enjoyed year-round. Located in the desirable Geiser area, this home offers the tranquility of waterfront living while remaining conveniently close to shopping, dining, and local amenities. Call for your private tour today
For sale
$499,900
12351 Oak Brook Dr, Geismar, LA 70734
4beds
2,585sqft
Single Family Residence, Residential
Built in 2009
0.28 Acres Lot
$-- Zestimate®
$193/sqft
$42/mo HOA
What's special
Waterfront opportunityInviting curb appealAmple cabinetryDirect access for fishingPrivacy and picturesque views
- 195 days
- 103
- 2
Zillow last checked:
Listing updated:
Listed by:
Derek Overstreet,
Overstreet and Co. LLC 225-413-1071
Source: ROAM MLS,MLS#: 2026003426
Facts & features
Interior
Bedrooms & bathrooms
- Bedrooms: 4
- Bathrooms: 3
- Full bathrooms: 3
Rooms
- Room types: Bedroom, Primary Bedroom, Dining Room, Foyer, Kitchen, Living Room, Keeping Room
Primary bedroom
- Features: En Suite Bath, Ceiling 9ft Plus, Walk-In Closet(s)
- Level: First
- Area: 275.56
- Width: 16.6
Bedroom 1
- Level: First
- Area: 121
- Dimensions: 11 x 11
Bedroom 2
- Level: First
- Area: 146.16
- Width: 11.6
Bedroom 3
- Level: First
- Area: 146.16
- Width: 11.6
Primary bathroom
- Features: Double Vanity, 2 Closets or More, Walk-In Closet(s), Separate Shower, Soaking Tub, Water Closet
Dining room
- Level: First
- Area: 132
- Dimensions: 12 x 11
Kitchen
- Features: Granite Counters, Pantry
- Level: First
- Area: 304
- Dimensions: 19 x 16
Living room
- Level: First
- Area: 401.2
- Width: 17
Heating
- 2 or More Units Heat, Central
Cooling
- Multi Units, Central Air, Ceiling Fan(s)
Appliances
- Included: Gas Cooktop, Dishwasher, Disposal, Microwave, Oven, Gas Water Heater
- Laundry: Laundry Room, Electric Dryer Hookup, Inside, Washer/Dryer Hookups
Features
- Ceiling 9'+
- Flooring: Carpet, Ceramic Tile, Wood
- Windows: Screens, Window Treatments
- Attic: Attic Access
- Number of fireplaces: 2
- Fireplace features: Gas Log, Ventless
Interior area
- Total structure area: 3,435
- Total interior livable area: 2,585 sqft
Property
Parking
- Total spaces: 4
- Parking features: 4+ Cars Park, Covered, Garage, Driveway, Garage Door Opener
- Has garage: Yes
Features
- Stories: 1
- Patio & porch: Patio
- Fencing: Other
- Has view: Yes
- View description: Water
- Has water view: Yes
- Water view: Water
- Waterfront features: Waterfront, Seawall, Lake Front, Walk To Water
Lot
- Size: 0.28 Acres
- Dimensions: 80 x 150
Details
- Parcel number: 20023069
- Special conditions: Standard
Construction
Type & style
- Home type: SingleFamily
- Architectural style: French
- Property subtype: Single Family Residence, Residential
Materials
- Fiber Cement, Stucco Siding, Frame
- Foundation: Slab
- Roof: Shingle
Condition
- New construction: No
- Year built: 2009
Utilities & green energy
- Gas: Atmos
- Sewer: Public Sewer
- Water: Public
Community & HOA
Community
- Security: Security System, Smoke Detector(s)
- Subdivision: Oak Alley Estates
HOA
- Has HOA: Yes
- Services included: Maint Subd Entry HOA, Management
- HOA fee: $500 annually
Location
- Region: Geismar
Financial & listing details
- Price per square foot: $193/sqft
- Tax assessed value: $436,600
- Annual tax amount: $751
- Price range: $499.9K - $499.9K
- Date on market: 2/25/2026
- Listing terms: Cash,Conventional,FHA,FMHA/Rural Dev,Private Financing Available,VA Loan
Estimated market value
Not available
Estimated sales range
Not available
Not available
Price history
| Date | Event | Price |
|---|---|---|
| 2/25/2026 | Listed for sale | $499,900+3.1%$193/sqft |
Source:  ROAM MLS #2026003426 Report a problem ROAM MLS #2026003426 Report a problem | ||
| 3/28/2024 | Sold | -- |
Source: ROAM MLS #2023017674 Report a problem | ||
| 1/22/2024 | Pending sale | $485,000$188/sqft |
Source: Latter and Blum #2023017674 Report a problem | ||
| 1/22/2024 | Contingent | $485,000$188/sqft |
Source: ROAM MLS #2023017674 Report a problem | ||
| 12/20/2023 | Price change | $485,000-1%$188/sqft |
Source: ROAM MLS #2023017674 Report a problem | ||
| 11/15/2023 | Price change | $490,000-2%$190/sqft |
Source: ROAM MLS #2023017674 Report a problem | ||
| 10/24/2023 | Listed for sale | $500,000+42.9%$193/sqft |
Source: ROAM MLS #2023017674 Report a problem | ||
| 12/27/2017 | Sold | -- |
Source: ROAM MLS #127813 Report a problem | ||
| 11/3/2017 | Price change | $349,900-4.1%$135/sqft |
Source: Coldwell Banker One #2017010384 Report a problem | ||
| 9/20/2017 | Price change | $364,900-3.9%$141/sqft |
Source: Coldwell Banker One #2017010384 Report a problem | ||
| 7/7/2017 | Listed for sale | $379,900+15.2%$147/sqft |
Source: Coldwell Banker ONE #2017010384 Report a problem | ||
| 9/29/2011 | Sold | -- |
Source: Agent Provided Report a problem | ||
| 9/5/2011 | Price change | $329,900+1.8%$128/sqft |
Source: NCI #B1105045 Report a problem | ||
| 8/12/2011 | Price change | $324,000-1.2%$125/sqft |
Source: Baton Rouge Office #B1105045 Report a problem | ||
| 6/23/2011 | Price change | $328,000-1.8%$127/sqft |
Source: Baton Rouge Office #B1105045 Report a problem | ||
| 4/16/2011 | Listed for sale | $334,000$129/sqft |
Source: Baton Rouge Office #B1105045 Report a problem | ||
| 2/2/2010 | Sold | -- |
Source: Agent Provided Report a problem | ||
| 5/3/2006 | Sold | -- |
Source: Agent Provided Report a problem | ||
Public tax history
| Year | Property taxes | Tax assessment |
|---|---|---|
| 2025 | $751 -1.8% | $43,660 |
| 2024 | $764 -76.7% | $43,660 +36.1% |
| 2023 | $3,277 0% | $32,080 |
| 2022 | $3,277 +0% | $32,080 |
| 2021 | $3,277 +29.8% | $32,080 |
| 2020 | $2,524 -23.8% | $32,080 |
| 2019 | $3,313 +1.2% | $32,080 |
| 2018 | $3,275 | $32,080 +27.9% |
| 2017 | $3,275 +30.5% | $25,080 -3.2% |
| 2015 | $2,509 -24.5% | $25,900 -20.1% |
| 2014 | $3,323 | $32,400 |
| 2013 | $3,323 +1% | $32,400 |
| 2012 | $3,290 -0.1% | $32,400 |
| 2011 | $3,292 -5.9% | $32,400 -5.9% |
| 2010 | $3,499 +19.3% | $34,430 +19.3% |
| 2009 | $2,932 | $28,850 |
| 2008 | $2,932 +296.8% | $28,850 +285.7% |
| 2007 | $739 | $7,480 |
Find assessor info on the county website
Monthly payment
Est. payment
Payment breakdown
Explore the cost of this home by adjusting the details. Changes won't be saved.Climate risks
Neighborhood: 70734
Nearby schools
Schools provided by the listing agent
- District: Ascension Parish
Source: ROAM MLS. This data may not be complete. We recommend contacting the local school district to confirm school assignments for this home.
Similar homes
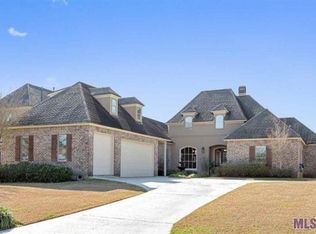
- $529,9005 bd4 ba3.1k sqft35397 Oak Haven Ave, Geismar, LA 70734For Sale
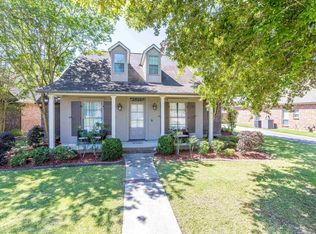
 MLS ID #2026008231, Lillie Collier, Coldwell Banker ONE. ROAM MLS
 - $439,9004 bd3 ba2.4k sqft12421 Oak Alley Dr, Geismar, LA 70734For Sale
 MLS ID #2026011834, Sharon Vennen, Pennant Real Estate. ROAM MLS
 - $454,9004 bd3 ba2.6k sqft12457 Legacy Hills Dr, Geismar, LA 70734For Sale
 MLS ID #2026011275, Marcia Plummer, Keller Williams Realty-First Choice. ROAM MLS
 - $515,0005 bd4 ba3.4k sqft13573 Bluff Point Dr, Geismar, LA 70734For Sale
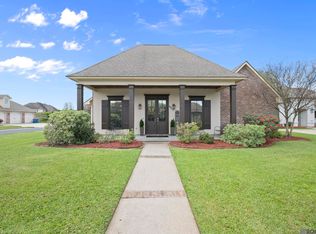 MLS ID #2026005544, Jarrod Brown, United Properties of Louisiana. ROAM MLS
 - $628,0005 bd4 ba3.4k sqft35334 Oak Haven Ave, Geismar, LA 70734For SaleMLS ID #2026005788, Brandy Smith, Realty Executives South Louisiana Group. ROAM MLS
- $650,0004 bd3 ba3.4k sqft35390 Oakcrest Ave, Geismar, LA 70734For SaleMLS ID #2026011603, Jodie Strain, Compass - Perkins. ROAM MLS
- $539,9005 bd3 ba2.8k sqft36330 Belle Savanne Ave, Geismar, LA 70734For SaleMLS ID #2026013951, Katie Toups, Blue Heron Realty. ROAM MLS
- $489,0004 bd3 ba2.3k sqft37503 Provence Pointe Ave, Prairieville, LA 70769For SaleMLS ID #2026012773, Amy Duplessis, eXp Realty. ROAM MLS
- $259,0004 bd2 ba2.2k sqft37392 Cypress Turn Ave, Geismar, LA 70734For SaleMLS ID #2026007065, Marcia Plummer, Keller Williams Realty-First Choice. ROAM MLS
- $540,0004 bd3 ba3.1k sqft537 W Main St, Gonzales, LA 70737For SaleMLS ID #2026000307, Trent Wilson, Keller Williams Realty Red Stick Partners. ROAM MLS
- $535,0004 bd3 ba2.4k sqft43097 Lighthouse Ln, Prairieville, LA 70769For SaleMLS ID #2026015532, Sharla Sossamon, Keller Williams Realty Red Stick Partners. ROAM MLS
- $605,0004 bd3 ba2k sqft36321 C Braud Rd, Prairieville, LA 70769For SaleMLS ID #2026013537, Sharell Jacquet, Keller Williams Realty Red Stick Partners. ROAM MLS
- $550,0004 bd4 ba2.7k sqft6258 Tezcuco Ct, Gonzales, LA 70737For SaleMLS ID #2026016282, Pat Anderson, Magnolia Roots Realty LLC. ROAM MLS
- $555,0004 bd4 ba2.9k sqft36516 Oak Park Ave, Prairieville, LA 70769For SaleMLS ID #2026009261, Laurie Jones, Compass - Perkins. ROAM MLS
- $369,0004 bd3 ba2k sqft13124 Mill Grove Dr, Gonzales, LA 70737For SaleMLS ID #2026015407, Denise Thibodeaux, Keller Williams Realty-First Choice. ROAM MLS
- $269,9003 bd2 ba1.5k sqft12292 Dutchtown Villa Dr, Geismar, LA 70734For SaleMLS ID #2026010926, Andrea St. Germain, eXp Realty. ROAM MLS
- $547,0003 bd3 ba2.6k sqft43197 Cannon Rd, Gonzales, LA 70737For SaleMLS ID #2026012973, Desiree Browning, Real Broker LLC. ROAM MLS
- $579,5004 bd3 ba2.7k sqft37359 Cypress Hollow Ave, Prairieville, LA 70769For SaleMLS ID #2026004958, Maria Thorn, eXp Realty. ROAM MLS
- $505,0004 bd3 ba2.4k sqft515 Pastureview Dr, Baton Rouge, LA 70810For SaleMLS ID #2026015221, Mark Ammons, RE/MAX Properties. ROAM MLS
- $539,9005 bd3 ba2.6k sqft18379 Hidden Ridge Ct, Prairieville, LA 70769For SaleMLS ID #2026015764, Stacy Branyan, Blackstone Partners LLC. ROAM MLS
