Rare custom-built 5BR/4BA home on the lake in Oak Alley Estates! This beautifully maintained 3,432 SF property features a new roof installed in 2025, new front window, slate entry, updated appliances, wine/beverage bar, and Cypress wood cabinets/floors with travertine in all wet areas. Plantation shutters and custom draperies remain. Enjoy gorgeous views of the neighborhood lake and fountain from the backyard with chlorinated gunite pool, rod iron fence, four mature palm trees, and a new bulkhead. Flexible floorplan includes a private 5th bedroom suite over the garage with its own bath and AC—ideal for a game room, MIL suite, guest retreat, or office. Large laundry room with dual access. Whole-house generator. Charming front courtyard adds great curb appeal. A rare opportunity to own a custom lakefront home in highly desirable Oak Alley Estates! **Bonus**VA loan assumable at 2.5% for veterans**
For sale
Price cut: $4.5K (8/24)
$628,000
35334 Oak Haven Ave, Geismar, LA 70734
5beds
3,432sqft
Single Family Residence, Residential
Built in 2008
0.28 Acres Lot
$-- Zestimate®
$183/sqft
$33/mo HOA
What's special
Custom draperiesSlate entryFour mature palm treesNew bulkheadPlantation shuttersNew front windowUpdated appliances
- 161 days
- 446
- 17
Zillow last checked:
Listing updated:
Listed by:
Brandy Smith,
Realty Executives South Louisiana Group 225-677-7772
Source: ROAM MLS,MLS#: 2026005788
Facts & features
Interior
Bedrooms & bathrooms
- Bedrooms: 5
- Bathrooms: 4
- Full bathrooms: 4
Rooms
- Room types: Bathroom, Primary Bathroom, Bedroom, Primary Bedroom, Breakfast Room, Dining Room, Family Room, Kitchen, Living Room, Office, Storage, Keeping Room, Media Room
Primary bedroom
- Features: En Suite Bath
- Level: First
- Area: 284.8
- Width: 16
Bedroom 1
- Level: First
- Area: 143
- Dimensions: 11 x 13
Bedroom 2
- Level: First
- Area: 140.4
- Dimensions: 13 x 10.8
Bedroom 3
- Level: Second
- Area: 529.48
- Width: 21.7
Bedroom 4
- Level: Second
- Area: 132
- Dimensions: 12 x 11
Primary bathroom
- Features: Double Vanity, Walk-In Closet(s), Separate Shower
Dining room
- Level: First
- Area: 154
- Dimensions: 14 x 11
Kitchen
- Features: Granite Counters, Pantry, Cabinets Custom Built
- Level: First
- Area: 338
- Dimensions: 26 x 13
Living room
- Level: First
- Area: 396
- Dimensions: 22 x 18
Office
- Level: First
- Area: 54
- Dimensions: 9 x 6
Heating
- 2 or More Units Heat, Central
Cooling
- Multi Units
Appliances
- Included: Elec Stove Con, Gas Stove Con, Gas Cooktop, Dishwasher, Disposal, Microwave, Oven
- Laundry: Laundry Room
Features
- Ceiling 9'+, Ceiling Varied Heights, See Remarks, Pantry, Primary Closet, Storage
- Flooring: Carpet, Ceramic Tile, Wood
- Windows: Window Treatments
- Number of fireplaces: 1
- Fireplace features: Wood Burning
Interior area
- Total structure area: 4,351
- Total interior livable area: 3,432 sqft
Property
Parking
- Total spaces: 2
- Parking features: 2 Cars Park, Driveway, Garage Door Opener, Garage
Features
- Stories: 2
- Patio & porch: Covered, Patio
- Exterior features: Lighting, Rain Gutters
- Has private pool: Yes
- Pool features: In Ground, Gunite
- Has spa: Yes
- Spa features: Bath
- Fencing: Vinyl
- Has view: Yes
- View description: Water
- Has water view: Yes
- Water view: Water
- Waterfront features: Waterfront, Lake Front
Lot
- Size: 0.28 Acres
- Dimensions: 80 x 150
- Features: Commons Lot, Landscaped
Details
- Parcel number: 20023081
- Special conditions: Standard
Construction
Type & style
- Home type: SingleFamily
- Architectural style: French
- Property subtype: Single Family Residence, Residential
Materials
- Brick Siding, Stucco Siding, Brick, Frame, Stucco
- Foundation: Slab
- Roof: Shingle
Condition
- New construction: No
- Year built: 2008
Utilities & green energy
- Gas: Atmos
- Sewer: Public Sewer
- Water: Public
Community & HOA
Community
- Security: Security System, Smoke Detector(s)
- Subdivision: Oak Alley Estates
HOA
- Has HOA: Yes
- HOA fee: $400 annually
Location
- Region: Geismar
Financial & listing details
- Price per square foot: $183/sqft
- Tax assessed value: $400,100
- Annual tax amount: $751
- Price range: $628K - $628K
- Date on market: 4/1/2026
- Listing terms: Cash,Conventional,FHA,VA Loan
Estimated market value
Not available
Estimated sales range
Not available
Not available
Price history
| Date | Event | Price |
|---|---|---|
| 8/24/2026 | Price change | $628,000-0.7%$183/sqft |
Source:  ROAM MLS #2026005788 Report a problem ROAM MLS #2026005788 Report a problem | ||
| 6/21/2026 | Price change | $632,500-1.2%$184/sqft |
Source: ROAM MLS #2026005788 Report a problem | ||
| 5/27/2026 | Price change | $639,900-1.4%$186/sqft |
Source: ROAM MLS #2026005788 Report a problem | ||
| 4/1/2026 | Listed for sale | $649,000+32.5%$189/sqft |
Source: ROAM MLS #2026005788 Report a problem | ||
| 12/13/2013 | Sold | -- |
Source: ROAM MLS #201314999 Report a problem | ||
| 11/17/2013 | Pending sale | $489,900$143/sqft |
Source: Keller Williams - Ascension Parish #b1314999 Report a problem | ||
| 10/14/2013 | Listed for sale | $489,900$143/sqft |
Source: Keller Williams - Ascension Parish #b1314999 Report a problem | ||
| 2/20/2012 | Sold | -- |
Source: ROAM MLS #201114798 Report a problem | ||
| 3/20/2009 | Sold | -- |
Source: Agent Provided Report a problem | ||
| 3/30/2006 | Sold | -- |
Source: Agent Provided Report a problem | ||
Public tax history
| Year | Property taxes | Tax assessment |
|---|---|---|
| 2025 | $751 -1.8% | $40,010 |
| 2024 | $764 -0.2% | $40,010 +4.7% |
| 2023 | $766 -80.4% | $38,210 |
| 2022 | $3,904 +0% | $38,210 |
| 2021 | $3,903 +23.7% | $38,210 |
| 2020 | $3,154 -20.1% | $38,210 |
| 2019 | $3,946 +1.2% | $38,210 |
| 2018 | $3,901 +24.4% | $38,210 +22.4% |
| 2017 | $3,135 0% | $31,210 +4.8% |
| 2015 | $3,135 -15.8% | $29,790 -17.9% |
| 2014 | $3,722 | $36,290 |
| 2013 | $3,722 +1% | $36,290 |
| 2012 | $3,685 -0.1% | $36,290 |
| 2011 | $3,688 -11.2% | $36,290 -11.2% |
| 2010 | $4,151 +0.2% | $40,850 +0.2% |
| 2009 | $4,142 +379.5% | $40,760 +379.5% |
| 2008 | $864 +16.9% | $8,500 +13.6% |
| 2007 | $739 | $7,480 |
Find assessor info on the county website
Monthly payment
Est. payment
Payment breakdown
Explore the cost of this home by adjusting the details. Changes won't be saved.Climate risks
Neighborhood: 70734
Nearby schools
Schools provided by the listing agent
- District: Ascension Parish
Source: ROAM MLS. This data may not be complete. We recommend contacting the local school district to confirm school assignments for this home.
Similar homes
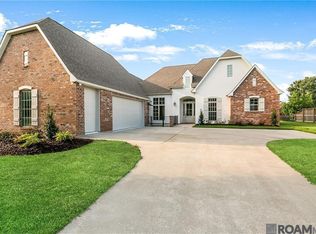
- $650,0004 bd3 ba3.4k sqft35390 Oakcrest Ave, Geismar, LA 70734For Sale

 MLS ID #2026011603, Jodie Strain, Compass - Perkins. ROAM MLS
 - $529,9005 bd4 ba3.1k sqft35397 Oak Haven Ave, Geismar, LA 70734For Sale
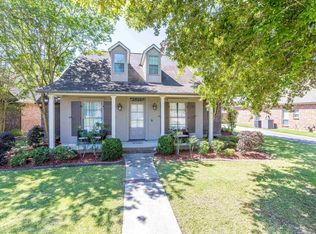 MLS ID #2026008231, Lillie Collier, Coldwell Banker ONE. ROAM MLS
 - $499,9004 bd3 ba2.5k sqft12351 Oak Brook Dr, Geismar, LA 70734For Sale
 MLS ID #2026003426, Derek Overstreet, Overstreet and Co. LLC. ROAM MLS
 - $515,0005 bd4 ba3.4k sqft13573 Bluff Point Dr, Geismar, LA 70734For Sale
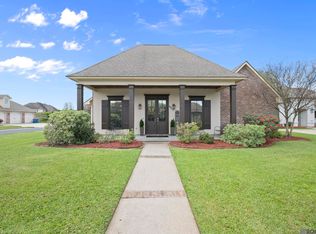 MLS ID #2026005544, Jarrod Brown, United Properties of Louisiana. ROAM MLS
 - $546,9954 bd4 ba2.9k sqft13579 Bluff Point Dr, Geismar, LA 70734For SaleMLS ID #2026010215, Stephen Elliott, David Landry Real Estate, LLC. ROAM MLS
- $539,9005 bd3 ba2.8k sqft36330 Belle Savanne Ave, Geismar, LA 70734For SaleMLS ID #2026013951, Katie Toups, Blue Heron Realty. ROAM MLS
- $605,0004 bd3 ba2k sqft36321 C Braud Rd, Prairieville, LA 70769For SaleMLS ID #2026013537, Sharell Jacquet, Keller Williams Realty Red Stick Partners. ROAM MLS
- $660,0004 bd3 ba3.1k sqft36194 Bluff Oaks Ave, Prairieville, LA 70769For SaleMLS ID #2026009673, Scott Gaspard, Gaspard & Co Real Estate LLC. ROAM MLS
- $660,0005 bd4 ba3.5k sqft6364 Beau Douglas Ave, Gonzales, LA 70737For SaleMLS ID #2026014508, Rae Broussard, Keller Williams Realty-First Choice. ROAM MLS
- $600,0005 bd3 ba3.2k sqft11177 Toria Ln, Saint Amant, LA 70774For SaleMLS ID #2026009667, Scott Gaspard, Gaspard & Co Real Estate LLC. ROAM MLS
- $725,0004 bd3 ba2.2k sqft36506 C Braud Rd, Prairieville, LA 70769For SaleMLS ID #2026008572, Chantell Wright, Wright Real Estate Professionals, LLC. ROAM MLS
- $620,0004 bd4 ba3.5k sqft6242 Beau Douglas Ave, Gonzales, LA 70737For SaleMLS ID #2026009116, Jennifer Vicknair, Town & Parish Realty. ROAM MLS
- $540,0004 bd3 ba3.1k sqft537 W Main St, Gonzales, LA 70737For SaleMLS ID #2026000307, Trent Wilson, Keller Williams Realty Red Stick Partners. ROAM MLS
- $555,0004 bd4 ba2.9k sqft36516 Oak Park Ave, Prairieville, LA 70769For SaleMLS ID #2026009261, Laurie Jones, Compass - Perkins. ROAM MLS
- $599,0004 bd4 ba2.9k sqft40408 Pelican Point Pkwy, Gonzales, LA 70737For SaleMLS ID #2026013964, Laurie Jones, Compass - Perkins. ROAM MLS
- $735,0004 bd4 ba3.2k sqft10456 Buddy Gore Rd, Gonzales, LA 70737For SaleMLS ID #2026007803, Matt Noel, Coldwell Banker ONE. ROAM MLS
- $539,9005 bd3 ba2.6k sqft18379 Hidden Ridge Ct, Prairieville, LA 70769For SaleMLS ID #2026015764, Stacy Branyan, Blackstone Partners LLC. ROAM MLS
- $665,0004 bd3 ba3.2k sqft17838 British Ln, Baton Rouge, LA 70810For SaleMLS ID #2026007071, Philip Cazayoux, Pennant Real Estate. ROAM MLS
- $700,0005 bd4 ba3.3k sqft13614 Paddington Ln, Baton Rouge, LA 70810For SaleMLS ID #2026014672, Scott Gaspard, Gaspard & Co Real Estate LLC. ROAM MLS
- $547,0003 bd3 ba2.6k sqft43197 Cannon Rd, Gonzales, LA 70737For SaleMLS ID #2026012973, Desiree Browning, Real Broker LLC. ROAM MLS
