Welcome to luxury living in the prestigious Pelican Point Golf Course Community! Step inside this stunning 5 bed, 4 bath, 3,568 living sq ft home & fall in love with the impressive foyer featuring elegant arch openings that lead into a desirable 3-way split floor plan designed for both privacy & functionality. The living room features a granite fireplace with a custom built-in bookcase. The versatile formal dining room, complete with built-in shelving, also makes an ideal home office. Designed with the home chef in mind, the kitchen features quartz countertops, gas cooktop, wall oven, walk-in pantry, breakfast bar, breakfast area, & an adjoining keeping room that offers the perfect space for entertaining. The primary suite is a true retreat, complete with its own sitting area, a walk-in closet, & an en-suite bathroom featuring dual vanities, jetted soaking tub, separate shower, & linen closet. Two guest bedrooms are privately situated off the foyer & share a Jack-and-Jill bathroom. Upstairs, you’ll find a spacious bonus room, an additional bedroom, & a full bathroom, providing endless possibilities for a media room, playroom, or guest suite. Additional features include a generously sized laundry room with cabinets, sink, & broom closet, abundant storage throughout the home, plus a whole home generator. The backyard is an entertainer’s dream! Enjoy the screened back patio with outdoor kitchen complete with dining and sitting areas or relax beside the heated & cooled Gunite pool featuring a tanning ledge, built-in sitting bench, chlorine system, and Cool Crete decking. Fully fenced backyard with elegant rail fencing & peaceful waterfront pond views. Three-car garage with ample storage. Living in Pelican Point means access to a neighborhood pool, splash pad, playground, & Clubhouse with a restaurant. No Flood Insurance Required! Enjoy easy golf cart access to a variety of nearby businesses & stores. Schedule your private showing today!
For sale
$670,000
6364 Beau Douglas Ave, Gonzales, LA 70737
5beds
3,568sqft
:
Get pre-qualified$4,295/mo
Single Family Residence, Residential
Built in 2005
0.29 Acres Lot
$-- Zestimate®
$188/sqft
$52/mo HOA
What's special
Peaceful waterfront pond viewsSeparate showerWall ovenJetted soaking tubLinen closetBreakfast barWalk-in pantry
- 3 days |
- 276 |
- 12 |
Likely to sell faster than
Zillow last checked:
Listing updated:
Listed by:
Rae Broussard,
Keller Williams Realty-First Choice 225-744-0044
Source: ROAM MLS,MLS#: 2026014508
Facts & features
Interior
Bedrooms & bathrooms
- Bedrooms: 5
- Bathrooms: 4
- Full bathrooms: 4
Rooms
- Room types: Bedroom, Primary Bedroom, Breakfast Room, Dining Room, Foyer, Kitchen, Living Room, Keeping Room, Bonus Room
Primary bedroom
- Features: En Suite Bath, Ceiling 9ft Plus, Ceiling Fan(s)
- Level: First
- Area: 344.25
- Width: 15.3
Bedroom 1
- Level: First
- Area: 136.85
- Width: 11.5
Bedroom 2
- Level: First
- Area: 184.32
- Width: 12.8
Bedroom 3
- Level: First
- Area: 180
- Dimensions: 15 x 12
Bedroom 4
- Level: Second
- Area: 151.29
- Width: 12.3
Primary bathroom
- Features: Double Vanity, Walk-In Closet(s), Separate Shower
Dining room
- Level: First
- Area: 264.96
Kitchen
- Features: Pantry
- Level: First
- Area: 204.4
- Width: 14
Living room
- Level: First
- Area: 399.36
Heating
- 2 or More Units Heat, Central, Gas Heat
Cooling
- Multi Units, Central Air, Ceiling Fan(s)
Appliances
- Included: Gas Stove Con, Gas Cooktop, Dishwasher, Disposal, Microwave, Self Cleaning Oven, Oven, Stainless Steel Appliance(s)
- Laundry: Electric Dryer Hookup, Washer Hookup, Inside
Features
- Breakfast Bar, Built-in Features, Ceiling 9'+, Ceiling Varied Heights, Crown Molding
- Flooring: Carpet, Ceramic Tile, Wood
- Windows: Window Treatments
- Number of fireplaces: 1
- Fireplace features: Gas Log
Interior area
- Total structure area: 5,073
- Total interior livable area: 3,568 sqft
Property
Parking
- Total spaces: 3
- Parking features: 3 Cars Park, Attached, Garage, Garage Door Opener
- Has attached garage: Yes
Features
- Stories: 2
- Patio & porch: Covered, Patio, Screened, Porch
- Exterior features: Outdoor Kitchen, Lighting
- Has private pool: Yes
- Pool features: In Ground, Gunite, Heated
- Has spa: Yes
- Spa features: Bath
- Fencing: Full,Split Rail
- On waterfront: Yes
- Waterfront features: Waterfront
Lot
- Size: 0.29 Acres
- Dimensions: 85 x 150
- Features: Landscaped
Details
- Parcel number: 20008520
- Special conditions: Standard
- Other equipment: Generator
Construction
Type & style
- Home type: SingleFamily
- Architectural style: French
- Property subtype: Single Family Residence, Residential
Materials
- Brick Siding, Stucco Siding, Brick, Frame
- Foundation: Slab
- Roof: Shingle
Condition
- New construction: No
- Year built: 2005
Utilities & green energy
- Gas: Atmos
- Sewer: Comm. Sewer
- Water: Public
Community & HOA
Community
- Security: Security System, Smoke Detector(s)
- Subdivision: Pelican Point
HOA
- Has HOA: Yes
- Services included: Common Areas, Maint Subd Entry HOA, Common Area Maintenance
- HOA fee: $625 annually
Location
- Region: Gonzales
Financial & listing details
- Price per square foot: $188/sqft
- Tax assessed value: $391,900
- Annual tax amount: $4,108
- Price range: $670K - $670K
- Date on market: 8/7/2026
- Listing terms: Cash,Conventional
Estimated market value
Not available
Estimated sales range
Not available
Not available
Price history
| Date | Event | Price |
|---|---|---|
| 8/7/2026 | Listed for sale | $670,000+61.1%$188/sqft |
Source:  ROAM MLS #2026014508 Report a problem ROAM MLS #2026014508 Report a problem | ||
| 12/27/2016 | Sold | -- |
Source: ROAM MLS #2016016636 Report a problem | ||
| 11/17/2016 | Listed for sale | $415,900$117/sqft |
Source: CENTURY 21 Investment Realty #2016016636 Report a problem | ||
| 8/9/2013 | Sold | -- |
Source: ROAM MLS #201307079 Report a problem | ||
| 2/8/2006 | Sold | -- |
Source: Agent Provided Report a problem | ||
| 5/12/2005 | Sold | -- |
Source: Agent Provided Report a problem | ||
Public tax history
| Year | Property taxes | Tax assessment |
|---|---|---|
| 2025 | $4,108 -1.7% | $39,190 |
| 2024 | $4,180 -0.4% | $39,190 |
| 2023 | $4,196 | $39,190 |
| 2022 | $4,196 +0% | $39,190 |
| 2021 | $4,195 +23% | $39,190 |
| 2020 | $3,410 -19.6% | $39,190 |
| 2019 | $4,240 +1.1% | $39,190 |
| 2018 | $4,193 +23.7% | $39,190 +18.1% |
| 2017 | $3,391 | $33,190 |
| 2015 | $3,391 -23.7% | $33,190 -19.6% |
| 2014 | $4,442 0% | $41,300 |
| 2013 | $4,442 -2.8% | $41,300 -3.7% |
| 2012 | $4,571 -0.1% | $42,900 |
| 2011 | $4,574 -7.5% | $42,900 -7.5% |
| 2010 | $4,945 | $46,380 |
| 2009 | $4,945 | $46,380 |
| 2008 | $4,945 +38.5% | $46,380 +34.8% |
| 2007 | $3,570 +5% | $34,400 |
| 2006 | $3,399 | $34,400 |
Find assessor info on the county website
Monthly payment
Est. payment
Payment breakdown
Explore the cost of this home by adjusting the details. Changes won't be saved.Climate risks
Neighborhood: 70737
Nearby schools
GreatSchools rating
- 8/10Sorrento Primary SchoolGrades: PK-5Distance: 2.1 mi
- 6/10St. Amant Middle SchoolGrades: 6-8Distance: 5.5 mi
- 10/10St. Amant High SchoolGrades: 9-12Distance: 6.2 mi
Schools provided by the listing agent
- District: Ascension Parish
Source: ROAM MLS. This data may not be complete. We recommend contacting the local school district to confirm school assignments for this home.
- $9,600-- bd-- ba-- sqft6354 Beau Douglas Ave, Gonzales, LA 70737Off Market
- $539,9004 bd3 ba2.6k sqft6372 Beau Douglas Ave, Gonzales, LA 70737For Sale

- $--4 bd5 ba3.4k sqft6354 Beau Douglas Ave, Gonzales, LA 70737Sold

- $370,400-- bd-- ba2.3k sqft6405 Patio Ct, Gonzales, LA 70737Off Market
- $415,700-- bd-- ba2.3k sqft6348 Beau Douglas Ave, Gonzales, LA 70737Off Market
- $524,300-- bd-- ba2.8k sqft6380 Beau Douglas Ave, Gonzales, LA 70737Off Market
- $476,1004 bd3 ba3k sqft6397 Patio Ct, Gonzales, LA 70737Off Market
- $342,600-- bd-- ba1.6k sqft6409 Patio Ct, Gonzales, LA 70737Off Market
A local agent can set up tours, give advice and negotiate with sellers.
A local lender can help you make sure your offer is ready when you are.
Similar homes
- $599,0004 bd4 ba2.9k sqft40408 Pelican Point Pkwy, Gonzales, LA 70737For Sale

 MLS ID #2026013964, Laurie Jones, Compass - Perkins. ROAM MLS
 - $620,0004 bd4 ba3.5k sqft6242 Beau Douglas Ave, Gonzales, LA 70737For Sale
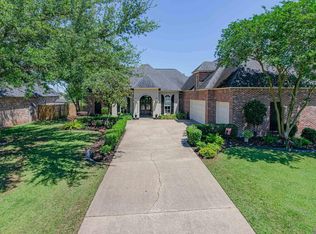 MLS ID #2026009116, Jennifer Vicknair, Town & Parish Realty. ROAM MLS
 - $559,9004 bd4 ba2.7k sqft6258 Tezcuco Ct, Gonzales, LA 70737For Sale
 MLS ID #2026013615, Pat Anderson, Magnolia Roots Realty LLC. ROAM MLS
 - $585,0004 bd3 ba3k sqft6123 Jonathan Alaric Ave, Gonzales, LA 70737For Sale
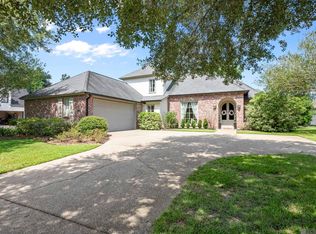 MLS ID #2026012464, Keaton Dubois, RE/MAX Professional. ROAM MLS
 - $519,9004 bd3 ba2.6k sqft6182 Breeze Point Dr, Gonzales, LA 70737For SaleMLS ID #2026005929, Leighton Thorning, RE/MAX Professional. ROAM MLS
- $550,0004 bd3 ba2.3k sqft4780 Claremont Ave, Gonzales, LA 70737For SaleMLS ID #2026013896, Rhett Sandusky, Keller Williams Realty-First Choice. ROAM MLS
- $735,0004 bd4 ba3.2k sqft10456 Buddy Gore Rd, Gonzales, LA 70737For SaleMLS ID #2026007803, Matt Noel, Coldwell Banker ONE. ROAM MLS
- $487,0004 bd3 ba2.3k sqft4935 Pembrooke Ave, Gonzales, LA 70737For SaleMLS ID #2026013548, Danni Downing, 1 Percent Lists Premier. ROAM MLS
- $540,0004 bd3 ba3.1k sqft537 W Main St, Gonzales, LA 70737For SaleMLS ID #2026000307, Trent Wilson, Keller Williams Realty Red Stick Partners. ROAM MLS
- $650,0004 bd3 ba3.4k sqft35390 Oakcrest Ave, Geismar, LA 70734For SaleMLS ID #2026011603, Jodie Strain, Compass - Perkins. ROAM MLS
- $375,0003 bd3 ba2.1k sqft5427 Courtyard Dr, Gonzales, LA 70737For SaleMLS ID #2026011921, Stephanie Pierce, Keyfinders Team Realty. ROAM MLS
- $632,5005 bd4 ba3.4k sqft35334 Oak Haven Ave, Geismar, LA 70734For SaleMLS ID #2026005788, Brandy Smith, Realty Executives South Louisiana Group. ROAM MLS
- $615,0005 bd3 ba3.2k sqft11177 Toria Ln, Saint Amant, LA 70774For SaleMLS ID #2026009667, Scott Gaspard, Gaspard & Co Real Estate LLC. ROAM MLS
- $419,0005 bd3 ba2.7k sqft43236 Cypress Bend Ave, Gonzales, LA 70737For SaleMLS ID #2026012033, Jessica Huber, Keller Williams Realty-First Choice. ROAM MLS
- $660,0004 bd3 ba3.1k sqft36194 Bluff Oaks Ave, Prairieville, LA 70769For SaleMLS ID #2026009673, Scott Gaspard, Gaspard & Co Real Estate LLC. ROAM MLS
- $409,9004 bd3 ba3.1k sqft41227 Colonial Dr, Sorrento, LA 70778For SaleMLS ID #2026005938, Laura Buck Smith, The Market Real Estate Co. ROAM MLS
- $599,0005 bd4 ba3.2k sqft36487 Rue Lamonte Ct, Prairieville, LA 70769For SaleMLS ID #2026011547, Leigh Moss, Highland Road Realty. ROAM MLS
- $629,9004 bd4 ba3.3k sqft18053 Webb Rd, Prairieville, LA 70769For SaleMLS ID #2026010905, Aleia Rousseau, Supreme. ROAM MLS
- $549,5005 bd3 ba2.8k sqft36330 Belle Savanne Ave, Geismar, LA 70734For SaleMLS ID #2026013951, Katie Toups, Blue Heron Realty. ROAM MLS
- $659,0005 bd3 ba3.8k sqft8970 Carriagewood Estates Dr, Baton Rouge, LA 70817For SaleMLS ID #2026006790, Ryan Spencer, Coldwell Banker ONE. ROAM MLS
