Skip main navigation
For sale
  • $585,000

    6123 Jonathan Alaric Ave, Gonzales, LA 70737

    4beds
    3,053sqft
    : 
    Loading
    Get pre-qualified
    Single Family Residence, Residential
    Built in 2002
    0.29 Acres Lot
    $-- Zestimate®
    $192/sqft
    $52/mo HOA

    What's special

    Sweeping golf course viewsFunctional floor planBeautifully renovated french-inspired homeLarge custom islandPlantation shuttersCovered patioCustom shaker style cabinetry
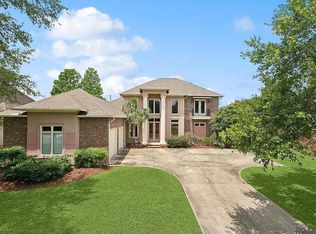
    OPEN HOUSE SUNDAY, JULY 26th FROM 2-4pm!!! Welcome to this beautifully renovated French-inspired home in the highly sought after Pelican Point Golf Community. Perfectly positioned on a lake lot with sweeping golf course views, this 4 bedroom, 3 bathroom home offers the ideal combination of timeless architecture and today's most desirable finishes. Designed with both everyday living and entertaining in mind, the spacious floor plan features soaring ceilings, abundant natural light, beautiful wood flooring, and incredible views from nearly every main living space. The completely remodeled kitchen is truly the heart of the home, showcasing custom shaker style cabinetry, gorgeous countertops, a large custom island, farmhouse sink, updated appliances, designer lighting, and a timeless backsplash. The soft, neutral color palette paired with carefully selected fixtures and finishes creates a warm, inviting space that feels both current and classic. One of the home's most desirable features is its functional floor plan with two bedrooms and two full baths on the main level, including the spacious primary suite overlooking the lake. Upstairs, you'll find two additional oversized bedrooms with walk in closets and a full bath, offering the perfect layout for children, guests, or multi generational living. Thoughtful updates continue throughout the home with beautifully renovated bathrooms, updated flooring, fresh interior paint, custom built-ins flanking the fireplace, plantation shutters, modern lighting, and two newer HVAC systems, allowing the next owner to simply move in and enjoy. Step outside to the covered patio and pergola where you'll enjoy peaceful mornings overlooking the lake and unforgettable sunsets across the golf course. There is a storage room for your lawn mower and other outdoor necessities. Whether you're entertaining friends or relaxing after a long day, this backyard offers the perfect setting to enjoy everything Pelican Point has to offer.
    9 days
    |
    507
    |
    33
    |

    Likely to sell faster than

    Zillow last checked:

    Listing updated:

    Listed by:

    Keaton Dubois,

    RE/MAX Professional 225-615-7755

    Source: ROAM MLS,MLS#: 2026012464MLS Logo

    Loading...

      Facts & features

      Interior

      Bedrooms & bathrooms
      • Bedrooms: 4
      • Bathrooms: 3
      • Full bathrooms: 3
      Rooms
      • Room types: Bedroom, Primary Bedroom, Kitchen, Living Room, Utility Room, Keeping Room
      Primary bedroom
      • Features: En Suite Bath, Ceiling 9ft Plus, Ceiling Fan(s), Sitting/Office Area, Master Downstairs
      • Level: First
      • Area: 304
      • Dimensions: 19 x 16
      Bedroom 1
      • Level: First
      • Area: 120
      • Dimensions: 12 x 10
      Bedroom 2
      • Level: Second
      • Area: 252
      • Dimensions: 18 x 14
      Bedroom 3
      • Level: Second
      • Area: 234
      • Dimensions: 18 x 13
      Primary bathroom
      • Features: Double Vanity, Walk-In Closet(s), Separate Shower, Water Closet
      Kitchen
      • Features: Stone Counters, Kitchen Island, Pantry
      • Level: First
      • Area: 340
      • Dimensions: 20 x 17
      Living room
      • Level: First
      • Area: 340
      • Dimensions: 20 x 17
      Heating
      • Central
      Cooling
      • Multi Units, Central Air, Ceiling Fan(s)
      Appliances
      • Included: Gas Cooktop, Dishwasher, Disposal, Microwave, Refrigerator, Oven, Range Hood, Separate Cooktop, Stainless Steel Appliance(s)
      • Laundry: Inside
      Features
      • Eat-in Kitchen, Built-in Features, Ceiling 9'+, Ceiling Varied Heights, Crown Molding
      • Flooring: Carpet, Ceramic Tile, Wood
      • Attic: Attic Access
      • Number of fireplaces: 1
      • Fireplace features: Gas Log
      Interior area
      • Total structure area: 3,758
      • Total interior livable area: 3,053 sqft

      Property

      Parking
      • Total spaces: 2
      • Parking features: 2 Cars Park, Garage, Off Street, Driveway
      • Has garage: Yes
      Features
      • Stories: 2
      • Patio & porch: Porch
      • Exterior features: Lighting, Rain Gutters
      • Has spa: Yes
      • Spa features: Bath
      • Fencing: Full,Wrought Iron
      Lot
      • Size: 0.29 Acres
      • Dimensions: 85 x 150
      • Features: Landscaped
      Details
      • Parcel number: 20008725
      • Special conditions: Standard

      Construction

      Type & style
      • Home type: SingleFamily
      • Architectural style: Traditional
      • Property subtype: Single Family Residence, Residential
      Materials
      • Brick Siding, Stucco Siding, Other, Frame
      • Foundation: Slab
      • Roof: Shingle
      Condition
      • Updated/Remodeled
      • New construction: No
      • Year built: 2002

      Utilities & green energy

      • Gas: Atmos
      • Sewer: Public Sewer
      • Water: Public
      • Utilities for property: Cable Connected

      Community & HOA

      Community
      • Features: Clubhouse, Pool, Golf, Park, Playground, Tennis Court(s), Sidewalks
      • Subdivision: Pelican Point
      HOA
      • Has HOA: Yes
      • Services included: Common Areas, Maint Subd Entry HOA, Management, Common Area Maintenance
      • HOA fee: $625 annually
      Location
      • Region: Gonzales

      Financial & listing details

      • Price per square foot: $192/sqft
      • Tax assessed value: $419,500
      • Annual tax amount: $4,397
      • Price range: $585K - $585K
      • Date on market: 7/8/2026
      • Listing terms: Cash,Conventional,FHA,FMHA/Rural Dev,VA Loan

        Estimated market value

        Not available

        Estimated sales range

        Not available

        Not available

        Price history

        DateEventPrice
        7/8/2026Listed for sale$585,000+24.5%$192/sqft
        Source: ROAM MLS #2026012464 Report a problem
        3/31/2022Sold--
        Source: ROAM MLS #2021017592 Report a problem
        2/8/2022Pending sale$470,000$154/sqft
        Source: Latter and Blum #2021017592 Report a problem
        2/8/2022Listed for sale$470,000$154/sqft
        Source: Latter and Blum #2021017592 Report a problem
        2/7/2022Pending sale$470,000$154/sqft
        Source: Latter and Blum #2021017592 Report a problem
        2/7/2022Contingent$470,000$154/sqft
        Source: ROAM MLS #2021017592 Report a problem
        1/28/2022Price change$470,000-3.1%$154/sqft
        Source: ROAM MLS #2021017592 Report a problem
        12/23/2021Listed for sale$485,000$159/sqft
        Source: ROAM MLS #2021017592 Report a problem
        12/21/2021Pending sale$485,000$159/sqft
        Source: ROAM MLS #2021017592 Report a problem
        11/16/2021Listed for sale$485,000$159/sqft
        Source: ROAM MLS #2021017592 Report a problem
        3/19/2003Sold--
        Source: Agent Provided Report a problem

        Public tax history

        YearProperty taxesTax assessment
        2025$4,397 -1.7%$41,950
        2024$4,474 -0.4%$41,950
        2023$4,491 0%$41,950
        2022$4,491 +23.7%$41,950 +23.7%
        2021$3,630 +27.7%$33,910
        2020$2,842 -22.5%$33,910
        2019$3,669 +1.1%$33,910
        2018$3,628 +28.4%$33,910 +26%
        2017$2,826 $26,910
        2015$2,826 -26.5%$26,910 -24.7%
        2014$3,843 $35,730
        2013$3,843 +0.9%$35,730
        2012$3,807 -0.1%$35,730
        2011$3,810 -10%$35,730 -10%
        2010$4,232 $39,690
        2009$4,232 $39,690
        2008$4,232 +40.4%$39,690 +36.6%
        2007$3,015 +5%$29,050
        2006$2,870 0%$29,050
        2005$2,871 +0.8%$29,050
        2004$2,850 +34.9%$29,050
        2003$2,113 $29,050
        Find assessor info on the county website

        Monthly payment

        Est. payment

        Payment breakdown

        Explore the cost of this home by adjusting the details. Changes won't be saved.
        All calculations are estimates and provided by Zillow, Inc. for informational purposes only. Actual amounts may vary.
        HOA fees may include property taxes on listings classified as Co-Ops. Contact the listing agent and/or owner for fee details.
        Mortgage interest rates are dependent on a number of factors, including credit score, down payment, and repayment length. Interest rate data provided by Zillow Group Marketplace, Inc. as of 1/1/1970 from various mortgage lenders with which we have lead or other similar arrangements; the Estimated Payment is an average of those rates.
        See how much you could borrow to make a competitive offer.

        Climate risks

        Neighborhood: 70737

        Getting around

        8 / 100
        Car-Dependent
        29 / 100
        Somewhat Bikeable

        Nearby schools

        GreatSchools rating
        Schools provided by the listing agent
        • District: Ascension Parish

        Source: ROAM MLS. This data may not be complete. We recommend contacting the local school district to confirm school assignments for this home.

        A local agent can set up tours, give advice and negotiate with sellers.

        A local lender can help you make sure your offer is ready when you are.

        Browse local experts

        Similar homes