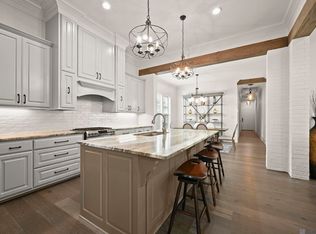
Welcome to 6115 Jonathan Alaric Avenue in Gonzales, LA! Set along the golf course with beautiful views, this immaculate 4-bedroom, 4-bath home with a bonus room offers a spacious split floor plan with plenty of natural light. The kitchen features painted cabinetry, quartz countertops, subway tile backsplash, ss appliances, and plantation shutters throughout the den and breakfast area. The den features a gas fireplace with a beautiful mantel and built-ins, creating a warm and inviting main living space. The primary suite offers a soaking tub, separate shower, quartz countertops, and a generous space to unwind. Upstairs, you’ll find a private bedroom and full bath, perfect for guests, a home office, or media room. Additional features include a new roof installed in June 2026, newer A/C, mostly new windows, attic floor decking for added storage, and a freshly painted garage floor. Well maintained, move-in ready, and beautifully situated with golf course views!
For sale
Price cut: $10K (10/7)
$549,999
6115 Jonathan Alaric Ave, Gonzales, LA 70737
4beds
2,843sqft
Single Family Residence, Residential
Built in 2008
0.29 Acres Lot
$-- Zestimate®
$193/sqft
$52/mo HOA
What's special
Freshly painted garage floorSeparate showerGenerous space to unwindBonus roomSubway tile backsplashQuartz countertopsKitchen features painted cabinetry
- 33 days
- 503
- 39
Zillow last checked:
Listing updated:
Listed by:
Amber Jacob,
Cornerstone Management Group LLC 225-414-6349
Source: ROAM MLS,MLS#: 2026017172
Facts & features
Interior
Bedrooms & bathrooms
- Bedrooms: 4
- Bathrooms: 4
- Full bathrooms: 4
Rooms
- Room types: Bedroom, Primary Bedroom, Breakfast Room, Kitchen, Living Room
Primary bedroom
- Features: En Suite Bath, Ceiling Fan(s)
- Level: First
- Area: 255.75
- Width: 15.5
Bedroom 1
- Level: First
- Area: 156
- Dimensions: 13 x 12
Bedroom 2
- Level: First
- Area: 165
- Dimensions: 15 x 11
Bedroom 3
- Level: First
- Area: 104.5
- Dimensions: 11 x 9.5
Kitchen
- Level: First
- Area: 189
- Length: 14
Living room
- Level: First
- Area: 360
- Dimensions: 20 x 18
Heating
- Central
Cooling
- Central Air
Interior area
- Total structure area: 3,979
- Total interior livable area: 2,843 sqft
Property
Parking
- Total spaces: 2
- Parking features: 2 Cars Park, Garage
- Has garage: Yes
Features
- Stories: 2
Lot
- Size: 0.29 Acres
- Dimensions: 85 x 150
Details
- Parcel number: 20008726
- Special conditions: Standard
Construction
Type & style
- Home type: SingleFamily
- Architectural style: Traditional
- Property subtype: Single Family Residence, Residential
Materials
- Brick Siding, Fiber Cement, Stucco Siding
- Foundation: Slab
Condition
- New construction: No
- Year built: 2008
Utilities & green energy
- Gas: Atmos
- Sewer: Public Sewer
- Water: Public
Community & HOA
Community
- Subdivision: Pelican Point
HOA
- Has HOA: Yes
- HOA fee: $625 annually
Location
- Region: Gonzales
Financial & listing details
- Price per square foot: $193/sqft
- Tax assessed value: $437,000
- Annual tax amount: $4,581
- Price range: $550K - $550K
- Date on market: 9/18/2026
- Listing terms: Cash,Conventional,FHA,VA Loan
Estimated market value
Not available
Estimated sales range
Not available
Not available
Price history
| Date | Event | Price |
|---|---|---|
| 10/7/2026 | Price change | $549,999-1.8%$193/sqft |
Source:  ROAM MLS #2026017172 Report a problem ROAM MLS #2026017172 Report a problem | ||
| 9/28/2026 | Price change | $560,000-3.4%$197/sqft |
Source: ROAM MLS #2026017172 Report a problem | ||
| 9/18/2026 | Listed for sale | $580,000$204/sqft |
Source: ROAM MLS #2026017172 Report a problem | ||
| 9/7/2026 | Listing removed | $580,000$204/sqft |
Source: ROAM MLS #2026012202 Report a problem | ||
| 8/25/2026 | Price change | $580,000-3.2%$204/sqft |
Source: ROAM MLS #2026012202 Report a problem | ||
| 7/3/2026 | Listed for sale | $599,000+19.8%$211/sqft |
Source: ROAM MLS #2026012202 Report a problem | ||
| 7/22/2022 | Sold | -- |
Source: ROAM MLS #2022007570 Report a problem | ||
| 6/17/2022 | Pending sale | $499,900$176/sqft |
Source: ROAM MLS #2022007570 Report a problem | ||
| 5/19/2022 | Listed for sale | $499,900+28.2%$176/sqft |
Source: ROAM MLS #2022007570 Report a problem | ||
| 8/8/2014 | Sold | -- |
Source: ROAM MLS #201404242 Report a problem | ||
| 6/7/2014 | Price change | $389,900-2.3%$137/sqft |
Source: Coldwell Banker One #B1404242 Report a problem | ||
| 4/2/2014 | Listed for sale | $399,000$140/sqft |
Source: Coldwell Banker One #B1404242 Report a problem | ||
| 12/18/2008 | Sold | -- |
Source: Agent Provided Report a problem | ||
Public tax history
| Year | Property taxes | Tax assessment |
|---|---|---|
| 2025 | $4,581 -1.7% | $43,700 |
| 2024 | $4,661 -0.4% | $43,700 |
| 2023 | $4,679 0% | $43,700 |
| 2022 | $4,679 +25.8% | $43,700 +25.8% |
| 2021 | $3,719 +26.9% | $34,740 |
| 2020 | $2,931 -22% | $34,740 |
| 2019 | $3,759 +1.1% | $34,740 |
| 2018 | $3,717 +27.5% | $34,740 +25.2% |
| 2017 | $2,915 0% | $27,740 |
| 2015 | $2,915 -24.8% | $27,740 -23% |
| 2014 | $3,874 | $36,020 |
| 2013 | $3,874 +0.9% | $36,020 |
| 2012 | $3,838 -0.1% | $36,020 |
| 2011 | $3,840 -6.4% | $36,020 -6.4% |
| 2010 | $4,104 +23.9% | $38,490 +23.9% |
| 2009 | $3,312 +308.7% | $31,060 +308.7% |
| 2008 | $810 +65.4% | $7,600 +61% |
| 2007 | $490 | $4,720 |
Find assessor info on the county website
Monthly payment
Est. payment
Payment breakdown
Explore the cost of this home by adjusting the details. Changes won't be saved.Climate risks
Neighborhood: 70737
Nearby schools
Schools provided by the listing agent
- District: Ascension Parish
Source: ROAM MLS. This data may not be complete. We recommend contacting the local school district to confirm school assignments for this home.
- $434,900-- bd-- ba2.2k sqft6107 Jonathan Alaric Ave, Gonzales, LA 70737Off Market
- $560,8004 bd3 ba3k sqft6123 Jonathan Alaric Ave, Gonzales, LA 70737Off Market

- $407,2004 bd3 ba2.3k sqft6099 Jonathan Alaric Ave, Gonzales, LA 70737Off Market

- $642,3005 bd4 ba4.1k sqft6133 Jonathan Alaric Ave, Gonzales, LA 70737Off Market

Similar homes
- $540,0004 bd3 ba2.5k sqft556 Glenthorne Dr, Gonzales, LA 70737For Sale
 MLS ID #2026014048, Jodie Strain, Compass - Perkins. ROAM MLS
 - $540,0004 bd3 ba2.3k sqft4780 Claremont Ave, Gonzales, LA 70737For Sale
 MLS ID #2026013896, Rhett Sandusky, Keller Williams Realty-First Choice. ROAM MLS
 - $645,0005 bd4 ba3.5k sqft6364 Beau Douglas Ave, Gonzales, LA 70737For Sale
 MLS ID #2026014508, Rae Broussard, Keller Williams Realty-First Choice. ROAM MLS
 - $595,0004 bd3 ba2.5k sqft513 Glenthorne Dr, Gonzales, LA 70737For Sale
 MLS ID #2026014619, Yvette Griffin, Compass - Perkins. ROAM MLS
 - $515,0004 bd3 ba2.3k sqft43050 Highway 931, Gonzales, LA 70737For SaleMLS ID #2026018202, Ashley Fernandez, Magnolia Roots Realty LLC. ROAM MLS
- $489,0003 bd3 ba2.2k sqft4775 Claremont Ave, Gonzales, LA 70737For SaleMLS ID #2025018866, Derek Fontenot, Proven Properties, LLC. ROAM MLS
- $459,9004 bd3 ba2k sqft4925 Crestfield Way, Gonzales, LA 70737For SaleMLS ID #2026012953, Amy Duplessis, eXp Realty. ROAM MLS
- $495,4005 bd5 ba3k sqft5151 Colmar Rd, Gonzales, LA 70737For SaleMLS ID #2026017609, Erik Chambers, Epique Realty. ROAM MLS
- $488,7865 bd5 ba3k sqft5106 Stonewater Dr, Gonzales, LA 70737New ConstructionROAM MLS
- $450,0003 bd2 ba2k sqft4901 Crestfield Way, Gonzales, LA 70737For SaleMLS ID #2026018090, Jodie Strain, Compass - Perkins. ROAM MLS
- $389,9005 bd3 ba2.4k sqft7219 Panama Canal Dr, Gonzales, LA 70737For SaleMLS ID #2026018825, Gina Boring-Henry, Reve REALTORS. ROAM MLS
- $399,0003 bd3 ba1.7k sqft353 Glenthorne Dr, Gonzales, LA 70737For SaleMLS ID #2026018263, Lonnie Roussel, Roussel Real Estate. ROAM MLS
- $542,5004 bd4 ba2.9k sqft13579 Bluff Point Dr, Geismar, LA 70734For SaleMLS ID #2026010215, Stephen Elliott, David Landry Real Estate, LLC. ROAM MLS
- $537,9004 bd3 ba2.3k sqft37379 Cypress Hollow Ave, Prairieville, LA 70769For SaleMLS ID #2026018249, Calvin Clement, Pennant Real Estate. ROAM MLS
- $795,0004 bd5 ba3.5k sqft4760 Claremont Ave, Gonzales, LA 70737For SaleMLS ID #2026003393, Laura Buck Smith, The Market Real Estate Co. ROAM MLS
- $425,0004 bd2 ba1.9k sqft13081 Bluff Rd, Geismar, LA 70734For SaleMLS ID #2026018886, Amber Beall, Southern Prime Properties, LLC. ROAM MLS
- $400,0004 bd3 ba2.4k sqft6555 Island Edge Dr, Gonzales, LA 70737For SaleMLS ID #2026018357, Laura Buck Smith, The Market Real Estate Co. ROAM MLS
- $387,0003 bd2 ba2k sqft4792 Hanover Ave, Gonzales, LA 70737For SaleMLS ID #2026016718, Stacey Boudreaux, Guidry Group Properties. ROAM MLS
- $350,0004 bd3 ba1.8k sqft12462 Katie Dr, Gonzales, LA 70737For SaleMLS ID #2026011531, Crissy Domma, Realty Executives South Louisiana Group. ROAM MLS
- $528,9005 bd3 ba2.8k sqft36330 Belle Savanne Ave, Geismar, LA 70734For SaleMLS ID #2026013951, Katie Toups, Blue Heron Realty. ROAM MLS
