Discover space, charm and peaceful pond views at this 4-bedroom, 2-bath home on almost an acre on Bluff Road in Geismar! Surrounded by mature oak and pecan trees, this inviting property features a full-length front porch—the perfect spot to enjoy your morning coffee. Recently painted inside and out, the home offers wood flooring throughout the living, kitchen, dining and hallway areas, with bedroom flooring added in 2023. The kitchen features slab granite countertops, a gas range, custom cabinetry, a coffee bar, specialty storage and an island with generous cabinet space. The primary suite includes two closets and direct access to the patio overlooking the aerated pond. The oversized primary bathroom offers dual vanities, a large tub and a separate shower. Outside, a vinyl-fenced side yard, ample parking and a concrete pad behind the workshop and double gate provide space for outdoor enjoyment and boat or RV storage. The impressive 24' × 30' workshop features a 14' height, a 12' × 12' roll-up door, electricity, water and a separate 9' × 17' bonus room. Additional improvements include a two-ton AC unit, shop air conditioner and exterior lighting added in 2025, plus a water heater and garbage disposal added in 2026. The microwave, toaster oven, interior refrigerator, all custom-fit baskets, and all curtains and blinds will remain with the home. There is a timed water irrigation system for garden beds by back door! With inviting outdoor spaces, thoughtful updates and room for hobbies, storage and entertaining, this property has so much to offer. This home Is so unique And it will not be on the market For long! Schedule your private showing today!
Pending
$425,000
13081 Bluff Rd, Geismar, LA 70734
4beds
1,970sqft
Single Family Residence
Built in 2003
0.9 Acres Lot
$-- Zestimate®
$216/sqft
$-- HOA
What's special
Almost an acreVinyl-fenced side yardCustom cabinetryAmple parkingSeparate showerInviting outdoor spacesTwo-ton ac unit
- 19 days
- 1,883
- 178
Likely to sell faster than
Zillow last checked:
Listing updated:
Listed by:
Amber Beall,
Southern Prime Properties, LLC 225-614-1534
Source: ROAM MLS,MLS#: 2026018886
Facts & features
Interior
Bedrooms & bathrooms
- Bedrooms: 4
- Bathrooms: 2
- Full bathrooms: 2
Primary bedroom
- Level: First
- Area: 259.17 Square Feet
- Dimensions: 15.9 x 16.3
Bedroom
- Level: First
- Area: 120.75 Square Feet
- Dimensions: 10.5 x 11.5
Bedroom
- Level: First
- Area: 110.25 Square Feet
- Dimensions: 10.5 x 10.5
Bedroom
- Level: First
- Area: 122.85 Square Feet
- Dimensions: 10.5 x 11.7
Breakfast
- Level: First
- Area: 95.7 Square Feet
- Dimensions: 11 x 8.7
Dining room
- Level: First
- Area: 156.8 Square Feet
- Dimensions: 11.2 x 14
Kitchen
- Level: First
- Area: 250.8 Square Feet
- Dimensions: 11 x 22.8
Utility room
- Level: First
- Area: 43.35 Square Feet
- Dimensions: 5.1 x 8.5
Workshop
- Level: First
- Area: 720 Square Feet
- Dimensions: 24 x 30
Heating
- Central, Electric, Multiple Units
Cooling
- Central Air, Ceiling Fan(s), Multi Units
Appliances
- Included: Disposal, Dishwasher, Gas Cooktop, Microwave, Refrigerator, Gas Water Heater, Stainless Steel Appliance(s), Gas Stove Connection
- Laundry: Electric Dryer Hookup, Washer Hookup, Inside
Features
- Double Vanity, Dual Closets, Kitchen Island, Pantry, Walk-In Closet(s), High Ceilings, Separate Shower, Varied Ceiling Heights, Crown Molding, En Suite, Solid Surface Counters
- Flooring: Ceramic Tile, Wood
- Windows: Window Treatments
- Fireplace features: Gas Log
Interior area
- Total structure area: 3,821
- Total interior livable area: 1,970 sqft
Property
Parking
- Parking features: Concrete, RV/Boat Port, Covered
- Has carport: Yes
Features
- Levels: One
- Stories: 1
- Exterior features: Lighting
- Fencing: Partial,Wood,Vinyl
- On waterfront: Yes
- Waterfront features: Lake Front, Pond, Walk To Water
Lot
- Size: 0.9 Acres
- Dimensions: 118 x 285 x 160 x 280
- Features: Corner Lot, Landscaped, Level, Shade Tree(s)
Details
- Additional structures: Shed(s), Workshop, Storage
- Parcel number: 20004377
- Zoning: Res Single Family Zone
Construction
Type & style
- Home type: SingleFamily
- Architectural style: Acadian
- Property subtype: Single Family Residence
Materials
- Brick, Frame, Wood Siding
- Foundation: Slab
- Roof: Shingle,Gable
Condition
- Year built: 2003
Utilities & green energy
- Sewer: Septic Tank
- Utilities for property: Cable Available
Community & HOA
Community
- Security: Smoke Detector(s), Security System
- Subdivision: Other
HOA
- Has HOA: No
Location
- Region: Geismar
Financial & listing details
- Price per square foot: $216/sqft
- Tax assessed value: $309,700
- Annual tax amount: $3,696
- Date on market: 10/18/2026
- Listing terms: Cash,Conventional,FHA,USDA Loan,VA Loan
Estimated market value
Not available
Estimated sales range
Not available
Not available
Price history
| Date | Event | Price |
|---|---|---|
| 11/4/2026 | Pending sale | $425,000$216/sqft |
Source:  ROAM MLS #2026018886 Report a problem | ||
| 10/18/2026 | Listed for sale | $425,000+30.8%$216/sqft |
Source: ROAM MLS #2026018886 Report a problem | ||
| 4/30/2019 | Sold | -- |
Source: ROAM MLS #2019005838 Report a problem | ||
| 4/5/2019 | Listed for sale | $325,000+4.8%$165/sqft |
Source: Keller Williams Realty-First Choice #2019005838 Report a problem | ||
| 7/31/2015 | Sold | -- |
Source: ROAM MLS #2015005880 Report a problem | ||
| 5/8/2015 | Listed for sale | $310,000$157/sqft |
Source: Realty Executives #2015005880 Report a problem | ||
| 6/3/2010 | Sold | -- |
Source: ROAM MLS #200914565 Report a problem | ||
| 4/15/1998 | Sold | -- |
Source: ROAM MLS #200074189 Report a problem | ||
Public tax history
| Year | Property taxes | Tax assessment |
|---|---|---|
| 2025 | $3,696 -1.5% | $30,970 |
| 2024 | $3,752 +4.4% | $30,970 +5.2% |
| 2023 | $3,595 0% | $29,430 |
| 2022 | $3,595 +0% | $29,430 |
| 2021 | $3,595 +33.6% | $29,430 |
| 2020 | $2,691 -25.8% | $29,430 |
| 2019 | $3,628 +26.7% | $29,430 +25.4% |
| 2018 | $2,864 +47% | $23,460 +6.8% |
| 2017 | $1,949 +0% | $21,960 +104.9% |
| 2015 | $1,949 +27.4% | $10,720 -12.3% |
| 2014 | $1,530 | $12,220 |
| 2013 | $1,530 +0.8% | $12,220 |
| 2012 | $1,517 -0.1% | $12,220 |
| 2011 | $1,518 +8.7% | $12,220 -0.1% |
| 2010 | $1,397 +3.8% | $12,230 +3.9% |
| 2009 | $1,346 | $11,770 |
| 2008 | $1,346 +2.6% | $11,770 |
| 2007 | $1,312 +4.7% | $11,770 |
| 2006 | $1,254 0% | $11,770 |
| 2005 | $1,254 +14.5% | $11,770 |
| 2004 | $1,096 +175.8% | $11,770 |
| 2003 | $397 +27.8% | $11,770 +8.6% |
| 2002 | $311 | $10,840 |
| 2001 | $311 +5.7% | $10,840 |
| 2000 | $294 | $10,840 |
Find assessor info on the county website
Monthly payment
Est. payment
Payment breakdown
Explore the cost of this home by adjusting the details. Changes won't be saved.Climate risks
Neighborhood: 70734
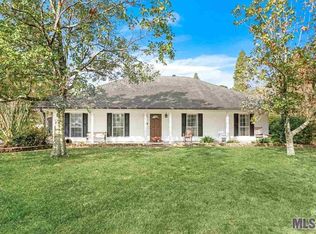
Similar homes
- $515,0004 bd3 ba2.5k sqft12351 Oak Brook Dr, Geismar, LA 70734For Sale
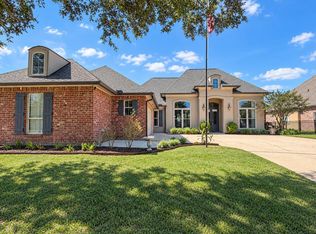
 MLS ID #2026003426, Derek Overstreet, Overstreet and Co. LLC. ROAM MLS
- $470,0005 bd3 ba2.3k sqft37503 Provence Pointe Ave, Prairieville, LA 70769For Sale
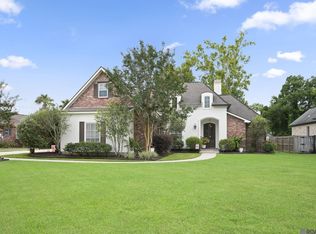 MLS ID #2026012773, Amy Duplessis, eXp Realty. ROAM MLS
- $359,0004 bd3 ba2k sqft11376 Oak Run Dr, Geismar, LA 70734For Sale
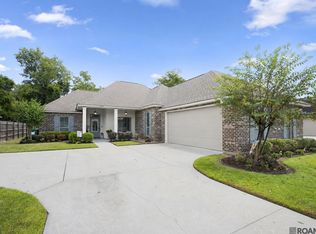 MLS ID #2026015236, Erin Melancon Alvarez, RE/MAX Professional. ROAM MLS
- $349,5004 bd2 ba1.8k sqft42249 Conifer Dr, Gonzales, LA 70737For Sale
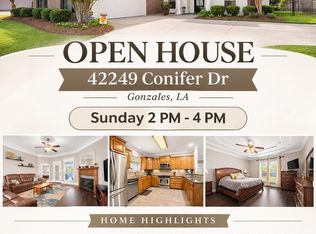 MLS ID #200MZR, Laura Buck Smith, The Market Real Estate Co. ROAM MLS
- $430,0003 bd3 ba2.1k sqft16403 Parker Place Dr, Prairieville, LA 70769For SaleMLS ID #2026019143, Brianna Underwood, Borne2Sell Realty. ROAM MLS
- $364,9003 bd2 ba1.8k sqft12074 Amsterdam Ave, Geismar, LA 70734For SaleMLS ID #2026016534, Risa Settoon, Magnolia Roots Realty LLC. ROAM MLS
- $399,9004 bd2 ba2.1k sqft16475 Pascal Dr, Prairieville, LA 70769For SaleMLS ID #2026017517, Victoria Haddad, Magnolia Roots Realty LLC. ROAM MLS
- $537,9004 bd3 ba2.3k sqft37379 Cypress Hollow Ave, Prairieville, LA 70769For SaleMLS ID #2026018249, Calvin Clement, Pennant Real Estate. ROAM MLS
- $518,9005 bd3 ba2.8k sqft36330 Belle Savanne Ave, Geismar, LA 70734For SaleMLS ID #2026013951, Katie Toups, Blue Heron Realty. ROAM MLS
- $399,0004 bd3 ba2.6k sqft13514 Mary Edith Pl, Baton Rouge, LA 70809For SaleMLS ID #2026015508, Barret Blondeau, Falaya. ROAM MLS
- $499,0004 bd3 ba2.5k sqft38093 Misty Grove Ct, Prairieville, LA 70769For SaleMLS ID #2026019085, Laura Buck Smith, The Market Real Estate Co. ROAM MLS
- $442,5004 bd3 ba2.5k sqft43029 Norman Dyer Ln, Gonzales, LA 70737For SaleMLS ID #2026010631, Laura Buck Smith, The Market Real Estate Co. ROAM MLS
- $440,0004 bd3 ba2.6k sqft7516 Wascom Ln, Greenwell Springs, LA 70739For SaleMLS ID #2026018888, Jessica Landers, LPT Realty, LLC. ROAM MLS
- $450,0004 bd4 ba2.4k sqft280 Fieldhouse Ave, Saint Gabriel, LA 70776For SaleMLS ID #2026015111, Debra Sullivan, Debra Sullivan Dream Homes LLC. ROAM MLS
- $439,0004 bd3 ba2.3k sqft440 S Club Ave, Saint Gabriel, LA 70776For SaleMLS ID #2026012966, Stephanie Gill, RE/MAX Professional. ROAM MLS
- $400,0003 bd3 ba1.5k sqft42738 Highway 42, Prairieville, LA 70769For SaleMLS ID #2026016474, Richard Childress, The W Group Real Estate LLC. ROAM MLS
- $406,5004 bd3 ba2.2k sqft39215 Canopy Ct, Gonzales, LA 70737For SaleMLS ID #2026012458, Selina Loupe, The Market Real Estate Co. ROAM MLS
- $349,0004 bd3 ba2.8k sqft8232 Hermitage Dr, Denham Springs, LA 70726For SaleMLS ID #200OZH, Lindsay Stoltz, eXp Realty. ROAM MLS
- $393,9004 bd3 ba2.2k sqft19017 Poujeaux Ave, Baton Rouge, LA 70817For SaleMLS ID #2026012243, David Madaffari, Grassroots Real Estate Group. ROAM MLS
- $390,0003 bd3 ba2.2k sqft18637 Magnolia Bend Rd, Greenwell Springs, LA 70739For SaleMLS ID #2026016234, Kaitlynn Ussery, Magnolia Key Realty & Co. LLC. ROAM MLS
