Skip main navigation
Sold
  • Price Unknown

    35392 Big Easy St, Geismar, LA 70734

    3beds
    2,721sqft
    Single Family Residence, Residential
    Built in 2016
    0.55 Acres Lot
    $663,400 Zestimate®
    $--/sqft
    $2,720 Estimated rent

    Home value

    $663,400

    $617,000 - $710,000

    $2,720/mo

    Zestimate® history
    Loading
    Loading...

    Owner options

    List your home for rent

    $2,720/mo

    Rent Zestimate®

    Find your next renter with Zillow Rental Manager. Plus, with online applications, you can quickly screen prospective tenants – for free.

    Learn more

    $2,720/mo

    Rent Zestimate®

    Refinance and save

    Refinancing to a lower rate could help reduce your monthly payments and save thousands over the life of the loan.

    See today's rates

    Explore your selling options

    Work with a Zillow partner agent

    Leverage their expertise and Zillow's premium Showcase listings to get your home seen by more buyers.

    Get started

    List with your own agent

    Get your home in front of millions of buyers by listing it on Zillow.

    Learn how to do it

    Sell it yourself

    Take full control of how buyers see your home on Zillow by listing For Sale by Owner (FSBO).

    List your home

    What's special

    Expansive dual walk-in closetsCypress beamsGrand spacePalatial bathroomRustic eleganceGranite countertopsAll-wood cabinets
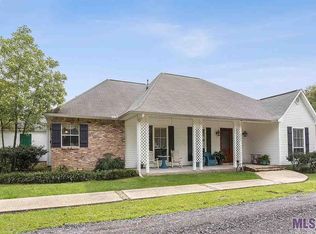
    Immerse yourself in the epitome of luxury and craftsmanship at this stunning residence, nestled in a serene cul-de-sac in the heart of Ascension Parish. Built in 2016 to surpass the flood elevations of that year, rest assured this home remains dry and secure, a true testament to its thoughtful and robust construction. As you step inside, you're immediately greeted by the warmth of all cypress beams that adorn both the interior and exterior, setting a tone of rustic elegance. The home opens into a grand space with 12-foot ceilings accented by triple-stacked crown molding, demanding attention and admiration. The heart of the home, the kitchen, is a culinary enthusiast's dream. It features breathtaking all-wood cabinets that boast an extraordinary level of customization and craftsmanship. The hardwood floors throughout the home lay a foundation of quality and beauty. The layout includes three spacious bedrooms, including a divine master bedroom suite. This retreat features expansive dual walk-in closets and a palatial bathroom equipped with a majestic clawfoot tub and a generously-sized shower, all topped with granite countertops that also grace the kitchen and laundry. Entertaining? The home caters seamlessly both indoors and out. A fully-equipped outdoor kitchen includes a vast array of features such as a 36-inch gas grill, a stainless flat cooktop, and not one, but two undercounter refrigerators, alongside a single large gas burner and an ice machine - because one should never run out of ice at a party. For those who like a bit extra, the property does not disappoint. A 750 square foot finished bonus room sits above the carport, offering a multitude of possibilities, from a game room to an extra guest area. This house also anticipates future luxuries; it's already pre-wired and pre-plumbed for a swimming pool. Functionality meets luxury with details such as double-hung windows with plantation shutters, two high-efficiency air conditioning systems, and a full securit

    Zillow last checked:

    Listing updated:

    Listed by:

    Brian Bateman,

    Randy Simpson Realty

    Bought with:

    Brian Bateman, 995716595

    Randy Simpson Realty

    Source: ROAM MLS,MLS#: 2025003617MLS Logo

    Facts & features

    Interior

    Bedrooms & bathrooms
    • Bedrooms: 3
    • Bathrooms: 3
    • Full bathrooms: 2
    • Partial bathrooms: 1
    Primary bedroom
    • Features: 2 Closets or More, Ceiling 9ft Plus, Ceiling Fan(s), En Suite Bath
    • Level: First
    • Area: 227.12
    • Width: 13.6
    Bedroom 1
    • Level: First
    • Area: 144.11
    • Width: 11.9
    Bedroom 2
    • Level: First
    • Area: 122.21
    • Dimensions: 11 x 11.11
    Primary bathroom
    • Features: Double Vanity, Dressing Area, Separate Shower, Clawfoot Tub, Walk-In Closet(s), Water Closet
    • Level: First
    • Area: 201.96
    • Width: 13.2
    Dining room
    • Level: First
    • Area: 142.8
    • Length: 12
    Kitchen
    • Features: Granite Counters, Kitchen Island, Pantry, Cabinets Custom Built
    • Level: First
    • Area: 190.8
    • Width: 12
    Office
    • Level: First
    • Area: 84.1
    Heating
    • 2 or More Units Heat, Central, Gas Heat
    Cooling
    • Multi Units, Central Air, Ceiling Fan(s)
    Appliances
    • Included: Gas Stove Con, Dryer, Washer, Continuous Cleaning Oven, Gas Cooktop, Dishwasher, Disposal, Microwave, Refrigerator, Self Cleaning Oven, Gas Water Heater, Stainless Steel Appliance(s)
    • Laundry: Washer Hookup, Gas Dryer Hookup, Inside, Washer/Dryer Hookups
    Features
    • Breakfast Bar, Ceiling 9'+, Crown Molding
    • Flooring: Wood
    • Windows: Storm Shutters
    • Attic: Attic Access
    Interior area
    • Total structure area: 5,155
    • Total interior livable area: 2,721 sqft

    Property

    Parking
    • Total spaces: 2
    • Parking features: 2 Cars Park, Carport
    • Has carport: Yes
    Features
    • Stories: 2
    • Patio & porch: Covered, Patio, Porch
    • Exterior features: Outdoor Kitchen, Lighting
    • Fencing: Full,Wood,Wrought Iron
    • Frontage length: 100
    Lot
    • Size: 0.55 Acres
    • Dimensions: 100 x 210
    • Features: Landscaped
    Details
    • Additional structures: Storage, Workshop
    • Parcel number: 20016046
    • Special conditions: Standard

    Construction

    Type & style
    • Home type: SingleFamily
    • Architectural style: French
    • Property subtype: Single Family Residence, Residential
    Materials
    • Brick Siding, Fiber Cement, Wood Siding, Brick
    • Foundation: Chain Wall, Slab
    • Roof: Shingle
    Condition
    • New construction: No
    • Year built: 2016

    Utilities & green energy

    • Gas: Atmos
    • Sewer: Mechan. Sewer
    • Water: Comm. Water
    • Utilities for property: Cable Connected

    Community & neighborhood

    Security
    • Security features: Security System, Smoke Detector(s)
    Location
    • Region: Geismar
    • Subdivision: Easy Towne

    Other

    Other facts
    • Listing terms: Conventional,VA Loan

    Price history

    DateEventPrice
    4/23/2025Sold--
    Source: ROAM MLS #2025003617 Report a problem
    4/1/2025Pending sale$675,000$248/sqft
    Source: ROAM MLS #2025003617 Report a problem
    2/28/2025Listed for sale$675,000+17.4%$248/sqft
    Source: ROAM MLS #2025003617 Report a problem
    9/20/2021Sold--
    Source: ROAM MLS #2021011510 Report a problem
    8/9/2021Pending sale$575,000$211/sqft
    Source: ROAM MLS #2021011510 Report a problem
    7/16/2021Listed for sale$575,000$211/sqft
    Source: ROAM MLS #2021011510 Report a problem

    Public tax history

    YearProperty taxesTax assessment
    2025$7,308 +14%$61,240 +15.7%
    2024$6,413 -0.8%$52,930
    2023$6,466 +8.2%$52,930 +8.2%
    2022$5,977 +51.2%$48,930 +51.2%
    2021$3,952 +29.6%$32,360
    2020$3,050 -18.2%$32,360 +6.9%
    2019$3,730 +1%$30,260
    2018$3,694 +33%$30,260
    2017$2,779 +0%$30,260 +3460%
    2015$2,779 +2567.3%$850
    2014$104 $850
    2013$104 +0.8%$850
    2012$103 -0.1%$850
    2011$103 +9%$850
    2010$95 $850
    2009$95 $850
    2008$95 +2.6%$850
    2007$92 +4.7%$850
    2005$88 +11.5%$850
    2004$79 +70.1%$850 +70%
    2003$47 $500

    Find assessor info on the county website

    Neighborhood: 70734

    Nearby schools

    GreatSchools rating
    Schools provided by the listing agent
    • District: Ascension Parish

    Source: ROAM MLS. This data may not be complete. We recommend contacting the local school district to confirm school assignments for this home.

    Get a cash offer in 3 minutes
    Find out how much your home could sell for in as little as 3 minutes with a no-obligation cash offer.
    Estimated market value
    $663,400
    Get a cash offer in 3 minutes
    Find out how much your home could sell for in as little as 3 minutes with a no-obligation cash offer.
    Estimated market value
    $663,400