Welcome to 280 Fieldhouse Avenue in the highly desirable University Club subdivision! This spacious 4-bedroom, 3-bath home offers 3,634 total square feet and a desirable split floor plan designed for both comfort and functionality. The kitchen features granite countertops and opens to the living area, where a fireplace creates a warm and inviting focal point. The home also offers a two-car garage plus an additional smaller garage/workshop space—perfect for lawn equipment, tools, hobbies, or extra storage. Step outside to your own backyard retreat featuring a beautiful gunite saltwater pool with hot tub and a spacious covered patio made for relaxing and entertaining. A convenient pool-access half bath means guests can enjoy the outdoor space without having to walk through the house. Located in University Club with convenient access to LSU and Baton Rouge, this home offers plenty of space inside and out, along with the kind of backyard that makes Louisiana living even better. Schedule your private showing and come see all that this home has to offer!
For sale
Price cut: $10K (10/17)
$450,000
280 Fieldhouse Ave, Saint Gabriel, LA 70776
4beds
2,407sqft
Single Family Residence, Residential
Built in 2006
0.35 Acres Lot
$-- Zestimate®
$187/sqft
$40/mo HOA
What's special
Two-car garageConvenient pool-access half bathBackyard retreatKitchen features granite countertops
- 66 days
- 531
- 52
Zillow last checked:
Listing updated:
Listed by:
Debra Sullivan,
Debra Sullivan Dream Homes LLC 225-939-3710
Source: ROAM MLS,MLS#: 2026015111
Facts & features
Interior
Bedrooms & bathrooms
- Bedrooms: 4
- Bathrooms: 4
- Full bathrooms: 3
- Partial bathrooms: 1
Rooms
- Room types: Primary Bathroom, Bedroom, Primary Bedroom, Dining Room, Kitchen, Living Room
Primary bedroom
- Features: En Suite Bath, Ceiling 9ft Plus, Ceiling Boxed, Ceiling Fan(s)
- Level: First
- Area: 253.85
- Width: 15.11
Bedroom 1
- Level: First
- Area: 202.5
- Width: 15
Bedroom 2
- Level: First
- Area: 208.5
- Dimensions: 15 x 13.9
Bedroom 3
- Level: First
- Area: 173.6
- Dimensions: 14 x 12.4
Primary bathroom
- Features: Double Vanity, 2 Closets or More, Separate Shower
- Level: First
- Area: 282.24
- Width: 16.8
Dining room
- Level: First
- Area: 173.05
Kitchen
- Level: First
- Area: 168.26
Living room
- Level: First
- Area: 304
- Dimensions: 19 x 16
Heating
- 2 or More Units Heat, Central
Cooling
- Multi Units, Central Air, Ceiling Fan(s)
Appliances
- Laundry: Inside, Washer/Dryer Hookups
Features
- Built-in Features, Ceiling 9'+, Cathedral Ceiling(s), Computer Nook, Crown Molding
- Flooring: Carpet, Ceramic Tile, Wood
- Attic: Attic Access,Storage,Multiple Attics
- Number of fireplaces: 1
- Fireplace features: Gas Log
Interior area
- Total structure area: 3,634
- Total interior livable area: 2,407 sqft
Property
Parking
- Parking features: Garage, Garage Door Opener
- Has garage: Yes
Features
- Stories: 1
- Patio & porch: Covered, Patio
- Exterior features: Sprinkler System
- Has private pool: Yes
- Pool features: In Ground, Gunite, Salt Water
- Has spa: Yes
- Spa features: Bath
- Fencing: Privacy,Wood
Lot
- Size: 0.35 Acres
- Dimensions: 102 x 194 x 74 x 155
- Features: Landscaped
Details
- Additional structures: Workshop
- Parcel number: 0410567600AO
- Special conditions: Standard
Construction
Type & style
- Home type: SingleFamily
- Architectural style: Traditional
- Property subtype: Single Family Residence, Residential
Materials
- Brick Siding, Vinyl Siding, Brick, Frame
- Foundation: Slab
- Roof: Shingle
Condition
- New construction: No
- Year built: 2006
Utilities & green energy
- Gas: Delta Utilities
- Sewer: Public Sewer
- Water: Public
- Utilities for property: Cable Connected
Community & HOA
Community
- Features: Playground, Sidewalks
- Security: Security System, Smoke Detector(s)
- Subdivision: University Club South
HOA
- Has HOA: Yes
- HOA fee: $480 annually
Location
- Region: Saint Gabriel
Financial & listing details
- Price per square foot: $187/sqft
- Tax assessed value: $282,400
- Annual tax amount: $2,662
- Price range: $450K - $450K
- Date on market: 8/16/2026
- Listing terms: Assumable,Cash,Conventional,FHA,FMHA/Rural Dev,Private Financing Available,VA Loan
Estimated market value
Not available
Estimated sales range
Not available
Not available
Price history
| Date | Event | Price |
|---|---|---|
| 10/17/2026 | Price change | $450,000-2.2%$187/sqft |
Source:  ROAM MLS #2026015111 Report a problem ROAM MLS #2026015111 Report a problem | ||
| 8/16/2026 | Listed for sale | $460,000$191/sqft |
Source: ROAM MLS #2026015111 Report a problem | ||
| 5/11/2006 | Sold | -- |
Source: Public Record Report a problem | ||
Public tax history
| Year | Property taxes | Tax assessment |
|---|---|---|
| 2025 | $2,662 +21.8% | $28,240 |
| 2024 | $2,186 +0.5% | $28,240 +0.5% |
| 2023 | $2,175 +0% | $28,090 |
| 2022 | $2,174 -17.8% | $28,090 |
| 2021 | $2,645 +0.3% | $28,090 |
| 2020 | $2,638 +1.5% | $28,090 +1.5% |
| 2019 | $2,597 -23.4% | $27,680 |
| 2018 | $3,389 +15.9% | $27,680 |
| 2017 | $2,923 +12.5% | $27,680 |
| 2016 | $2,597 -10.8% | $27,680 +0.3% |
| 2015 | $2,912 -13.7% | $27,610 |
| 2013 | $3,376 +30.6% | $27,610 |
| 2012 | $2,585 +28.1% | $27,610 +0.8% |
| 2011 | $2,018 -19.8% | $27,400 |
| 2010 | $2,516 | $27,400 |
Find assessor info on the county website
Monthly payment
Est. payment
Payment breakdown
Explore the cost of this home by adjusting the details. Changes won't be saved.Climate risks
Neighborhood: 70776
- $--4 bd3 ba2.3k sqft270 Fieldhouse Ave, Saint Gabriel, LA 70776Sold

- $414,9004 bd3 ba2.3k sqft260 Fieldhouse Ave, Saint Gabriel, LA 70776Off Market

- $378,900-- bd-- ba1.8k sqft405 Clocktower Dr, Saint Gabriel, LA 70776Off Market
- $398,400-- bd-- ba2.3k sqft240 Chancellor Ave, Saint Gabriel, LA 70776Off Market
Similar homes
- $450,0004 bd3 ba2.3k sqft440 S Club Ave, Saint Gabriel, LA 70776For Sale
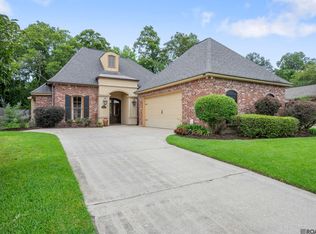
 MLS ID #2026012966, Stephanie Gill, RE/MAX Professional. ROAM MLS
 - $435,0004 bd3 ba2.4k sqft9456 Homestead Dr, Baton Rouge, LA 70817For Sale
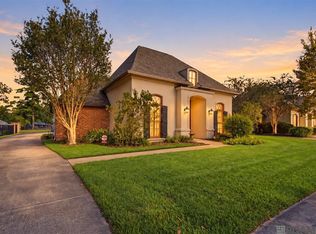 MLS ID #2026018940, Darren James, LPT Realty, LLC. ROAM MLS
 - $425,0004 bd2 ba1.9k sqft13081 Bluff Rd, Geismar, LA 70734For Sale
 MLS ID #2026018886, Amber Beall, Southern Prime Properties, LLC. ROAM MLS
 - $559,9004 bd4 ba2.7k sqft3005 Rue D'orleans, Baton Rouge, LA 70810For Sale
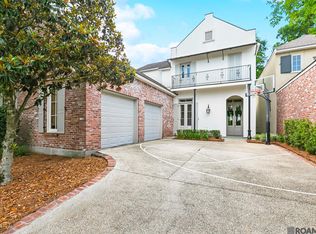 MLS ID #2025009706, Marcy Maurer, United Properties of Louisiana. ROAM MLS
 - $470,0005 bd3 ba2.7k sqft14312 Wally Way, Baton Rouge, LA 70810For SaleMLS ID #2026006376, Richard Childress, The W Group Real Estate LLC. ROAM MLS
- $440,0004 bd3 ba2.6k sqft7516 Wascom Ln, Greenwell Springs, LA 70739For SaleMLS ID #2026018888, Jessica Landers, LPT Realty, LLC. ROAM MLS
- $439,9004 bd2 ba2.3k sqft13132 Elissa Ln, Baton Rouge, LA 70818For SaleMLS ID #2026002256, Darren James, LPT Realty, LLC. ROAM MLS
- $430,0004 bd3 ba2.8k sqft16427 Wesley Evans Rd, Prairieville, LA 70769For SaleMLS ID #2026014887, Larry Miller, Keller Williams Realty Red Stick Partners. ROAM MLS
- $424,9004 bd3 ba2.3k sqft1218 Rustic Pine Dr, Baton Rouge, LA 70820For SaleMLS ID #2026012104, Nina Wright, RE/MAX Professional. ROAM MLS
- $518,7004 bd3 ba2.7k sqft15223 Summer Park Ln, Baton Rouge, LA 70817For SaleMLS ID #2026018912, Windy Dugas, Burns & Co., Inc.. ROAM MLS
- $375,0004 bd3 ba2k sqft14855 Pendleton Way, Baton Rouge, LA 70810For SaleMLS ID #2026018874, Susan Watson, Eleve Realty. ROAM MLS
- $400,0004 bd2 ba2k sqft505 Silverbill Ln, Baton Rouge, LA 70810For SaleMLS ID #2026018055, Brooke Stevens, Keyfinders Team Realty. ROAM MLS
- $450,0003 bd2 ba2.3k sqft10715 Shoreline Dr, Baton Rouge, LA 70809For SaleMLS ID #2026013965, Jeffrey Welsh, Keyfinders Team Realty. ROAM MLS
- $414,9005 bd4 ba2.9k sqft18249 Manchac Place Dr, Prairieville, LA 70769For SaleMLS ID #2026007296, Jeremy Henderson, Keller Williams Realty-First Choice. ROAM MLS
- $414,9004 bd3 ba2.7k sqft12225 Canterbury Park Dr, Geismar, LA 70734For SaleMLS ID #2026016445, Heather Lambert, United Properties of Louisiana. ROAM MLS
- $399,0004 bd3 ba2.6k sqft13514 Mary Edith Pl, Baton Rouge, LA 70809For SaleMLS ID #2026015508, Barret Blondeau, Falaya. ROAM MLS
- $399,0004 bd4 ba2.4k sqft5979 Belle Grove Ave, Baton Rouge, LA 70820For SaleMLS ID #2026015623, Stacy Belanger, Compass - Perkins. ROAM MLS
- $480,0005 bd3 ba2.3k sqft37503 Provence Pointe Ave, Prairieville, LA 70769For SaleMLS ID #2026012773, Amy Duplessis, eXp Realty. ROAM MLS
- $429,5004 bd3 ba2.4k sqft16009 Acadia Dr, Prairieville, LA 70769For SaleMLS ID #2026006027, Carol Shadoin, Pivot Realty. ROAM MLS
- $615,0004 bd3 ba2.8k sqft3214 Grand Way Ave, Baton Rouge, LA 70810For SaleMLS ID #2026017946, Michael Borne, Borne2Sell Realty. ROAM MLS
