$10,000 offered in closing costs on this one!! As soon as you enter this gorgeous home, you’re immediately captivated—from the soaring ceilings and stunning hardwood floors throughout (excluding bathrooms and laundry) to the exposed beam and striking brick accent walls.
The spacious kitchen is thoughtfully designed for both everyday living and effortless entertaining, featuring a large island with ample prep space, stainless steel appliances, and custom-built wood cabinetry.
The primary suite serves as a true retreat, complete with a soaking tub, oversized shower, and a generous walk-in closet. Bathrooms and the laundry room are finished with ceramic tile, while the laundry area also includes a utility sink and additional storage cabinetry.
Additional refined touches include custom plantation shutters and triple crown molding, enhancing the home’s timeless elegance. Enjoy quiet mornings on the charming front porch or unwind on the covered back patio overlooking peaceful neighborhood green space. A double garage with extra storage adds both convenience and functionality.
Residents also enjoy access to the community pool—perfect for relaxing on warm summer days.
Active
Price cut: $10K (7/28)
$439,000
353 Glenthorne Dr, Gonzales, LA 70737
3beds
1,772sqft
:
Get pre-qualified$2,890/mo
Single Family Residence
Built in 2023
7,557 Square Feet Lot
$-- Zestimate®
$248/sqft
$110/mo HOA
What's special
Custom-built wood cabinetryOversized showerCustom plantation shuttersStainless steel appliancesGenerous walk-in closetCharming front porchStunning hardwood floors throughout
- 125 days |
- 90 |
- 1 |
Zillow last checked:
Listing updated:
Listed by:
Lisa Braud 985-817-1004,
NOLA Living Realty 504-301-9757
Source: GSREIN,MLS#: 2550090
Facts & features
Interior
Bedrooms & bathrooms
- Bedrooms: 3
- Bathrooms: 3
- Full bathrooms: 2
- 1/2 bathrooms: 1
Primary bedroom
- Description: Flooring: Wood
- Level: Lower
- Dimensions: 13 x 13
Bedroom
- Description: Flooring: Wood
- Level: Lower
- Dimensions: 11.7 x 11.10
Bedroom
- Description: Flooring: Wood
- Level: Lower
- Dimensions: 10 x 11
Primary bathroom
- Description: Flooring: Tile
- Level: Lower
- Dimensions: 10 x 14
Dining room
- Description: Flooring: Wood
- Level: Lower
- Dimensions: 9.8 x 12.2
Kitchen
- Description: Flooring: Wood
- Level: Lower
- Dimensions: 10.2 x 14
Kitchen
- Description: Flooring: Wood
- Level: Lower
- Dimensions: 10.2 X 14
Living room
- Description: Flooring: Wood
- Level: Lower
- Dimensions: 18.9 x 14.1
Heating
- Has Heating (Unspecified Type)
Cooling
- 1 Unit
Appliances
- Included: Cooktop, Dishwasher, Disposal, Microwave, Oven
- Laundry: Washer Hookup, Dryer Hookup
Features
- Attic, Carbon Monoxide Detector, Pantry, Pull Down Attic Stairs, Stone Counters
- Attic: Pull Down Stairs
- Has fireplace: Yes
- Fireplace features: Gas
Interior area
- Total structure area: 2,569
- Total interior livable area: 1,772 sqft
Property
Parking
- Total spaces: 2
- Parking features: Garage, Two Spaces, Garage Door Opener
- Has garage: Yes
Features
- Levels: One
- Stories: 1
- Patio & porch: Covered, Other, Porch
- Exterior features: Porch
- Pool features: None
Lot
- Size: 7,557 Square Feet
- Dimensions: 65 x 120
- Features: City Lot, Rectangular Lot
Details
- Parcel number: 20038896
- Special conditions: None
Construction
Type & style
- Home type: SingleFamily
- Architectural style: Cottage
- Property subtype: Single Family Residence
Materials
- Brick, HardiPlank Type
- Foundation: Slab
- Roof: Shingle
Condition
- Excellent
- Year built: 2023
Utilities & green energy
- Sewer: Public Sewer
- Water: Public
Community & HOA
Community
- Security: Smoke Detector(s)
- Subdivision: Village At Conway
HOA
- Has HOA: Yes
- Amenities included: Clubhouse
- HOA fee: $110 monthly
Location
- Region: Gonzales
Financial & listing details
- Price per square foot: $248/sqft
- Tax assessed value: $389,200
- Annual tax amount: $4,360
- Date on market: 3/28/2026
Estimated market value
Not available
Estimated sales range
Not available
Not available
Price history
| Date | Event | Price |
|---|---|---|
| 7/28/2026 | Price change | $439,000-2.2%$248/sqft |
Source:  GSREIN #2550090 Report a problem GSREIN #2550090 Report a problem | ||
| 6/18/2026 | Price change | $449,000-2.2%$253/sqft |
Source: GSREIN #2550090 Report a problem | ||
| 5/4/2026 | Price change | $459,000-1.3%$259/sqft |
Source: GSREIN #2550090 Report a problem | ||
| 3/30/2026 | Listed for sale | $465,000+10.4%$262/sqft |
Source: GSREIN #2550090 Report a problem | ||
| 5/5/2023 | Sold | -- |
Source:  ROAM MLS #2022018321 Report a problem ROAM MLS #2022018321 Report a problem | ||
| 12/15/2022 | Pending sale | $421,350-24.6%$238/sqft |
Source: ROAM MLS #2022018321 Report a problem | ||
| 8/16/2022 | Listing removed | -- |
Source: Latter and Blum Report a problem | ||
| 6/28/2022 | Listed for sale | $559,000$315/sqft |
Source: ROAM MLS #2022010068 Report a problem | ||
Public tax history
| Year | Property taxes | Tax assessment |
|---|---|---|
| 2025 | $4,360 -1.6% | $38,920 |
| 2024 | $4,431 +962.6% | $38,920 +966.3% |
| 2023 | $417 | $3,650 |
| 2022 | $417 +0% | $3,650 |
| 2021 | $417 -0.5% | $3,650 |
| 2020 | $419 -0.5% | $3,650 |
| 2019 | $421 +1% | $3,650 |
| 2018 | $417 | $3,650 |
Find assessor info on the county website
Monthly payment
Est. payment
Payment breakdown
Explore the cost of this home by adjusting the details. Changes won't be saved.Climate risks
Neighborhood: 70737
Nearby schools
GreatSchools rating
- 9/10Pecan Grove Primary SchoolGrades: PK-5Distance: 3 mi
- 4/10Gonzales Middle SchoolGrades: 6-8Distance: 3.1 mi
- 8/10East Ascension High SchoolGrades: 9-12Distance: 3.4 mi
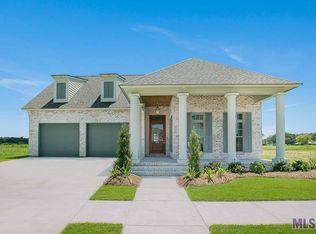
- $577,1004 bd3 ba2.5k sqft367 Glenthorne Dr, Gonzales, LA 70737Off Market
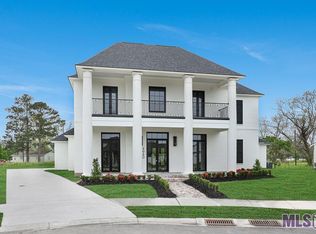
- $--3 bd2 ba1.8k sqft339 Glenthorne Dr, Gonzales, LA 70737Sold

- $--4 bd5 ba3.8k sqft4980 Parkside Way, Gonzales, LA 70737Sold
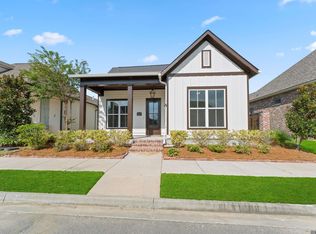
- $--3 bd2 ba1.6k sqft364 Glenthorne Dr, Gonzales, LA 70737Sold
- $406,9003 bd2 ba1.8k sqft352 Glenthorne Dr, Gonzales, LA 70737Off Market
- $413,2003 bd3 ba1.8k sqft376 Glenthorne Dr, Gonzales, LA 70737Off Market
- $611,600-- bd-- ba-- sqft409 Glenthorne Dr, Gonzales, LA 70737Off Market
- $--3 bd3 ba2.2k sqft4974 Parkside Way, Gonzales, LA 70737Sold
A local agent can set up tours, give advice and negotiate with sellers.
A local lender can help you make sure your offer is ready when you are.
Similar homes
- $459,9004 bd3 ba2k sqft4925 Crestfield Way, Gonzales, LA 70737For Sale
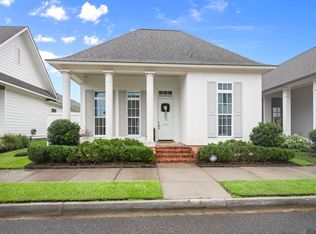
 MLS ID #2026012953, Amy Duplessis, eXp Realty. ROAM MLS
 - $487,0004 bd3 ba2.3k sqft4935 Pembrooke Ave, Gonzales, LA 70737For Sale
 MLS ID #2026013548, Danni Downing, 1 Percent Lists Premier. ROAM MLS
 - $499,0003 bd3 ba2k sqft4891 Parkside Way, Gonzales, LA 70737For Sale

 MLS ID #2540724, Anne Arceneaux, Keystone Realty & Associates,. GSREIN
 - $550,0004 bd3 ba2.3k sqft4780 Claremont Ave, Gonzales, LA 70737For Sale
 MLS ID #2026013896, Rhett Sandusky, Keller Williams Realty-First Choice. ROAM MLS
 - $449,0003 bd3 ba1.8k sqft5131 Oakwater Aly, Gonzales, LA 70737New ConstructionMLS ID #2026002722, Laura Buck Smith, The Market Real Estate Co. ROAM MLS
- $389,0003 bd3 ba1.8k sqft4926 Pembrooke Ave, Gonzales, LA 70737For SaleMLS ID #2025004776, Adrian Escamilla, CENTURY 21 Bessette Flavin. ROAM MLS
- $395,0003 bd2 ba2k sqft4792 Hanover Ave, Gonzales, LA 70737For SaleMLS ID #2026002949, Stacey Boudreaux, Guidry Group Properties. ROAM MLS
- $380,0004 bd2 ba2.3k sqft6419 Pelican Crossing Dr, Gonzales, LA 70737For SaleMLS ID #2026001936, Daniel Mackey, Dan Mackey Broker. ROAM MLS
- $279,9004 bd2 ba1.8k sqft7546 Scarlet Oak Dr, Gonzales, LA 70737For SaleMLS ID #2564648, Nicole Guttuso, Weichert, Realtors- Loescher Properties. GSREIN
- from $385,0003 bd2 ba2k sqftLangdon Plan, Conway, Gonzales, LA 70737New ConstructionLevel Homes
- $354,9994 bd2 ba2k sqft40020 Wood Duck Ct, Gonzales, LA 70737For SaleMLS ID #2531836, Tasha Lamkin-Dameron, Simply Real Estate LLC. GSREIN
- $446,0003 bd3 ba2.1k sqft1802 N Linen Rd, Gonzales, LA 70737New ConstructionMLS ID #2024019198, Ashley Greer, CHT Group Real Estate, LLC. ROAM MLS
- $350,0004 bd3 ba1.8k sqft12462 Katie Dr, Gonzales, LA 70737For SaleMLS ID #2026011531, Crissy Domma, Realty Executives South Louisiana Group. ROAM MLS
- $450,0004 bd3 ba2.1k sqft1728 N Linen Rd, Gonzales, LA 70737New ConstructionMLS ID #2024019166, Ashley Greer, CHT Group Real Estate, LLC. ROAM MLS
- $405,0004 bd3 ba2.2k sqft39242 High Creek Ave, Gonzales, LA 70737For SaleMLS ID #2565500, Charlotte Lyons, Berkshire Hathaway HomeServices Preferred, REALTOR. GSREIN
- $497,5004 bd4 ba2.5k sqft2849 Saint Luke Ave, Gonzales, LA 70737New ConstructionMLS ID #2025021862, Richard Bond, Clear Properties, LLC. ROAM MLS
- $372,0005 bd3 ba2.4k sqft41315 Marsh Ln, Gonzales, LA 70737For SaleMLS ID #2026009790, Yvonne Sharp, Magnolia Roots Realty LLC. ROAM MLS
- $326,0003 bd2 ba1.6k sqft37321 Mill Park Ave, Gonzales, LA 70737For SaleMLS ID #2026012602, Aleshia Roberts, LPT Realty, LLC. ROAM MLS
- $269,0003 bd2 ba1.5k sqft10501 Highway 431, Gonzales, LA 70737For SaleMLS ID #2026012000, Jim Simoneaux, Pennant Real Estate. ROAM MLS
- $424,0004 bd3 ba2.2k sqft39359 Meadowbrook Ave, Prairieville, LA 70769For SaleMLS ID #2026013571, Tonya McAnally, Supreme. ROAM MLS
