Nestled on a desirable corner lot in the pristine Village of Conroe community in Gonzales, this home is truly charming, blending modern amenities with French Quarter cottage appeal. The downstairs primary suite offers a serene retreat, complete with a separate, soaking tub, walk-in shower, and a spacious walk-in closet.
High ceilings in the main living areas, create an airy, elegant atmosphere.
The beautifully designed kitchen features abundant cabinetry, a Butler’s pantry, and a massive dine-in island topped with sleek quartz countertops. French doors, add character and charm, enhancing the home’s warm and inviting aesthetic.
Step outside to a large, enclosed walkout patio, could be used for relaxing, and hosting guests. Upstairs, an additional walkout balcony provides another peaceful outdoor escape. The two-car garage includes a tandem storage area, offering plenty of room for tools, hobbies, or seasonal items.
This gorgeous home delivers style, comfort, and thoughtful design, such as a decorative fountain, gracing the front of the property for striking curb appeal.
Additional amenities of this favorable neighborhood are a community pool, an indoor workout center, and walking trails to enjoy nature.
Active
Price cut: $11K (7/24)
$499,000
4891 Parkside Way, Gonzales, LA 70737
3beds
2,043sqft
Single Family Residence
Built in 2021
4,883 Square Feet Lot
$495,400 Zestimate®
$244/sqft
$87/mo HOA
What's special
French doorsWalk-in showerAbundant cabinetryDesirable corner lotWalkout balconySpacious walk-in closetLarge enclosed walkout patio
- 119 days
- 78
- 0
Zillow last checked:
Listing updated:
Listed by:
Anne Arceneaux 504-941-7147,
Keystone Realty & Associates, 504-430-7578
Source: GSREIN,MLS#: 2540724
Facts & features
Interior
Bedrooms & bathrooms
- Bedrooms: 3
- Bathrooms: 3
- Full bathrooms: 2
- 1/2 bathrooms: 1
Primary bedroom
- Level: First
- Dimensions: 13 X 13
Bedroom
- Level: Second
- Dimensions: 12.9 X 13
Bedroom
- Level: Second
- Dimensions: 13.8 X 12.2
Primary bathroom
- Level: First
- Dimensions: 12 X8.2
Bathroom
- Level: Second
- Dimensions: 9.4 X 8.8
Dining room
- Level: First
- Dimensions: 8.9 X 13
Kitchen
- Level: First
- Dimensions: 15.5 X 12
Living room
- Level: First
- Dimensions: 16.5 X 15
Heating
- Central, Multiple Heating Units
Cooling
- Central Air, 2 Units
Appliances
- Included: Dryer, Dishwasher, Disposal, Microwave, Oven, Range, Refrigerator, Wine Cooler, Washer
Features
- Has fireplace: Yes
- Fireplace features: Wood Burning
Interior area
- Total structure area: 3,146
- Total interior livable area: 2,043 sqft
Property
Parking
- Parking features: Garage, Off Street
- Has garage: Yes
Features
- Levels: Two
- Stories: 2
- Patio & porch: Covered
- Pool features: Community
Lot
- Size: 4,883 Square Feet
- Dimensions: 40 x 125
- Features: City Lot, Rectangular Lot
Details
- Parcel number: 20038858
- Special conditions: None
Construction
Type & style
- Home type: SingleFamily
- Architectural style: Traditional
- Property subtype: Single Family Residence
Materials
- Brick, Frame, Concrete
- Foundation: Slab
- Roof: Shingle
Condition
- Excellent
- Year built: 2021
Utilities & green energy
- Sewer: Public Sewer
- Water: Public
Community & HOA
Community
- Features: Pool
- Subdivision: Village At Conway
HOA
- Has HOA: Yes
- Amenities included: Clubhouse
- HOA fee: $1,044 annually
Location
- Region: Gonzales
Financial & listing details
- Price per square foot: $244/sqft
- Tax assessed value: $437,800
- Annual tax amount: $4,904
- Date on market: 1/31/2026
Estimated market value
$495,400
$471,000 - $520,000
$2,380/mo
Price history
| Date | Event | Price |
|---|---|---|
| 7/24/2026 | Price change | $499,000-2.2%$244/sqft |
Source:  GSREIN #2540724 Report a problem GSREIN #2540724 Report a problem | ||
| 5/25/2026 | Listed for sale | $510,000-3.8%$250/sqft |
Source: GSREIN #2540724 Report a problem | ||
| 4/22/2026 | Listing removed | $530,000$259/sqft |
Source: GSREIN #2540724 Report a problem | ||
| 1/31/2026 | Listed for sale | $530,000+1.9%$259/sqft |
Source: GSREIN #2540724 Report a problem | ||
| 11/8/2025 | Listing removed | $519,900$254/sqft |
Source: GSREIN #2515837 Report a problem | ||
| 10/17/2025 | Price change | $519,900-1.2%$254/sqft |
Source: GSREIN #2515837 Report a problem | ||
| 8/9/2025 | Listed for sale | $526,000+8.5%$257/sqft |
Source: GSREIN #2515837 Report a problem | ||
| 2/2/2024 | Sold | -- |
Source:  ROAM MLS #2023019864 Report a problem ROAM MLS #2023019864 Report a problem | ||
| 12/11/2023 | Pending sale | $485,000$237/sqft |
Source: ROAM MLS #2023019864 Report a problem | ||
| 12/8/2023 | Listed for sale | $485,000$237/sqft |
Source: ROAM MLS #2023019864 Report a problem | ||
Public tax history
| Year | Property taxes | Tax assessment |
|---|---|---|
| 2025 | $4,904 -1.6% | $43,780 |
| 2024 | $4,984 +20.6% | $43,780 +21% |
| 2023 | $4,133 +0% | $36,180 |
| 2022 | $4,133 +891.4% | $36,180 +891.2% |
| 2021 | $417 -0.5% | $3,650 |
| 2020 | $419 -0.5% | $3,650 |
| 2019 | $421 +1% | $3,650 |
| 2018 | $417 | $3,650 |
Find assessor info on the county website
Monthly payment
Est. payment
Payment breakdown
Explore the cost of this home by adjusting the details. Changes won't be saved.Climate risks
Neighborhood: 70737

Similar homes
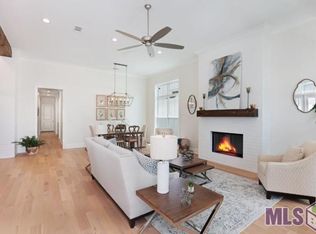
- $489,0003 bd3 ba2.2k sqft4775 Claremont Ave, Gonzales, LA 70737For Sale
 MLS ID #2025018866, Derek Fontenot, Proven Properties, LLC. ROAM MLS
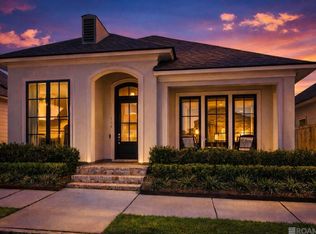
 - $479,9004 bd3 ba2.3k sqft4935 Pembrooke Ave, Gonzales, LA 70737For Sale
 MLS ID #2026013548, Danni Downing, 1 Percent Lists Premier. ROAM MLS
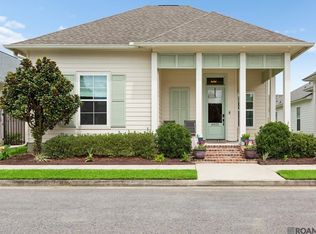
 - $540,0004 bd3 ba2.3k sqft4780 Claremont Ave, Gonzales, LA 70737For Sale
 MLS ID #2026013896, Rhett Sandusky, Keller Williams Realty-First Choice. ROAM MLS
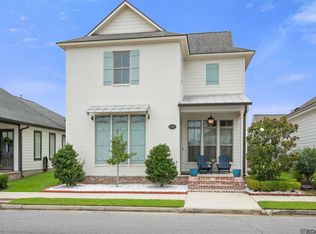
 - $540,0004 bd3 ba2.5k sqft556 Glenthorne Dr, Gonzales, LA 70737For Sale
 MLS ID #2026014048, Jodie Strain, Compass - Perkins. ROAM MLS
 - $419,0003 bd3 ba1.7k sqft353 Glenthorne Dr, Gonzales, LA 70737For Sale
 MLS ID #2550090, Lisa Braud, NOLA Living Realty. GSREIN
 - $595,0004 bd3 ba2.5k sqft513 Glenthorne Dr, Gonzales, LA 70737For SaleMLS ID #2026014619, Yvette Griffin, Compass - Perkins. ROAM MLS
- $580,0004 bd4 ba2.8k sqft6115 Jonathan Alaric Ave, Gonzales, LA 70737For SaleMLS ID #2026017172, Amber Jacob, Cornerstone Management Group LLC. ROAM MLS
- $550,0004 bd4 ba2.7k sqft6258 Tezcuco Ct, Gonzales, LA 70737For SaleMLS ID #2026016282, Pat Anderson, Magnolia Roots Realty LLC. ROAM MLS
- $449,0003 bd3 ba1.8k sqft5131 Oakwater Aly, Gonzales, LA 70737New ConstructionMLS ID #2026002722, Laura Buck Smith, The Market Real Estate Co. ROAM MLS
- $300,0003 bd2 ba1.8k sqft860 Lakehaven Dr, Gonzales, LA 70737For SaleMLS ID #2026015434, Matthew Pearce, Keller Williams Realty-First Choice. ROAM MLS
- $375,0004 bd5 ba2.3k sqft6157 Jonathan Alaric Ave, Gonzales, LA 70737For SaleMLS ID #2026011827, Darren James, LPT Realty, LLC. ROAM MLS
- $344,9004 bd3 ba2.4k sqft1042 Elliston Dr, Gonzales, LA 70737For SaleMLS ID #2026010938, Larry Miller, Keller Williams Realty Red Stick Partners. ROAM MLS
- $330,0003 bd2 ba1.7k sqft6289 Tezcuco Ct #206, Gonzales, LA 70737For SaleMLS ID #2026007651, Ginger Maulden, Coldwell Banker ONE. ROAM MLS
- $299,7003 bd3 ba1.8k sqft40043 Champion Tif Dr, Gonzales, LA 70737For SaleMLS ID #2026016834, Laurie Dugas, Guidry Group Properties. ROAM MLS
- $350,0004 bd3 ba1.8k sqft12462 Katie Dr, Gonzales, LA 70737For SaleMLS ID #2026011531, Crissy Domma, Realty Executives South Louisiana Group. ROAM MLS
- $595,0004 bd3 ba3k sqft41216 Lakefront Ave, Gonzales, LA 70737For SaleMLS ID #2026015057, Lisa Hill, New Vision Homes & Properties, LLC. ROAM MLS
- $342,0163 bd2 ba1.9k sqft1288 Lakehaven Dr, Gonzales, LA 70737New ConstructionROAM MLS
- $615,0005 bd4 ba2.6k sqft42459 Wesley Howe Rd, Gonzales, LA 70737For SaleMLS ID #2026016641, Nicole Rowell, Realty Executives South Louisiana Group. ROAM MLS
- $489,0003 bd2 ba2.1k sqft17052 Nathans Ln, Prairieville, LA 70769For SaleMLS ID #2025018188, Tracy Himel, Scot Himel. ROAM MLS
- $319,9994 bd2 ba2.1k sqft14019 Emma Way Cove Dr, Gonzales, LA 70737For SaleMLS ID #2026014222, Nirav Bhatt, Magnolia Roots Realty LLC. ROAM MLS
