***PRICE ADJUSTMENT*** This spacious creole cottage is priced to sell and offers stunning views and an exceptional open layout made for entertaining. The living room features a wall of picturesque windows overlooking the pool, backyard, and neighborhood pond. The kitchen includes a large center island, stainless steel appliances, Bosch gas cooktop, wine cooler, and breakfast area. The triple-split floor plan provides excellent privacy, including an additional bedroom and full bath off the two-car garage that also has an additional golf cart bay. The primary suite features a generous bathroom with dual vanities, a large soaking tub, separate shower, and an oversized walk-in closet. A spacious “walk-through” laundry room connects the primary suite to two additional bedrooms. The backyard is built for entertaining with a large in-ground pool and a covered porch. Additional Amenities: 5 year-old roof, X flood zone, whole house generator, new water heater, landscaped exterior, outdoor lighting, 9’+ ceiling; crown molding, electric garage door opener, custom drapes remain, top-notch Ascension schools.
Motivated seller. Home to be sold as-is; buyer to acknowledge on PA. Price reduction is reflective of the current condition providing the next owner with equity to complete any necessary repairs. Measurements deemed reliable but not guaranteed. Owner occupied. Call listing agent to schedule an appointment.
Active under contract
Price cut: $30K (5/27)
$369,900
13404 E Lakeshore Dr, Prairieville, LA 70769
4beds
2,440sqft
Single Family Residence
Built in 2002
0.28 Acres Lot
$364,700 Zestimate®
$152/sqft
$20/mo HOA
What's special
Electric garage door openerCustom drapes remainSeparate showerLandscaped exteriorOutdoor lightingStainless steel appliancesStunning views
- 207 days |
- 51 |
- 2 |
Zillow last checked:
Listing updated:
Listed by:
Rhonda Lacoste 504-444-8672,
United Real Estate Partners LLC 504-305-4930,
Sherry Noonan 504-462-1870,
United Real Estate Partners LLC
Source: GSREIN,MLS#: 2533292
Facts & features
Interior
Bedrooms & bathrooms
- Bedrooms: 4
- Bathrooms: 3
- Full bathrooms: 3
Primary bedroom
- Level: Lower
- Dimensions: 16 x 15
Bedroom
- Level: Lower
- Dimensions: 12 x 11
Bedroom
- Level: Lower
- Dimensions: 13 x 10
Bedroom
- Level: Lower
- Dimensions: 11 x 11
Breakfast room nook
- Level: Lower
- Dimensions: 20 x 10
Dining room
- Level: Lower
- Dimensions: 12 x 11
Kitchen
- Level: Lower
- Dimensions: 16 x 12
Living room
- Level: Lower
- Dimensions: 22 x 19
Heating
- Central
Cooling
- Central Air
Appliances
- Included: Cooktop, Dishwasher, Microwave, Oven, Wine Cooler
Features
- Attic, Tray Ceiling(s), Ceiling Fan(s), Granite Counters, Pantry, Pull Down Attic Stairs, Stainless Steel Appliances
- Attic: Pull Down Stairs
- Has fireplace: Yes
- Fireplace features: Gas
Interior area
- Total structure area: 3,338
- Total interior livable area: 2,440 sqft
Video & virtual tour
Property
Parking
- Total spaces: 3
- Parking features: Garage, Off Street, Three or more Spaces, Garage Door Opener
- Has garage: Yes
Features
- Levels: One
- Stories: 1
- Patio & porch: Pavers, Porch
- Exterior features: Fence, Porch
- Pool features: In Ground
Lot
- Size: 0.28 Acres
- Dimensions: 150 x 85
- Features: City Lot, Rectangular Lot, Pond on Lot
Details
- Parcel number: 20012696
- Special conditions: None
Construction
Type & style
- Home type: SingleFamily
- Architectural style: Cottage,Creole
- Property subtype: Single Family Residence
Materials
- Stucco
- Foundation: Slab
- Roof: Shingle
Condition
- Average Condition
- Year built: 2002
Utilities & green energy
- Sewer: Public Sewer
- Water: Public
Community & HOA
Community
- Features: Common Grounds/Area
- Security: Closed Circuit Camera(s)
- Subdivision: The Lakes
HOA
- Has HOA: Yes
- HOA fee: $240 annually
Location
- Region: Prairieville
Financial & listing details
- Price per square foot: $152/sqft
- Tax assessed value: $326,700
- Annual tax amount: $3,898
- Date on market: 1/18/2026
Estimated market value
$364,700
$346,000 - $383,000
$2,860/mo
Price history
| Date | Event | Price |
|---|---|---|
| 6/30/2026 | Contingent | $369,900$152/sqft |
Source:  GSREIN #2533292 Report a problem GSREIN #2533292 Report a problem | ||
| 5/27/2026 | Price change | $369,900-7.5%$152/sqft |
Source: GSREIN #2533292 Report a problem | ||
| 5/25/2026 | Listed for sale | $399,900$164/sqft |
Source: GSREIN #2533292 Report a problem | ||
| 5/12/2026 | Contingent | $399,900$164/sqft |
Source: GSREIN #2533292 Report a problem | ||
| 1/21/2026 | Listed for sale | $399,900+12.6%$164/sqft |
Source: GSREIN #2533292 Report a problem | ||
| 4/17/2020 | Sold | -- |
Source:  ROAM MLS #2020001631 Report a problem ROAM MLS #2020001631 Report a problem | ||
| 3/18/2020 | Pending sale | $355,000$145/sqft |
Source: Dawson Grey Real Estate #2020001631 Report a problem | ||
| 3/5/2020 | Listed for sale | $355,000$145/sqft |
Source: Dawson Grey Real Estate #2020001631 Report a problem | ||
| 2/27/2020 | Pending sale | $355,000$145/sqft |
Source: Dawson Grey Real Estate #2020001631 Report a problem | ||
| 2/17/2020 | Price change | $355,000-0.8%$145/sqft |
Source: Dawson Grey Real Estate #2020001631 Report a problem | ||
| 2/16/2020 | Listed for sale | $357,900$147/sqft |
Source: Dawson Grey Real Estate #2020001631 Report a problem | ||
| 2/2/2020 | Pending sale | $357,900$147/sqft |
Source: Dawson Grey Real Estate #2020001631 Report a problem | ||
| 1/31/2020 | Price change | $357,9000%$147/sqft |
Source: Dawson Grey Real Estate #2020001631 Report a problem | ||
| 11/18/2019 | Price change | $358,000-0.4%$147/sqft |
Source: 1st Louisiana Realty, LLC #2019015439 Report a problem | ||
| 10/16/2019 | Price change | $359,500-1.5%$147/sqft |
Source: 1st Louisiana Realty, LLC #2019015439 Report a problem | ||
| 9/4/2019 | Listed for sale | $365,000+4.3%$150/sqft |
Source: 1st Louisiana Realty, LLC #2019015439 Report a problem | ||
| 1/30/2015 | Sold | -- |
Source: ROAM MLS #2014003882 Report a problem | ||
| 12/31/2014 | Listed for sale | $349,900$143/sqft |
Source: Adam Campo Real Estate #2014003882 Report a problem | ||
| 6/21/2005 | Sold | -- |
Source: Agent Provided Report a problem | ||
Public tax history
| Year | Property taxes | Tax assessment |
|---|---|---|
| 2025 | $3,898 -1.5% | $32,670 |
| 2024 | $3,958 -1% | $32,670 -0.2% |
| 2023 | $3,998 0% | $32,730 |
| 2022 | $3,998 +0% | $32,730 |
| 2021 | $3,998 -0.5% | $32,730 |
| 2020 | $4,016 -0.5% | $32,730 |
| 2019 | $4,035 +1% | $32,730 |
| 2018 | $3,996 +29.7% | $32,730 +26.5% |
| 2017 | $3,080 0% | $25,880 +27.5% |
| 2015 | $3,080 -6.1% | $20,300 -23.4% |
| 2014 | $3,280 | $26,500 |
| 2013 | $3,280 -13% | $26,500 -10.3% |
| 2012 | $3,769 -0.1% | $29,530 |
| 2011 | $3,771 +2.8% | $29,530 -5.3% |
| 2010 | $3,668 | $31,180 |
| 2009 | $3,668 | $31,180 |
| 2008 | $3,668 +21.7% | $31,180 +19% |
| 2007 | $3,014 +4.5% | $26,210 |
| 2006 | $2,884 0% | $26,210 |
| 2005 | $2,885 +12.2% | $26,210 |
| 2004 | $2,571 +40.2% | $26,210 |
| 2003 | $1,835 | $26,210 |
Find assessor info on the county website
Monthly payment
Est. payment
Payment breakdown
Explore the cost of this home by adjusting the details. Changes won't be saved.Climate risks
Neighborhood: 70769
Nearby schools
GreatSchools rating
- 8/10Bluff Ridge PrimaryGrades: PK-5Distance: 0.9 mi
- 9/10Bluff Middle SchoolGrades: 6-8Distance: 2.6 mi
- 9/10Dutchtown High SchoolGrades: 9-12Distance: 1.1 mi
- $453,000-- bd-- ba2.4k sqft13410 E Lakeshore Dr, Prairieville, LA 70769Off Market
- $482,400-- bd-- ba2.4k sqft13400 E Lakeshore Dr, Prairieville, LA 70769Off Market
- $446,3004 bd3 ba2.3k sqft37321 S Lakeshore Ave, Prairieville, LA 70769Off Market
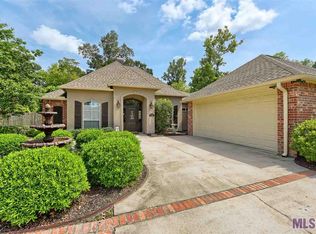
- $472,900-- bd-- ba2.6k sqft13414 E Lakeshore Dr, Prairieville, LA 70769Off Market
- $460,500-- bd-- ba2.5k sqft37324 S Lakeshore Ave, Prairieville, LA 70769Off Market
- $441,000-- bd-- ba2.2k sqft37327 Lakeshore Ave, Prairieville, LA 70769Off Market
- $494,7004 bd5 ba2.4k sqft37315 S Lakeshore Ave, Prairieville, LA 70769Off Market
- $--4 bd3 ba2.9k sqft37315 Lakeshore Ave, Prairieville, LA 70769Sold
A local agent can set up tours, give advice and negotiate with sellers.
A local lender can help you make sure your offer is ready when you are.
Similar homes
- $370,0006 bd4 ba3.1k sqft37099 Timothy Ave, Prairieville, LA 70769For Sale
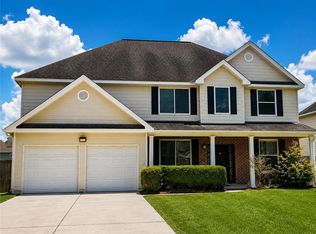
 MLS ID #2572033, Samantha Barnes, Melrose Group Realty. GSREIN
 - $350,0004 bd3 ba2.3k sqft18011 Pierside Ln, Prairieville, LA 70769For Sale

 MLS ID #2026010085, Rhonda Causey, Dawson Grey Real Estate. ROAM MLS
 - $326,0003 bd2 ba1.6k sqft37321 Mill Park Ave, Gonzales, LA 70737For Sale
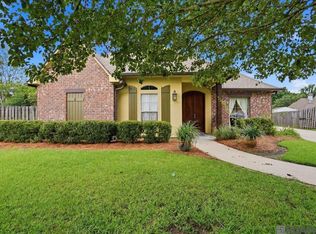 MLS ID #2026012602, Aleshia Roberts, LPT Realty, LLC. ROAM MLS
 - $345,0004 bd2 ba1.8k sqft39345 Waycross Ave, Prairieville, LA 70769For Sale
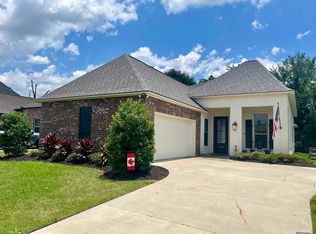 MLS ID #2026009107, Tom Mackey, Tom Mackey Real Estate Service. ROAM MLS
 - $380,0004 bd3 ba2.8k sqft8232 Hermitage Dr, Denham Springs, LA 70726For SaleMLS ID #2026009689, Brent Dugas, Covington & Associates Real Estate, LLC. ROAM MLS
- $308,0004 bd2 ba1.8k sqft42198 Bald Eagle Ave, Prairieville, LA 70769For SaleMLS ID #2569884, Brian Maurice, Real Broker, LLC. GSREIN
- $320,0003 bd2 ba2k sqft40195 Alise Ave, Prairieville, LA 70769For SaleMLS ID #2555125, Karen Stokes, Fleur De Lis Realty Group. GSREIN
- $459,9004 bd3 ba2.8k sqft38174 Jefferson Crossing Ave, Prairieville, LA 70769For SaleMLS ID #2480881, Shannon Spurlock, Homesmart Realty South. GSREIN
- $385,0004 bd3 ba2.8k sqft18945 Poujeaux Ave, Baton Rouge, LA 70817For SaleMLS ID #2026008077, Danni Downing, 1 Percent Lists Premier. ROAM MLS
- $312,9004 bd2 ba1.7k sqft17086 Rennes Rd, Prairieville, LA 70769For SaleMLS ID #2026011486, Raven Morris, CENTURY 21 Bessette Flavin. ROAM MLS
- $375,0004 bd3 ba1.9k sqft26260 Juban Rd, Denham Springs, LA 70726For SaleMLS ID #2026014044, Kristen Stanley, Dawson Grey Real Estate. ROAM MLS
- $279,5003 bd2 ba1.6k sqft38236 Dolphin Ct, Gonzales, LA 70737For SaleMLS ID #2570685, Brett Abbate, Pelican State Realty. GSREIN
- $335,0003 bd2 ba2k sqft37161 Shadow Ct, Prairieville, LA 70769For SaleMLS ID #2560927, C J Edler, Compass Destrehan. GSREIN
- $305,0004 bd2 ba1.8k sqft42159 Bald Eagle Ave, Prairieville, LA 70769For SaleMLS ID #2561653, Jared English, Congress Realty, Inc.. GSREIN
- $375,0004 bd3 ba2.1k sqft8415 Quiet Creek Dr, Denham Springs, LA 70726For SaleMLS ID #2569052, Marcy David, Century 21 J. Carter & Company. GSREIN
- $287,5004 bd3 ba2.3k sqft17361 Cherry Creek Dr, Prairieville, LA 70769For SaleMLS ID #2026012661, Charmel Wilson, Lacy Baaheth, LLC. ROAM MLS
- $385,0003 bd3 ba2.3k sqft6460 Patio Ct, Gonzales, LA 70737For SaleMLS ID #2026004982, Kim Lacombe, eXp Realty. ROAM MLS
- $310,0003 bd2 ba1.7k sqft43428 N Great Oak Ct, Prairieville, LA 70769For SaleMLS ID #2026012824, Leta Bowers, Casa Real Estate LLC. ROAM MLS
- $366,0004 bd4 ba3k sqft12931 Deerpath Way, Baton Rouge, LA 70816For SaleMLS ID #2026013689, Barret Blondeau, Falaya. ROAM MLS
- $335,0004 bd3 ba2.4k sqft6542 Christopher Ave, Greenwell Springs, LA 70739For SaleMLS ID #2026009317, Suzi Gautreaux, The Gautreaux Group. ROAM MLS
