Don't miss out on this incredible opportunity! This stunning 4-bedroom, 2.5-bath home is ready for you to make it your own. Conveniently located in Prairieville, just minutes from Hwy. 73 and Airline, this property offers a spacious open floor plan, highlighted by beautiful Brazilian Oak wood floors in the living and dining areas. The layout is designed for easy flow and optimal for entertaining, with a cozy keeping room just off the kitchen. The formal dining room provides an ideal setting for family dinners or hosting guests. Upstairs, you'll find three additional bedrooms and a versatile loft/office area—can be used as a quiet workspace or homework area for the kids. A generous garage and spacious backyard complete this wonderful family home. Schedule your showing today!
Active under contract
$459,900
38174 Jefferson Crossing Ave, Prairieville, LA 70769
4beds
2,838sqft
:
Get pre-qualified$2,920/mo
Single Family Residence
Built in 2003
0.25 Acres Lot
$-- Zestimate®
$162/sqft
$42/mo HOA
What's special
Spacious backyardSpacious open floor planFormal dining roomCozy keeping room
- 572 days |
- 56 |
- 1 |
Zillow last checked:
Listing updated:
Listed by:
Shannon Spurlock 225-276-5558,
Homesmart Realty South 504-908-7653
Source: GSREIN,MLS#: 2480881
Facts & features
Interior
Bedrooms & bathrooms
- Bedrooms: 4
- Bathrooms: 3
- Full bathrooms: 2
- 1/2 bathrooms: 1
Primary bedroom
- Level: First
- Dimensions: 15.30 X 14.00
Bedroom
- Level: Second
- Dimensions: 17.20 X 11.50
Bedroom
- Level: Second
- Dimensions: 14.70 X 11.00
Bedroom
- Level: Second
- Dimensions: 10.10 X 12.30
Primary bathroom
- Level: First
- Dimensions: 15.00 X 9.70
Bathroom
- Level: Second
- Dimensions: 9.10 X 5.20
Dining room
- Level: First
- Dimensions: 14.78 X 11.70
Dining room
- Level: First
- Dimensions: 19.40 X 15.30
Foyer
- Level: First
- Dimensions: 7.20 X 10.50
Other
- Level: First
- Dimensions: 13.10 X 19.30
Kitchen
- Level: First
- Dimensions: 19.40 X 15.30
Laundry
- Level: First
- Dimensions: 6.25 X 8.90
Living room
- Level: First
- Dimensions: 20.40 X 16.47
Loft
- Level: Second
- Dimensions: 9.00 X 10.80
Heating
- Central, Gas
Cooling
- Central Air
Appliances
- Included: Dishwasher, Disposal, Microwave, Oven, Range
Features
- Ceiling Fan(s), Cathedral Ceiling(s), Granite Counters, High Ceilings, Pantry, Stainless Steel Appliances, Vaulted Ceiling(s)
- Has fireplace: Yes
- Fireplace features: Gas
Interior area
- Total structure area: 3,530
- Total interior livable area: 2,838 sqft
Property
Parking
- Total spaces: 3
- Parking features: Attached, Garage, Off Street, Three or more Spaces, Garage Door Opener
- Has attached garage: Yes
Features
- Levels: Two
- Stories: 2
- Patio & porch: Concrete, Covered
- Exterior features: Fence, Sprinkler/Irrigation
- Pool features: Community
Lot
- Size: 0.25 Acres
- Dimensions: 75 x 150
- Features: City Lot, Rectangular Lot
Details
- Parcel number: 20014494
- Special conditions: None
Construction
Type & style
- Home type: SingleFamily
- Architectural style: French Provincial
- Property subtype: Single Family Residence
Materials
- Brick, Stucco
- Foundation: Slab
- Roof: Shingle
Condition
- Very Good Condition
- Year built: 2003
Utilities & green energy
- Sewer: Public Sewer
- Water: Public
Community & HOA
Community
- Features: Pool
- Security: Security System, Closed Circuit Camera(s), Smoke Detector(s)
- Subdivision: Jefferson Crossing
HOA
- Has HOA: Yes
- HOA fee: $500 annually
- HOA name: Keystone Residential
Location
- Region: Prairieville
Financial & listing details
- Price per square foot: $162/sqft
- Tax assessed value: $322,400
- Annual tax amount: $3,847
- Date on market: 1/10/2025
Estimated market value
Not available
Estimated sales range
Not available
Not available
Price history
| Date | Event | Price |
|---|---|---|
| 5/11/2026 | Contingent | $459,900$162/sqft |
Source:  GSREIN #2480881 Report a problem GSREIN #2480881 Report a problem | ||
| 1/29/2026 | Price change | $459,900-2.1%$162/sqft |
Source: GSREIN #2480881 Report a problem | ||
| 9/27/2025 | Price change | $469,900-2.1%$166/sqft |
Source: GSREIN #2480881 Report a problem | ||
| 8/25/2025 | Price change | $479,900-1.1%$169/sqft |
Source: GSREIN #2480881 Report a problem | ||
| 7/7/2025 | Price change | $485,000-0.7%$171/sqft |
Source: GSREIN #2480881 Report a problem | ||
| 6/1/2025 | Price change | $488,500-0.2%$172/sqft |
Source: GSREIN #2480881 Report a problem | ||
| 4/23/2025 | Price change | $489,500-1.3%$172/sqft |
Source: GSREIN #2480881 Report a problem | ||
| 1/20/2025 | Price change | $495,900-2%$175/sqft |
Source: GSREIN #2480881 Report a problem | ||
| 1/10/2025 | Listed for sale | $505,900$178/sqft |
Source: GSREIN #2480881 Report a problem | ||
| 7/2/2020 | Sold | -- |
Source:  ROAM MLS #2020006500 Report a problem ROAM MLS #2020006500 Report a problem | ||
| 2/2/2006 | Sold | -- |
Source: Agent Provided Report a problem | ||
Public tax history
| Year | Property taxes | Tax assessment |
|---|---|---|
| 2025 | $3,847 -1.5% | $32,240 |
| 2024 | $3,906 -0.8% | $32,240 0% |
| 2023 | $3,940 0% | $32,250 |
| 2022 | $3,940 +0% | $32,250 |
| 2021 | $3,939 +27.4% | $32,250 |
| 2020 | $3,092 -19.5% | $32,250 +5.6% |
| 2019 | $3,839 +1% | $30,540 |
| 2018 | $3,802 +32.6% | $30,540 +19.6% |
| 2017 | $2,868 | $25,540 +1.1% |
| 2015 | $2,868 -24.8% | $25,250 -16.5% |
| 2014 | $3,815 | $30,250 |
| 2013 | $3,815 +0.8% | $30,250 |
| 2012 | $3,785 -0.2% | $30,250 |
| 2011 | $3,791 +8.7% | $30,250 |
| 2010 | $3,489 | $30,250 |
| 2009 | $3,489 | $30,250 |
| 2008 | $3,489 +27.6% | $30,250 +25.1% |
| 2007 | $2,734 +5.2% | $24,190 +0.7% |
| 2005 | $2,598 +20.7% | $24,030 +7.2% |
| 2004 | $2,154 | $22,420 |
Find assessor info on the county website
Monthly payment
Est. payment
Payment breakdown
Explore the cost of this home by adjusting the details. Changes won't be saved.Climate risks
Neighborhood: 70769
Nearby schools
GreatSchools rating
- 10/10Bullion Primary SchoolGrades: PK-5Distance: 1.2 mi
- 9/10Bluff Middle SchoolGrades: 6-8Distance: 1.9 mi
- 9/10Dutchtown High SchoolGrades: 9-12Distance: 3.8 mi
- $492,800-- bd-- ba2.7k sqft38181 Jefferson Crossing Ave, Prairieville, LA 70769Off Market
- $472,8004 bd3 ba2.8k sqft38174 Jefferson Crossing, Prairieville, LA 70769Off Market
- $427,5004 bd3 ba2.4k sqft38173 Jefferson Crossing Ave, Prairieville, LA 70769Off Market

- $483,1004 bd2 ba2.7k sqft38180 Jefferson Crossing Ave, Prairieville, LA 70769Off Market
- $451,2004 bd3 ba2.7k sqft38188 Jefferson Crossing Ave, Prairieville, LA 70769Off Market
- $433,000-- bd-- ba2.3k sqft38189 Jefferson Crossing Ave, Prairieville, LA 70769Off Market
- $429,4005 bd3 ba2.3k sqft38167 Jefferson Crossing Ave, Prairieville, LA 70769Off Market
- $372,9004 bd2 ba2.1k sqft38166 Jefferson Crossing Ave, Prairieville, LA 70769Off Market
A local agent can set up tours, give advice and negotiate with sellers.
A local lender can help you make sure your offer is ready when you are.
Similar homes
- $475,0004 bd3 ba2.4k sqft38215 Seven Oaks Ave, Prairieville, LA 70769For Sale

 MLS ID #2026014249, Juli Jenkins, Keller Williams Realty-First Choice. ROAM MLS
 - $450,0005 bd3 ba3k sqft36349 Cypress Glen Ave, Prairieville, LA 70769For Sale
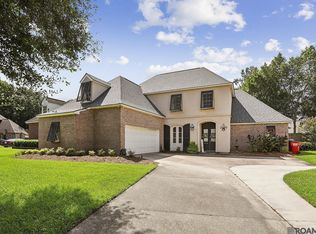 MLS ID #2026012585, Arielle Shelton, Fathom Realty LA LLC. ROAM MLS
 - $450,0004 bd4 ba2.8k sqft16427 Wesley Evans Rd, Prairieville, LA 70769For Sale
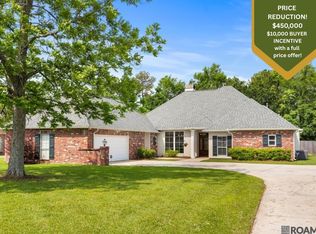 MLS ID #2026008329, Crissy Domma, Realty Executives South Louisiana Group. ROAM MLS
 - $505,0005 bd3 ba3.2k sqft37295 Saint Marie Ave, Prairieville, LA 70769For Sale
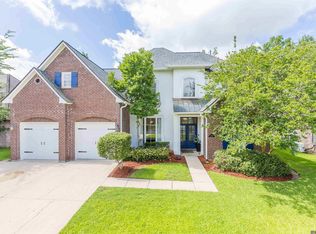 MLS ID #2026013582, Lillie Collier, Coldwell Banker ONE. ROAM MLS
 - $479,5005 bd3 ba2.3k sqft16490 Wesley Evans Rd, Prairieville, LA 70769For SaleMLS ID #2026010791, Jennifer Daniel, Magnolia Roots Realty LLC. ROAM MLS
- $415,0005 bd4 ba2.9k sqft18249 Manchac Place Dr, Prairieville, LA 70769For SaleMLS ID #2026007296, Jeremy Henderson, Keller Williams Realty-First Choice. ROAM MLS
- $549,9004 bd3 ba3k sqft14524 Oak Path Dr, Prairieville, LA 70769For SaleMLS ID #2026010966, Lillie Collier, Coldwell Banker ONE. ROAM MLS
- $350,0004 bd3 ba2.1k sqft40444 Thomas Ave, Prairieville, LA 70769For SaleMLS ID #2026002754, Michele Pourciau, LPT Realty, LLC. ROAM MLS
- $435,0004 bd3 ba2.3k sqft7015 Rose Hill Dr, Baton Rouge, LA 70817For SaleMLS ID #2026013377, Ashley Kimble Slaughter, Supreme. ROAM MLS
- $450,0004 bd2 ba2.2k sqft13110 Cypress Swamp Dr, Geismar, LA 70734For SaleMLS ID #2026007342, Daymin Delcambre, Real Estate Express. ROAM MLS
- $435,0003 bd2 ba2k sqft19455 Kelly Wood Ct, Baton Rouge, LA 70809For SaleMLS ID #2026013556, Todd Daniel, LPT Realty, LLC. ROAM MLS
- $299,9003 bd2 ba1.8k sqft18499 Magnolia Est, Prairieville, LA 70769For Sale
 MLS ID #2554088, Tammy Wheeler, RE/MAX Northshore. GSREIN
 - $335,0003 bd2 ba2k sqft37161 Shadow Ct, Prairieville, LA 70769For SaleMLS ID #2560927, C J Edler, Compass Destrehan. GSREIN
- $309,9003 bd2 ba1.9k sqft38363 Brown Rd, Prairieville, LA 70769For SaleMLS ID #2026009024, Brad Welsh, Monarc Realty, LLC. ROAM MLS
- $429,9004 bd3 ba2.3k sqft18170 Vista A Vista Ave, Baton Rouge, LA 70817For SaleMLS ID #2026004588, Jade Coxe, Lockhart Real Estate Collective. ROAM MLS
- $410,0004 bd3 ba2.2k sqft13330 Belle Prairie Dr, Geismar, LA 70734For SaleMLS ID #2026009721, Kodie Robertson, Blue Porch Properties. ROAM MLS
- $450,0004 bd4 ba2.4k sqft750 Wheatsheaf Dr, Baton Rouge, LA 70810For SaleMLS ID #2026003862, Debbie Harding, Keller Williams Realty Red Stick Partners. ROAM MLS
- $421,9003 bd2 ba2.3k sqft15463 Green Trails Blvd, Baton Rouge, LA 70817For SaleMLS ID #2026013543, Nancy Lovejoy, RE/MAX Professional. ROAM MLS
- $489,0005 bd3 ba2.8k sqft15447 Mistybrook Dr, Baton Rouge, LA 70816For SaleMLS ID #2026013922, Timothy Houk, Keller Williams Realty Red Stick Partners. ROAM MLS
- $405,0004 bd3 ba2.5k sqft13223 Woodridge Ave, Baton Rouge, LA 70809For SaleMLS ID #2026012653, Amy Vann, Premier Partners Realty. ROAM MLS
