BEAUTIFUL ROSE HILL SUBDIVISION ~ NEW ROOF! NEW QUARTZ COUNTERTOPS! FRESH PAINT! PLUS SOME EXTRA TOUCHES! UPDATED!!! Well maintained home, triple split floor plan ~ CHECK OUT THE UPDATED PHOTOS!!!!! OWNER does not pay flood insurance PHOTOS REFLECT THE OLD ROOF - ROOF HAS BEEN REPLACED 7/2026
For sale
Price cut: $10K (9/1)
$425,000
7015 Rose Hill Dr, Baton Rouge, LA 70817
4beds
2,324sqft
Single Family Residence, Residential
Built in 1999
0.29 Acres Lot
$-- Zestimate®
$183/sqft
$29/mo HOA
What's special
Triple split floor planNew quartz countertopsFresh paintNew roof
- 80 days
- 401
- 33
Zillow last checked:
Listing updated:
Listed by:
Ashley Kimble Slaughter,
Supreme 225-267-7447
Source: ROAM MLS,MLS#: 2026013377
Facts & features
Interior
Bedrooms & bathrooms
- Bedrooms: 4
- Bathrooms: 3
- Full bathrooms: 3
Rooms
- Room types: Bedroom, Primary Bedroom, Breakfast Room, Den, Dining Room, Kitchen, Living Room, Utility Room
Primary bedroom
- Features: En Suite Bath, 2 Closets or More, Ceiling 9ft Plus, Ceiling Fan(s)
- Level: First
- Area: 243.2
- Dimensions: 16 x 15.2
Bedroom 1
- Level: First
- Area: 118.45
- Width: 10.3
Bedroom 2
- Level: First
- Area: 110.21
- Width: 10.3
Bedroom 3
- Level: First
- Area: 117.7
- Dimensions: 11 x 10.7
Primary bathroom
- Features: Double Vanity, Walk-In Closet(s), Separate Shower
Dining room
- Level: First
- Area: 148.5
- Width: 11
Kitchen
- Features: Pantry
- Level: First
- Area: 138.6
- Width: 11
Living room
- Level: First
- Area: 375.36
Heating
- Central, Gas Heat
Cooling
- Central Air, Ceiling Fan(s)
Appliances
- Included: Gas Stove Con, Gas Cooktop, Dishwasher, Disposal, Microwave
- Laundry: Electric Dryer Hookup, Washer Hookup, Inside
Features
- Built-in Features, Ceiling 9'+, Crown Molding, Sound System
- Flooring: Carpet, Ceramic Tile
- Windows: Window Treatments
- Attic: Attic Access
- Number of fireplaces: 1
- Fireplace features: Gas Log, Wood Burning
Interior area
- Total structure area: 3,029
- Total interior livable area: 2,324 sqft
Property
Parking
- Total spaces: 2
- Parking features: 2 Cars Park, Garage, Other, Garage Door Opener
- Has garage: Yes
Features
- Stories: 1
- Patio & porch: Covered, Patio, Porch
- Exterior features: Lighting
- Has spa: Yes
- Spa features: Bath
- Fencing: Full,Privacy,Wood
Lot
- Size: 0.29 Acres
- Dimensions: 80 x 160
- Features: Landscaped
Details
- Parcel number: 00334502
- Special conditions: Standard
- Other equipment: Generator
Construction
Type & style
- Home type: SingleFamily
- Architectural style: French
- Property subtype: Single Family Residence, Residential
Materials
- Stucco Siding, Vinyl Siding, Frame
- Foundation: Slab
- Roof: Shingle
Condition
- New construction: No
- Year built: 1999
Utilities & green energy
- Gas: Entergy
- Sewer: Public Sewer
- Water: Public
- Utilities for property: Cable Connected
Community & HOA
Community
- Features: Other
- Security: Security System, Smoke Detector(s)
- Subdivision: Rose Hill
HOA
- Has HOA: Yes
- Services included: Maint Subd Entry HOA
- HOA fee: $350 annually
Location
- Region: Baton Rouge
Financial & listing details
- Price per square foot: $183/sqft
- Tax assessed value: $346,800
- Annual tax amount: $3,987
- Price range: $425K - $425K
- Date on market: 7/22/2026
- Listing terms: Cash,Conventional
Estimated market value
Not available
Estimated sales range
Not available
Not available
Price history
| Date | Event | Price |
|---|---|---|
| 9/1/2026 | Price change | $425,000-2.3%$183/sqft |
Source:  ROAM MLS #2026013377 Report a problem ROAM MLS #2026013377 Report a problem | ||
| 7/22/2026 | Listed for sale | $435,000+3.8%$187/sqft |
Source: ROAM MLS #2026013377 Report a problem | ||
| 5/19/2026 | Listing removed | $419,000$180/sqft |
Source: ROAM MLS #2025017366 Report a problem | ||
| 3/21/2026 | Price change | $419,000-2.3%$180/sqft |
Source: ROAM MLS #2025017366 Report a problem | ||
| 10/8/2025 | Price change | $429,000-2.5%$185/sqft |
Source: ROAM MLS #2025017366 Report a problem | ||
| 9/18/2025 | Listed for sale | $440,000+33.7%$189/sqft |
Source: ROAM MLS #2025017366 Report a problem | ||
| 12/20/2021 | Sold | -- |
Source: ROAM MLS #2021019034 Report a problem | ||
| 2/5/2018 | Sold | -- |
Source: ROAM MLS #2017012452 Report a problem | ||
| 10/2/2017 | Price change | $329,000-2.9%$142/sqft |
Source: C J Brown Perkins #2017012452 Report a problem | ||
| 9/12/2017 | Price change | $339,000-1%$146/sqft |
Source: C J Brown Perkins #2017012452 Report a problem | ||
| 8/9/2017 | Listed for sale | $342,500+0.8%$147/sqft |
Source: C J Brown Perkins #2017012452 Report a problem | ||
| 1/23/2012 | Sold | -- |
Source: Public Record Report a problem | ||
| 9/9/2011 | Listing removed | $339,900$146/sqft |
Source: TheListingWidget.com #B1010141 Report a problem | ||
| 2/24/2011 | Listed for sale | $339,900$146/sqft |
Source: TheListingWidget.com #B1010141 Report a problem | ||
| 1/9/2011 | Listing removed | $339,900$146/sqft |
Source: NCI #B1010141 Report a problem | ||
| 7/10/2010 | Listed for sale | $339,900$146/sqft |
Source: Visual Tour #B1010141 Report a problem | ||
| 6/26/2000 | Sold | -- |
Source: Public Record Report a problem | ||
| 3/4/1999 | Sold | -- |
Source: Public Record Report a problem | ||
Public tax history
| Year | Property taxes | Tax assessment |
|---|---|---|
| 2025 | $3,987 -0.5% | $34,680 |
| 2024 | $4,006 -1.1% | $34,680 |
| 2023 | $4,052 +3.3% | $34,680 |
| 2022 | $3,923 +12.2% | $34,680 +10.1% |
| 2021 | $3,496 -1.3% | $31,500 |
| 2020 | $3,542 +1.1% | $31,500 +5.2% |
| 2019 | $3,505 +6.1% | $29,930 +4.8% |
| 2018 | $3,302 | $28,550 |
| 2017 | $3,302 +35.2% | $28,550 |
| 2016 | $2,443 +2.6% | $28,550 |
| 2015 | $2,380 +2.2% | $28,550 |
| 2014 | $2,328 | $28,550 |
| 2013 | $2,328 -26% | $28,550 |
| 2012 | $3,147 +10.3% | $28,550 +11.5% |
| 2011 | $2,852 +1.1% | $25,600 |
| 2010 | $2,820 +43.1% | $25,600 |
| 2009 | $1,971 -0.6% | $25,600 |
| 2008 | $1,983 +16.8% | $25,600 +11.8% |
| 2007 | $1,697 -1.4% | $22,900 |
| 2006 | $1,721 -1.7% | $22,900 |
| 2005 | $1,750 +17.5% | $22,900 |
| 2004 | $1,490 -14.9% | $22,900 |
| 2003 | $1,751 0% | $22,900 |
| 2002 | $1,751 +2.9% | $22,900 |
| 2001 | $1,702 | $22,900 |
Find assessor info on the county website
Monthly payment
Est. payment
Payment breakdown
Explore the cost of this home by adjusting the details. Changes won't be saved.Climate risks
Neighborhood: Shenandoah
Nearby schools
Schools provided by the listing agent
- District: East Baton Rouge
Source: ROAM MLS. This data may not be complete. We recommend contacting the local school district to confirm school assignments for this home.
- $443,6004 bd3 ba2.3k sqft7005 Rose Hill Dr, Baton Rouge, LA 70817Off Market

- $391,1004 bd2 ba2.3k sqft7025 Rose Hill Dr, Baton Rouge, LA 70817Off Market
- $483,6004 bd3 ba2.4k sqft6923 Rose Hill Dr, Baton Rouge, LA 70817Off Market
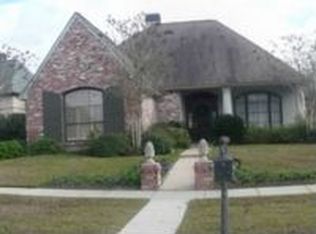
- $403,200-- bd-- ba2.3k sqft7016 Dianthus Dr, Baton Rouge, LA 70817Off Market
Similar homes
- $367,0004 bd3 ba2.2k sqft18129 Glen Park Dr, Baton Rouge, LA 70817For Sale
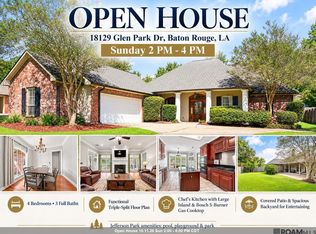
 MLS ID #2026018218, Laura Buck Smith, The Market Real Estate Co. ROAM MLS
 - $415,0003 bd2 ba2.3k sqft15463 Green Trails Blvd, Baton Rouge, LA 70817For Sale
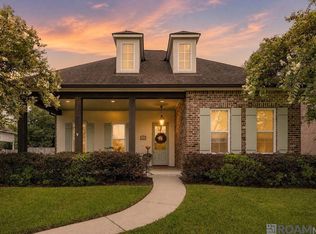 MLS ID #2026013543, Nancy Lovejoy, RE/MAX Professional. ROAM MLS
 - $339,0004 bd3 ba2.3k sqft5471 Stones River Ave, Baton Rouge, LA 70817For Sale
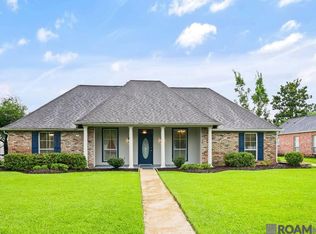 MLS ID #2026012740, Chad Milton, Milton Lakvold Real Estate, LLC. ROAM MLS
 - $589,9004 bd4 ba3.4k sqft6905 Dianthus Dr, Baton Rouge, LA 70817For Sale
 MLS ID #2026016654, Phil DiBenedetto, Supreme. ROAM MLS
 - $345,0004 bd3 ba2.3k sqft6616 Blue Rose Dr, Baton Rouge, LA 70817For SaleMLS ID #2026009513, Cameron Vaughn, Pennant Real Estate. ROAM MLS
- $415,0004 bd4 ba2.8k sqft10754 Hillglen Ave, Baton Rouge, LA 70810For SaleMLS ID #2026016763, Alissa Jenkins, Compass - Perkins. ROAM MLS
- $418,5004 bd2 ba2.4k sqft9797 Market West Dr, Baton Rouge, LA 70810For SaleMLS ID #2026010302, Kim Blanchard, Compass - Perkins. ROAM MLS
- $410,0004 bd3 ba2.1k sqft8905 Fox Gate Dr, Baton Rouge, LA 70809For SaleMLS ID #2026016077, Cade Creel, Keller Williams Realty-First Choice. ROAM MLS
- $320,0004 bd2 ba1.9k sqft13543 Willowridge Ave, Baton Rouge, LA 70817For SaleMLS ID #2026012326, Michele Pourciau, LPT Realty, LLC. ROAM MLS
- $450,0004 bd2 ba2.1k sqft4928 Lura Ln, Baton Rouge, LA 70809For SaleMLS ID #2026014985, L D Jones, Compass - Perkins. ROAM MLS
- $299,9004 bd3 ba2k sqft6443 Tiger Pointe Dr, Baton Rouge, LA 70817For SaleMLS ID #2026016799, Anne Trapp, CENTURY 21 Bessette Flavin. ROAM MLS
- $615,0004 bd3 ba3.1k sqft16052 Magnolia Trace Pkwy, Baton Rouge, LA 70817For SaleMLS ID #2026012727, Toni House, RE/MAX Professional. ROAM MLS
- $409,9003 bd2 ba2k sqft19456 Kelly Wood Ct, Baton Rouge, LA 70809For SaleMLS ID #2026015796, Nancy Lovejoy, RE/MAX Professional. ROAM MLS
- $389,9003 bd3 ba2.3k sqft8602 Foxfield Dr, Baton Rouge, LA 70809For SaleMLS ID #2026005758, Angi Dunham, Forthright Real Estate Services. ROAM MLS
- $315,0003 bd2 ba1.6k sqft18238 Lake Iris Ave, Baton Rouge, LA 70817For SaleMLS ID #2026015030, Amy Cambre, Pennant Real Estate. ROAM MLS
- $380,0004 bd3 ba2.2k sqft11051 Shoreline Dr, Baton Rouge, LA 70809For SaleMLS ID #2026007887, Janet Anderson, RE/MAX Professional. ROAM MLS
- $425,0004 bd3 ba2.3k sqft41218 Clearwater Ave, Gonzales, LA 70737For SaleMLS ID #2026013275, Shay Hannan, Blue Porch Properties. ROAM MLS
- $433,0004 bd3 ba2.8k sqft16427 Wesley Evans Rd, Prairieville, LA 70769For SaleMLS ID #2026014887, Larry Miller, Keller Williams Realty Red Stick Partners. ROAM MLS
- $414,9005 bd4 ba2.9k sqft18249 Manchac Place Dr, Prairieville, LA 70769For SaleMLS ID #2026007296, Jeremy Henderson, Keller Williams Realty-First Choice. ROAM MLS
- $399,9993 bd3 ba2.3k sqft1007 Oak Hills Pkwy, Baton Rouge, LA 70810For SaleMLS ID #2025019098, Elaine Meroney, Compass - Perkins. ROAM MLS
