Don’t miss your chance to live in Santa Maria for under $410,000!!! PRISTINE, move-in ready 3-bedroom, 2-bath home with 2,022 square feet of living area. Built by DUPREE construction, this thoughtfully designed living space has an open split floor plan featuring soaring ceilings, crown molding, recessed lighting, and a wood-burning fireplace. The fabulous home is perfect for entertaining, with custom old-cypress cabinetry to the ceiling, granite countertops, a large island, gas cooktop, and a wall oven. The primary suite includes a boxed ceiling and spa-inspired bath with jetted soaking tub, separate shower, dual vanities, and a large walk-in closet. Two additional bedrooms share a full bath and offer comfortable space for family or guests. The real stucco has been reskimmed and the garage floors have been sealed by Omega Flooring. Outside, enjoy exceptional curb appeal with lush landscaping, a covered back porch, and a private, fully fenced, & beautifully landscaped backyard with sky views. A WHOLE-HOUSE GENERATOR adds peace of mind. Santa Maria has a public golf course, lakes, walking and jogging trails, and a community park. Convenient to grocery stores, lots of great shopping, wonderful restaurants, coffee shops, and major highways. Schedule a private showing today! You’ll love this well-maintained home!!!
For sale
Price cut: $10K (9/17)
$409,900
19456 Kelly Wood Ct, Baton Rouge, LA 70809
3beds
2,022sqft
Single Family Residence, Residential
Built in 2005
6,969 Square Feet Lot
$-- Zestimate®
$203/sqft
$45/mo HOA
What's special
Separate showerWall ovenLush landscapingGranite countertopsOpen split floor planExceptional curb appealCovered back porch
- 45 days
- 463
- 25
Zillow last checked:
Listing updated:
Listed by:
Nancy Lovejoy,
RE/MAX Professional 225-615-7755
Source: ROAM MLS,MLS#: 2026015796
Facts & features
Interior
Bedrooms & bathrooms
- Bedrooms: 3
- Bathrooms: 2
- Full bathrooms: 2
Rooms
- Room types: Bedroom, Primary Bedroom, Breakfast Room, Dining Room, Living Room, Utility Room
Primary bedroom
- Features: En Suite Bath, Ceiling Fan(s), Walk-In Closet(s)
- Level: First
- Area: 195
- Dimensions: 15 x 13
Bedroom 1
- Level: First
- Area: 166.8
- Width: 12
Bedroom 2
- Level: First
- Area: 132
- Dimensions: 12 x 11
Primary bathroom
- Features: Double Vanity, Separate Shower, Water Closet
Dining room
- Level: First
- Area: 163.52
Kitchen
- Features: Granite Counters, Kitchen Island, Cabinets Custom Built
Living room
- Level: First
- Area: 308.46
Heating
- Central
Cooling
- Central Air, Ceiling Fan(s)
Appliances
- Included: Gas Cooktop, Dishwasher, Disposal, Microwave, Oven
- Laundry: Inside
Features
- Built-in Features, Ceiling 9'+, Crown Molding
- Flooring: Ceramic Tile, Laminate, Wood
- Windows: Window Treatments
- Number of fireplaces: 1
- Fireplace features: Gas Log, Wood Burning
Interior area
- Total structure area: 2,676
- Total interior livable area: 2,022 sqft
Property
Parking
- Total spaces: 2
- Parking features: 2 Cars Park, Garage
- Has garage: Yes
Features
- Stories: 1
- Patio & porch: Covered, Patio
- Exterior features: Lighting, Rain Gutters
- Has spa: Yes
- Spa features: Bath
- Fencing: Full,Privacy,Wood
Lot
- Size: 6,969 Square Feet
- Dimensions: 50 x 138
- Features: On Golf Course, Landscaped
Details
- Parcel number: 02213931
- Special conditions: Standard
- Other equipment: Generator
Construction
Type & style
- Home type: SingleFamily
- Architectural style: New Orleans
- Property subtype: Single Family Residence, Residential
Materials
- Brick Siding, Fiber Cement, Stucco Siding, Frame
- Foundation: Slab
- Roof: Shingle
Condition
- New construction: No
- Year built: 2005
Details
- Builder name: Dupree Construction Company, LLC
Utilities & green energy
- Gas: Atmos
- Sewer: Public Sewer
- Water: Public
Community & HOA
Community
- Features: Acreage, Golf, Park, Playground
- Subdivision: Santa Maria
HOA
- Has HOA: Yes
- Services included: Accounting, Common Areas, Maintenance Grounds, Maint Subd Entry HOA
- HOA fee: $545 annually
Location
- Region: Baton Rouge
Financial & listing details
- Price per square foot: $203/sqft
- Tax assessed value: $403,260
- Annual tax amount: $3,776
- Price range: $409.9K - $409.9K
- Date on market: 8/27/2026
- Listing terms: Cash,Conventional,FHA,VA Loan
Estimated market value
Not available
Estimated sales range
Not available
Not available
Price history
| Date | Event | Price |
|---|---|---|
| 9/17/2026 | Price change | $409,900-2.4%$203/sqft |
Source:  ROAM MLS #2026015796 Report a problem ROAM MLS #2026015796 Report a problem | ||
| 9/5/2026 | Listed for sale | $419,900$208/sqft |
Source: ROAM MLS #2026015796 Report a problem | ||
| 8/30/2026 | Pending sale | $419,900$208/sqft |
Source: ROAM MLS #2026015796 Report a problem | ||
| 8/27/2026 | Listed for sale | $419,900$208/sqft |
Source: ROAM MLS #2026015796 Report a problem | ||
| 5/8/2015 | Sold | -- |
Source: ROAM MLS #2015003494 Report a problem | ||
| 6/17/2005 | Sold | -- |
Source: Public Record Report a problem | ||
Public tax history
| Year | Property taxes | Tax assessment |
|---|---|---|
| 2025 | $3,776 -0.5% | $40,326 |
| 2024 | $3,793 +13% | $40,326 +11.4% |
| 2023 | $3,357 +3.3% | $36,190 |
| 2022 | $3,251 +2% | $36,190 |
| 2021 | $3,187 +0.7% | $36,190 |
| 2020 | $3,166 -13.2% | $36,190 +13.8% |
| 2019 | $3,645 +1.3% | $31,800 |
| 2018 | $3,597 +30.5% | $31,800 |
| 2017 | $2,756 | $31,800 |
| 2016 | $2,756 +2.7% | $31,800 |
| 2015 | $2,684 +5.8% | $31,800 +2.6% |
| 2014 | $2,537 | $31,000 |
| 2013 | $2,537 -24% | $31,000 |
| 2012 | $3,336 +2.8% | $31,000 +3.7% |
| 2011 | $3,246 +1.2% | $29,900 |
| 2010 | $3,209 +34.8% | $29,900 |
| 2009 | $2,380 -0.6% | $29,900 |
| 2008 | $2,394 -0.4% | $29,900 |
| 2007 | $2,403 -1.4% | $29,900 |
| 2006 | $2,438 | $29,900 |
Find assessor info on the county website
Monthly payment
Est. payment
Payment breakdown
Explore the cost of this home by adjusting the details. Changes won't be saved.Climate risks
Neighborhood: Kleinpeter
Nearby schools
Schools provided by the listing agent
- District: East Baton Rouge
Source: ROAM MLS. This data may not be complete. We recommend contacting the local school district to confirm school assignments for this home.
- $433,2003 bd2 ba2k sqft19446 Kelly Wood Ct, Baton Rouge, LA 70809Off Market
- $485,6003 bd2 ba2.3k sqft19466 Kelly Wood Ct, Baton Rouge, LA 70809Off Market
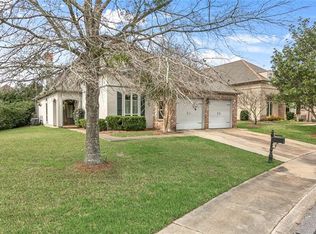
- $517,900-- bd-- ba2.3k sqft19436 Kelly Wood Ct, Baton Rouge, LA 70809Off Market
- $1,055,500-- bd-- ba5.8k sqft19451 Oak Park Ct, Baton Rouge, LA 70809Off Market
Similar homes
- $410,0004 bd3 ba2.1k sqft8905 Fox Gate Dr, Baton Rouge, LA 70809For Sale

 MLS ID #2026016077, Cade Creel, Keller Williams Realty-First Choice. ROAM MLS
 - $389,9003 bd3 ba2.3k sqft8602 Foxfield Dr, Baton Rouge, LA 70809For Sale
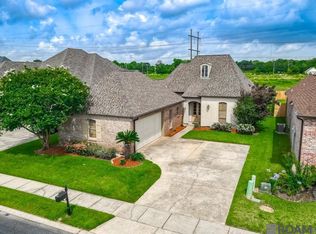 MLS ID #2026005758, Angi Dunham, Forthright Real Estate Services. ROAM MLS
 - $415,0003 bd2 ba2.3k sqft15463 Green Trails Blvd, Baton Rouge, LA 70817For Sale
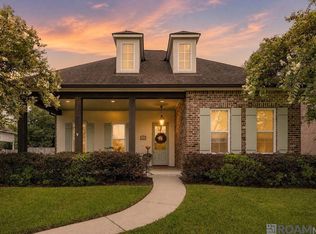 MLS ID #2026013543, Nancy Lovejoy, RE/MAX Professional. ROAM MLS
 - $399,0004 bd3 ba2k sqft10530 Tanwood Ave, Baton Rouge, LA 70809For Sale
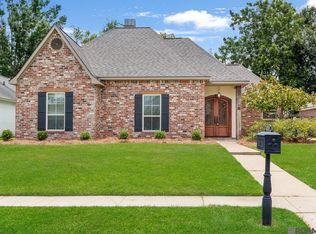 MLS ID #2026014799, Ryan Spencer, Coldwell Banker ONE. ROAM MLS
 - $425,0004 bd3 ba2.3k sqft7015 Rose Hill Dr, Baton Rouge, LA 70817For SaleMLS ID #2026013377, Ashley Kimble Slaughter, Supreme. ROAM MLS
- $389,9003 bd2 ba1.9k sqft5029 Summa Ct, Baton Rouge, LA 70809For SaleMLS ID #2026016090, Sheila Hayden, Southland Properties Inc. ROAM MLS
- $450,0004 bd2 ba2.1k sqft4928 Lura Ln, Baton Rouge, LA 70809For SaleMLS ID #2026014985, L D Jones, Compass - Perkins. ROAM MLS
- $415,0004 bd4 ba2.8k sqft10754 Hillglen Ave, Baton Rouge, LA 70810For SaleMLS ID #2026016763, Alissa Jenkins, Compass - Perkins. ROAM MLS
- $380,0004 bd3 ba2.2k sqft11051 Shoreline Dr, Baton Rouge, LA 70809For SaleMLS ID #2026007887, Janet Anderson, RE/MAX Professional. ROAM MLS
- $335,0003 bd2 ba1.6k sqft10562 Oakley Trace Dr, Baton Rouge, LA 70809For SaleMLS ID #2026018042, Kodie Robertson, Blue Porch Properties. ROAM MLS
- $414,9005 bd4 ba2.9k sqft18249 Manchac Place Dr, Prairieville, LA 70769For SaleMLS ID #2026007296, Jeremy Henderson, Keller Williams Realty-First Choice. ROAM MLS
- $418,5004 bd2 ba2.4k sqft9797 Market West Dr, Baton Rouge, LA 70810For SaleMLS ID #2026010302, Kim Blanchard, Compass - Perkins. ROAM MLS
- $315,0003 bd2 ba1.6k sqft18238 Lake Iris Ave, Baton Rouge, LA 70817For SaleMLS ID #2026015030, Amy Cambre, Pennant Real Estate. ROAM MLS
- $420,0005 bd3 ba3k sqft36349 Cypress Glen Ave, Prairieville, LA 70769For SaleMLS ID #2026012585, Arielle Shelton, Fathom Realty LA LLC. ROAM MLS
- $429,9004 bd3 ba2.3k sqft18170 Vista A Vista Ave, Baton Rouge, LA 70817For SaleMLS ID #2026004588, Jade Coxe, Lockhart Real Estate Collective. ROAM MLS
- $399,9993 bd3 ba2.3k sqft1007 Oak Hills Pkwy, Baton Rouge, LA 70810For SaleMLS ID #2025019098, Elaine Meroney, Compass - Perkins. ROAM MLS
- $445,0004 bd3 ba2.2k sqft733 Troutbeck Dr, Baton Rouge, LA 70810For SaleMLS ID #2026016621, Jessica Barraza, Keller Williams Realty-First Choice. ROAM MLS
- $367,5003 bd2 ba1.9k sqft2263 Hillsprings Ave, Baton Rouge, LA 70810For SaleMLS ID #2026015907, E J Talbot, Jim Talbot Real Estate. ROAM MLS
- $339,9003 bd2 ba1.6k sqft39348 Seaside Ln, Prairieville, LA 70769For SaleMLS ID #2026016275, Donna Villar, Villar & Co Real Estate. ROAM MLS
- $360,0003 bd2 ba1.7k sqft10527 Hillrose Ave, Baton Rouge, LA 70810For SaleMLS ID #2026016391, Patti Beste, Compass - Perkins. ROAM MLS
