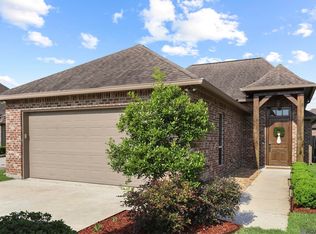
Custom, 3 Bed, 2 Bath, French Style Home in Ascension Parish! As you enter through the arched, wooden doorway you will see a cozy fireplace, built in’s & a wall of windows allowing plenty of natural lighting in the living room area. Kitchen boasts granite counter tops, cypress cabinets, a gas cooktop, wall oven, stainless appliances, a large pantry + a roomy island with bar seating. Dining/Breakfast area is open to the kitchen making this a great home to enjoy family & friends. The spacious primary suite has exterior access to your covered porch & a nice bathroom with a soaking tub, separate shower, dual vanities & cypress cabinets allowing plenty of storage space. Nice utility room with plenty of cabinets & countertops. Oversized garage. Large backyard to relax or enjoy watching your kids & furry friends play. Whole house generator. 12x16 Shed to keep your tools & lawn equipment. Conveniently located near food, fun & shopping. Call for your showing today!
For sale
Price cut: $10.1K (9/16)
$339,900
39348 Seaside Ln, Prairieville, LA 70769
3beds
1,662sqft
Single Family Residence, Residential
Built in 2012
0.26 Acres Lot
$-- Zestimate®
$205/sqft
$19/mo HOA
What's special
Oversized garageSeparate showerWall ovenStainless appliancesGranite counter topsCypress cabinetsSpacious primary suite
- 48 days
- 292
- 44
Zillow last checked:
Listing updated:
Listed by:
Donna Villar,
Villar & Co Real Estate 225-744-2610
Source: ROAM MLS,MLS#: 2026016275
Facts & features
Interior
Bedrooms & bathrooms
- Bedrooms: 3
- Bathrooms: 2
- Full bathrooms: 2
Rooms
- Room types: Bedroom, Primary Bedroom, Dining Room, Foyer, Kitchen, Living Room
Primary bedroom
- Features: En Suite Bath
- Level: First
- Area: 255
- Dimensions: 17 x 15
Bedroom 1
- Level: First
- Area: 120.75
- Width: 10.5
Bedroom 2
- Level: First
- Area: 126
- Dimensions: 12 x 10.5
Dining room
- Level: First
- Area: 132
- Dimensions: 12 x 11
Kitchen
- Features: Granite Counters, Kitchen Island
- Level: First
- Area: 154
- Dimensions: 14 x 11
Living room
- Level: First
- Area: 370.26
Heating
- Central
Cooling
- Central Air, Ceiling Fan(s)
Appliances
- Included: Gas Cooktop, Dishwasher, Disposal, Self Cleaning Oven, Oven
- Laundry: Laundry Room
Features
- Built-in Features, Ceiling 9'+, Tray Ceiling(s), Crown Molding
- Attic: Attic Access
- Number of fireplaces: 1
- Fireplace features: Ventless
Interior area
- Total structure area: 2,506
- Total interior livable area: 1,662 sqft
Property
Parking
- Total spaces: 2
- Parking features: 2 Cars Park, Garage, Garage Door Opener
- Has garage: Yes
Features
- Stories: 1
- Patio & porch: Patio, Porch
- Exterior features: Lighting
Lot
- Size: 0.26 Acres
- Dimensions: 80 x 140
- Features: Landscaped
Details
- Parcel number: 20026923
- Special conditions: Standard
- Other equipment: Generator
Construction
Type & style
- Home type: SingleFamily
- Architectural style: French
- Property subtype: Single Family Residence, Residential
Materials
- Brick Siding, Fiber Cement, Brick
- Foundation: Slab
- Roof: Shingle
Condition
- New construction: No
- Year built: 2012
Utilities & green energy
- Gas: Atmos
- Sewer: Public Sewer
- Water: Public
- Utilities for property: Cable Connected
Community & HOA
Community
- Security: Smoke Detector(s)
- Subdivision: Harbor Crossing
HOA
- Has HOA: Yes
- Services included: Common Areas, Maintenance Grounds
- HOA fee: $225 annually
Location
- Region: Prairieville
Financial & listing details
- Price per square foot: $205/sqft
- Tax assessed value: $237,200
- Annual tax amount: $2,831
- Price range: $339.9K - $339.9K
- Date on market: 9/3/2026
- Listing terms: Cash,Conventional,FHA,VA Loan
Estimated market value
Not available
Estimated sales range
Not available
Not available
Price history
| Date | Event | Price |
|---|---|---|
| 9/16/2026 | Price change | $339,900-2.9%$205/sqft |
Source:  ROAM MLS #2026016275 Report a problem | ||
| 9/3/2026 | Listed for sale | $350,000$211/sqft |
Source: ROAM MLS #2026016275 Report a problem | ||
| 10/9/2015 | Sold | -- |
Source: ROAM MLS #2015010709 Report a problem | ||
| 2/1/2013 | Sold | -- |
Source: ROAM MLS #201215093 Report a problem | ||
| 8/8/2011 | Sold | -- |
Source: Agent Provided Report a problem | ||
| 7/31/2007 | Sold | -- |
Source: Agent Provided Report a problem | ||
Public tax history
| Year | Property taxes | Tax assessment |
|---|---|---|
| 2025 | $2,831 -1.5% | $23,720 |
| 2024 | $2,874 +5.9% | $23,720 +6.8% |
| 2023 | $2,714 0% | $22,220 |
| 2022 | $2,714 +0% | $22,220 |
| 2021 | $2,714 +47.6% | $22,220 |
| 2020 | $1,839 -34.2% | $22,220 |
| 2019 | $2,793 +1% | $22,220 |
| 2018 | $2,766 +51% | $22,220 +32.9% |
| 2017 | $1,833 0% | $16,720 +14.8% |
| 2015 | $1,833 -27.9% | $14,570 -27.4% |
| 2014 | $2,542 | $20,070 |
| 2013 | $2,542 +583% | $20,070 +569% |
| 2012 | $372 -55.6% | $3,000 -55.5% |
| 2011 | $838 +8.8% | $6,740 |
| 2010 | $770 | $6,740 |
| 2009 | $770 | $6,740 |
| 2008 | $770 | $6,740 |
Find assessor info on the county website
Monthly payment
Est. payment
Payment breakdown
Explore the cost of this home by adjusting the details. Changes won't be saved.Climate risks
Neighborhood: 70769
Nearby schools
Schools provided by the listing agent
- District: Ascension Parish
Source: ROAM MLS. This data may not be complete. We recommend contacting the local school district to confirm school assignments for this home.
- $386,400-- bd-- ba2.5k sqft39356 Seaside Ln, Prairieville, LA 70769Off Market
- $397,7004 bd3 ba1.9k sqft39340 Seaside Ln, Prairieville, LA 70769Off Market
- $398,300-- bd-- ba2k sqft39332 Seaside Ln, Prairieville, LA 70769Off Market
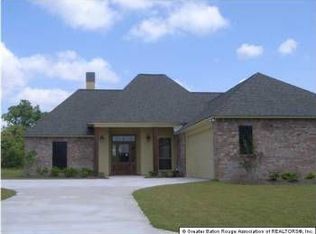
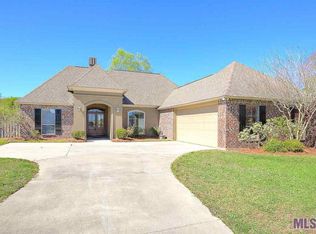
- $324,3003 bd2 ba1.8k sqft39364 Seaside Ln, Prairieville, LA 70769Off Market
Similar homes
- $373,9003 bd2 ba2k sqft17176 Herringbone Dr, Prairieville, LA 70769For Sale
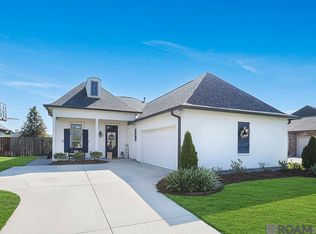
 MLS ID #2026017919, L D Jones, Compass - Perkins. ROAM MLS
- $299,0004 bd3 ba1.6k sqft40204 Highway 42, Prairieville, LA 70769For Sale
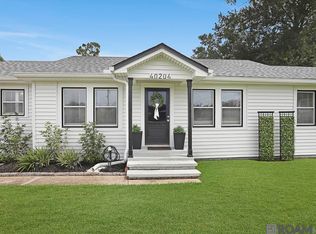 MLS ID #2026013457, Cherie Mack, Magnolia Roots Realty LLC. ROAM MLS
- $369,9003 bd2 ba1.8k sqft16304 Fort Jackson St, Prairieville, LA 70769For Sale
 MLS ID #2026013455, Heather Walters, Walters Real Estate, LLC. ROAM MLS
- $340,0004 bd3 ba2.4k sqft25636 Colonial Pl, Denham Springs, LA 70726For Sale
 MLS ID #2026018920, Lindsey Moore, Rivers Edge Holdings, LLC. ROAM MLS
- $415,0004 bd2 ba2.1k sqft16475 Pascal Dr, Prairieville, LA 70769For SaleMLS ID #2026017517, Victoria Haddad, Magnolia Roots Realty LLC. ROAM MLS
- $382,9003 bd2 ba1.8k sqft16312 Fort Jackson St, Prairieville, LA 70769For SaleMLS ID #2026010886, Tom Bhramayana, Keller Williams Realty Premier Partners. ROAM MLS
- $305,0003 bd2 ba1.6k sqft18238 Lake Iris Ave, Baton Rouge, LA 70817For SaleMLS ID #2026015030, Amy Cambre, Pennant Real Estate. ROAM MLS
- $395,0004 bd3 ba2.2k sqft39415 Meadowbrook Ave, Prairieville, LA 70769For SaleMLS ID #2026010298, Nicole Gautreau, NextHome Solutions. ROAM MLS
- $335,0004 bd3 ba2.1k sqft13860 Cobblestone Dr, Denham Springs, LA 70726For SaleMLS ID #2026014624, Nikki Calmes, CHT Group Real Estate, LLC. ROAM MLS
- $345,0004 bd3 ba1.9k sqft12360 Old Mill Stone Dr, Geismar, LA 70734For SaleMLS ID #2026018358, Kodie Robertson, Blue Porch Properties. ROAM MLS
- $429,5004 bd3 ba2.4k sqft16009 Acadia Dr, Prairieville, LA 70769For SaleMLS ID #2026006027, Carol Shadoin, Pivot Realty. ROAM MLS
- $350,0004 bd3 ba1.8k sqft12462 Katie Dr, Gonzales, LA 70737For SaleMLS ID #2026011531, Crissy Domma, Realty Executives South Louisiana Group. ROAM MLS
- $349,9004 bd2 ba1.8k sqft42249 Conifer Dr, Gonzales, LA 70737For SaleMLS ID #2026016227, Brian Bateman, Randy Simpson Realty. ROAM MLS
- $344,9003 bd2 ba1.5k sqft10254 Springbrook Ave, Baton Rouge, LA 70810For SaleMLS ID #2026018632, Carlene Rentz, Keller Williams Realty-First Choice. ROAM MLS
- $425,0004 bd2 ba1.9k sqft13081 Bluff Rd, Geismar, LA 70734For SaleMLS ID #2026018886, Amber Beall, Southern Prime Properties, LLC. ROAM MLS
- $315,0003 bd3 ba1.8k sqft13304 Old Dutchtown Ave, Gonzales, LA 70737For SaleMLS ID #2026015645, Antonio Cousin, Service 1st Real Estate. ROAM MLS
- $435,0004 bd3 ba2.4k sqft9456 Homestead Dr, Baton Rouge, LA 70817For SaleMLS ID #2026018940, Darren James, LPT Realty, LLC. ROAM MLS
- $280,0003 bd2 ba1.6k sqft9175 Yellowfin Dr, Denham Springs, LA 70726For SaleMLS ID #2026018860, Darbi McGlone, Property First Realty Group. ROAM MLS
- $364,9003 bd2 ba1.8k sqft12074 Amsterdam Ave, Geismar, LA 70734For SaleMLS ID #2026016534, Risa Settoon, Magnolia Roots Realty LLC. ROAM MLS
- $299,9993 bd2 ba1.8k sqft14084 Deep Creek Dr, Gonzales, LA 70737For SaleMLS ID #2026006651, Nirav Bhatt, Magnolia Roots Realty LLC. ROAM MLS
