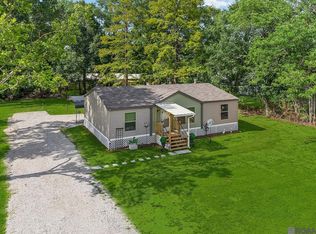
Charming 4 bed/ 2.5 bath country cottage on nearly half an acre in the heart of Prairieville! Enjoy the best of both worlds with peaceful surroundings just minutes from top-rated schools, shopping, restaurants, grocery stores, and major employers. Zoned residential and mixed-use, this property provides the flexibility to suit a variety of needs—from a comfortable residence to a thriving business location or a combination of both. Inside, you'll love the beautifully updated finishes, including hardwood flooring throughout, exposed wood beams, designer lighting, stone countertops, a charming barn door, and spacious bedrooms with creative storage. The stylish bathrooms feature luxury tile, vessel sinks & gold hardware. Step outside to a cozy patio, additional concrete entertaining space, and a large partially fenced backyard with plenty of room to relax, play, or grow. No HOA means more freedom to enjoy your property. This move-in-ready gem offers country charm, modern style, and an unbeatable location!
For sale
Price cut: $10K (8/27)
$310,000
40204 Highway 42, Prairieville, LA 70769
4beds
1,685sqft
Single Family Residence, Residential
Built in 1974
0.46 Acres Lot
$-- Zestimate®
$184/sqft
$-- HOA
What's special
Nearly half an acreLarge partially fenced backyardLuxury tileStone countertopsPeaceful surroundingsBeautifully updated finishesVessel sinks
- 48 days
- 298
- 23
Zillow last checked:
Listing updated:
Listed by:
Cherie Mack,
Magnolia Roots Realty LLC 225-673-0002
Source: ROAM MLS,MLS#: 2026013457
Facts & features
Interior
Bedrooms & bathrooms
- Bedrooms: 4
- Bathrooms: 3
- Full bathrooms: 2
- Partial bathrooms: 1
Rooms
- Room types: Bedroom, Primary Bedroom, Kitchen, Living Room
Primary bedroom
- Features: En Suite Bath, Ceiling Fan(s), Master Downstairs
- Level: First
- Area: 230.79
- Width: 14.7
Bedroom 1
- Level: First
- Area: 187.2
- Width: 12
Bedroom 2
- Level: First
- Area: 134.46
- Width: 10.11
Bedroom 3
- Level: First
- Area: 127.41
- Width: 9.3
Primary bathroom
- Features: Double Vanity, Walk-In Closet(s), Shower Combo
Kitchen
- Features: Stone Counters
- Level: First
- Area: 93.6
- Width: 9
Living room
- Level: First
- Area: 247.2
- Width: 12
Heating
- Central
Cooling
- Central Air, Ceiling Fan(s)
Appliances
- Included: Dishwasher, Disposal, Range/Oven
- Laundry: Inside
Features
- Crown Molding
- Flooring: Ceramic Tile, Wood
Interior area
- Total structure area: 2,457
- Total interior livable area: 1,685 sqft
Property
Parking
- Total spaces: 2
- Parking features: 2 Cars Park, Carport, Driveway
- Has carport: Yes
Features
- Stories: 1
- Patio & porch: Patio
- Exterior features: Lighting
- Fencing: Partial,Wood
Lot
- Size: 0.46 Acres
- Dimensions: 100 x 173
- Features: Landscaped
Details
- Additional structures: Cabana
- Parcel number: 6386400
- Special conditions: Standard
Construction
Type & style
- Home type: SingleFamily
- Architectural style: Cottage
- Property subtype: Single Family Residence, Residential
Materials
- Wood Siding, Frame
- Foundation: Pillar/Post/Pier
- Roof: Shingle
Condition
- Updated/Remodeled
- New construction: No
- Year built: 1974
Utilities & green energy
- Gas: Atmos
- Sewer: Public Sewer
- Water: Public
- Utilities for property: Cable Connected
Community & HOA
Community
- Subdivision: Cecil James Tracts
Location
- Region: Prairieville
Financial & listing details
- Price per square foot: $184/sqft
- Tax assessed value: $254,300
- Annual tax amount: $3,035
- Price range: $310K - $310K
- Date on market: 7/23/2026
- Listing terms: Cash,Conventional,FHA,FMHA/Rural Dev,VA Loan
Estimated market value
Not available
Estimated sales range
Not available
Not available
Price history
| Date | Event | Price |
|---|---|---|
| 8/27/2026 | Price change | $310,000-3.1%$184/sqft |
Source:  ROAM MLS #2026013457 Report a problem ROAM MLS #2026013457 Report a problem | ||
| 7/23/2026 | Listed for sale | $320,000+16.8%$190/sqft |
Source: ROAM MLS #2026013457 Report a problem | ||
| 8/14/2024 | Listing removed | -- |
Source: ROAM MLS #2024009358 Report a problem | ||
| 7/23/2024 | Price change | $273,900-0.4%$163/sqft |
Source: ROAM MLS #2024009358 Report a problem | ||
| 7/7/2024 | Price change | $274,900-1.8%$163/sqft |
Source: ROAM MLS #2024009358 Report a problem | ||
| 7/1/2024 | Price change | $279,900-1.8%$166/sqft |
Source: ROAM MLS #2024009358 Report a problem | ||
| 6/22/2024 | Price change | $284,900-1.7%$169/sqft |
Source: ROAM MLS #2024009358 Report a problem | ||
| 6/12/2024 | Price change | $289,900-1.7%$172/sqft |
Source: ROAM MLS #2024009358 Report a problem | ||
| 5/28/2024 | Price change | $295,000-1.3%$175/sqft |
Source: ROAM MLS #2024009358 Report a problem | ||
| 5/18/2024 | Listed for sale | $299,000$177/sqft |
Source: ROAM MLS #2024009358 Report a problem | ||
| 9/5/2012 | Sold | -- |
Source: Agent Provided Report a problem | ||
Public tax history
| Year | Property taxes | Tax assessment |
|---|---|---|
| 2025 | $3,035 +98.9% | $25,430 +102% |
| 2024 | $1,525 -0.8% | $12,590 |
| 2023 | $1,538 +36.4% | $12,590 +36.4% |
| 2022 | $1,128 +0% | $9,230 |
| 2021 | $1,127 +421.6% | $9,230 |
| 2020 | $216 -81.4% | $9,230 |
| 2019 | $1,160 +1% | $9,230 |
| 2018 | $1,149 +433.5% | $9,230 +3.4% |
| 2017 | $215 0% | $8,930 |
| 2015 | $215 -81.8% | $8,930 -3.3% |
| 2014 | $1,186 | $9,230 |
| 2013 | $1,186 +0.8% | $9,230 |
| 2012 | $1,177 -0.2% | $9,230 |
| 2011 | $1,179 +8.5% | $9,230 |
| 2010 | $1,087 | $9,230 |
| 2009 | $1,087 | $9,230 |
| 2008 | $1,087 +2.2% | $9,230 |
| 2007 | $1,063 +4.5% | $9,230 |
| 2006 | $1,017 -0.1% | $9,230 |
| 2005 | $1,018 +14.8% | $9,230 |
| 2004 | $887 | $9,230 +50.1% |
| 2003 | -- | $6,150 +113.5% |
| 2002 | -- | $2,880 |
| 2001 | -- | $2,880 |
| 2000 | -- | $2,880 |
Find assessor info on the county website
Monthly payment
Est. payment
Payment breakdown
Explore the cost of this home by adjusting the details. Changes won't be saved.Climate risks
Neighborhood: 70769
Nearby schools
Schools provided by the listing agent
- District: Ascension Parish
Source: ROAM MLS. This data may not be complete. We recommend contacting the local school district to confirm school assignments for this home.

Similar homes
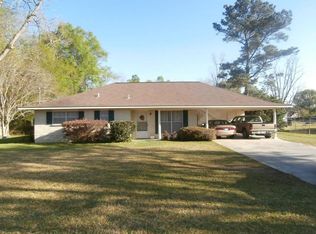
- $280,0003 bd2 ba1.4k sqft18526 White Oak Dr, Prairieville, LA 70769For Sale

 MLS ID #2026013675, Alvin Cain, ACG Realty. ROAM MLS
 - $305,0004 bd3 ba2.1k sqft11052 Buxton Rd, Saint Amant, LA 70774For Sale
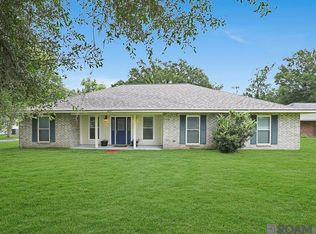 MLS ID #2026011367, Liz Laurent, Craft Realty. ROAM MLS
 - $389,0004 bd3 ba2.3k sqft43282 Meadow Grove Dr, Prairieville, LA 70769For Sale
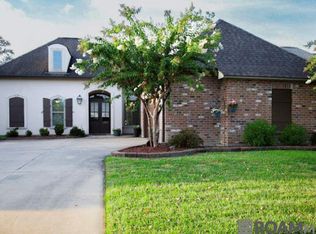 MLS ID #2026014254, Krystle Allen, The Allen Agency Realty Group. ROAM MLS
 - $280,0004 bd2 ba1.6k sqft14469 Essen Terrace Dr, Gonzales, LA 70737For Sale
 MLS ID #2026009067, Darla Bruno, Villar & Co Real Estate. ROAM MLS
 - $289,9004 bd2 ba2.3k sqft40035 Cornerview Rd, Gonzales, LA 70737For SaleMLS ID #2026014283, Carlos Alvarez, Supreme. ROAM MLS
- $320,0004 bd2 ba1.9k sqft13543 Willowridge Ave, Baton Rouge, LA 70817For SaleMLS ID #2026012326, Michele Pourciau, LPT Realty, LLC. ROAM MLS
- $309,0002 bd2 ba1.7k sqft18639 Perkins Rd Lot 48, Prairieville, LA 70769For SaleMLS ID #2026014424, Laura Buck Smith, The Market Real Estate Co. ROAM MLS
- $300,0004 bd3 ba2k sqft4377 Chelsea Dr, Baton Rouge, LA 70809For SaleMLS ID #2026013191, Mark Akchin, Property First Realty Group. ROAM MLS
- $330,0003 bd3 ba2.3k sqft18202 S Sheridane Ct, Greenwell Springs, LA 70739For SaleMLS ID #2026015972, Laurie Dugas, Guidry Group Properties. ROAM MLS
- $305,0003 bd2 ba1.5k sqft12022 Spring House Dr, Greenwell Springs, LA 70739For SaleMLS ID #2026016625, Rachael Taylor, Smart Move Real Estate. ROAM MLS
- $315,0004 bd2 ba2k sqft8833 Bayside Ave, Baton Rouge, LA 70806For SaleMLS ID #2026012205, Olivia Carroll, LIV Realty, LLC. ROAM MLS
- $287,0003 bd3 ba2k sqft11651 Gurney Rd, Baker, LA 70714For SaleMLS ID #2026016430, Galen Vaccaro, Vaccaro Realty. ROAM MLS
- $310,0004 bd3 ba2k sqft14021 Rosewell St, Denham Springs, LA 70726For SaleMLS ID #2026009957, Darla Bruno, Villar & Co Real Estate. ROAM MLS
- $299,0003 bd2 ba1.8k sqft10011 Bunting Dr, Baton Rouge, LA 70809For SaleMLS ID #2026014417, Trey Willard, The W Group Real Estate LLC. ROAM MLS
- $220,0003 bd2 ba1.2k sqft18438 Perkins Oak Rd, Prairieville, LA 70769For SaleMLS ID #2026013532, Nia Bookter, Keller Williams Realty-First Choice. ROAM MLS
- $345,0003 bd2 ba1.6k sqft11232 Buddy Ellis Rd, Denham Springs, LA 70726For SaleMLS ID #2026009347, Crystal Holland Aguillard, Covington & Associates Real Estate, LLC. ROAM MLS
- $275,0003 bd2 ba1.6k sqft18529 Lake Camellia Ave, Baton Rouge, LA 70817For SaleMLS ID #2026010857, Alexa Ritchie, RE/MAX Real Estate Group. ROAM MLS
- $330,0003 bd2 ba1.7k sqft14210 Tack Covington Rd, Walker, LA 70785For SaleMLS ID #2026015165, Emily Barton, Compass - Perkins. ROAM MLS
- $299,9003 bd2 ba1.9k sqft3041 Myrtle Grove Dr, Baton Rouge, LA 70810For SaleMLS ID #2026013595, Michael Matthis, Premier Partners Realty. ROAM MLS
