Spacious Ranch-Style Home on 5.35 Acres! Discover the perfect blend of comfort, space, and country living in this beautiful ranch-style home nestled at the end of the street on 5.35 acres. The open floor plan creates an inviting atmosphere and is ideal for entertaining family and friends. Wood floors throughout add warmth and character, while the brick fireplace provides a cozy focal point in the living area. The kitchen offers ample cabinet and counter space, making meal prep and entertaining a breeze. The spacious primary suite is a true retreat, featuring an en suite bath with a stand-alone shower and relaxing jetted tub. Guest bedrooms are generously sized and offer plenty of closet space. Step outside to the screened-in patio overlooking the large fenced backyard—perfect for weekend BBQs, crawfish boils, gatherings, or relaxing outdoors. Beyond the fenced area, the expansive acreage offers endless possibilities, whether you envision raising livestock or chickens, planting a garden, creating a hobby farm, or simply enjoying wide-open space. If you’ve been looking for room to spread out with the comforts of a spacious home and the freedom of acreage, this one is a must-see! Call today to make your viewing appointment.
For sale
$330,000
14210 Tack Covington Rd, Walker, LA 70785
3beds
1,708sqft
Single Family Residence, Residential
Built in 1986
5.33 Acres Lot
$-- Zestimate®
$193/sqft
$-- HOA
What's special
Open floor planExpansive acreageLarge fenced backyardScreened-in patioRelaxing jetted tubRanch-style homePlenty of closet space
- 56 days
- 300
- 34
Zillow last checked:
Listing updated:
Listed by:
Emily Barton,
Compass - Perkins 225-769-1500,
Kar Gary,
Compass - Perkins
Source: ROAM MLS,MLS#: 2026015165
Facts & features
Interior
Bedrooms & bathrooms
- Bedrooms: 3
- Bathrooms: 2
- Full bathrooms: 2
Rooms
- Room types: Bathroom, Primary Bathroom, Bedroom, Primary Bedroom, Kitchen
Primary bedroom
- Features: En Suite Bath, Ceiling Fan(s), Walk-In Closet(s)
- Level: First
- Area: 271.04
- Width: 12.1
Bedroom 1
- Level: First
- Area: 117.82
- Width: 8.6
Bedroom 2
- Level: First
- Area: 124.81
- Width: 9.11
Primary bathroom
- Features: Double Vanity, Separate Shower
- Level: First
- Area: 135.34
- Width: 10.1
Bathroom 1
- Level: First
- Area: 84.72
Kitchen
- Features: Tile Counters
- Level: First
- Area: 195.87
Heating
- Central
Cooling
- Central Air, Ceiling Fan(s)
Appliances
- Included: Elec Stove Con, Electric Cooktop, Range/Oven
- Laundry: Electric Dryer Hookup, Washer Hookup
Features
- Flooring: Wood
- Windows: Window Treatments
- Number of fireplaces: 1
Interior area
- Total structure area: 3,398
- Total interior livable area: 1,708 sqft
Video & virtual tour
Property
Parking
- Total spaces: 2
- Parking features: 2 Cars Park, Carport
- Has carport: Yes
Features
- Stories: 1
- Patio & porch: Covered, Enclosed, Screened
- Has spa: Yes
- Spa features: Bath
- Fencing: Partial,Wood
Lot
- Size: 5.33 Acres
- Dimensions: 222 x 46 x 232 x 470 x 213 x 548
- Features: Cul-De-Sac
Details
- Parcel number: 0022277
- Special conditions: Standard
Construction
Type & style
- Home type: SingleFamily
- Architectural style: Ranch
- Property subtype: Single Family Residence, Residential
Materials
- Wood Siding, Frame
- Foundation: Pillar/Post/Pier
- Roof: Shingle
Condition
- New construction: No
- Year built: 1986
Utilities & green energy
- Gas: None
- Sewer: Mechan. Sewer
- Water: Public
- Utilities for property: Cable Connected
Community & HOA
Community
- Security: Security System, Smoke Detector(s)
- Subdivision: Rural Tract (no Subd)
Location
- Region: Walker
Financial & listing details
- Price per square foot: $193/sqft
- Tax assessed value: $104,260
- Annual tax amount: $339
- Price range: $330K - $330K
- Date on market: 8/17/2026
- Listing terms: Cash,Conventional,FHA,FMHA/Rural Dev,VA Loan
Estimated market value
Not available
Estimated sales range
Not available
Not available
Price history
| Date | Event | Price |
|---|---|---|
| 8/17/2026 | Listed for sale | $330,000+16.6%$193/sqft |
Source:  ROAM MLS #2026015165 Report a problem ROAM MLS #2026015165 Report a problem | ||
| 9/15/2023 | Sold | -- |
Source: ROAM MLS #2023006937 Report a problem | ||
| 8/12/2023 | Contingent | $283,000$166/sqft |
Source: ROAM MLS #2023006937 Report a problem | ||
| 7/30/2023 | Price change | $283,000-0.7%$166/sqft |
Source: ROAM MLS #2023006937 Report a problem | ||
| 7/21/2023 | Listed for sale | $285,000$167/sqft |
Source: ROAM MLS #2023006937 Report a problem | ||
| 7/8/2023 | Pending sale | $285,000$167/sqft |
Source: ROAM MLS #2023006937 Report a problem | ||
| 6/23/2023 | Contingent | $285,000$167/sqft |
Source: ROAM MLS #2023006937 Report a problem | ||
| 6/21/2023 | Listed for sale | $285,000$167/sqft |
Source: ROAM MLS #2023006937 Report a problem | ||
| 5/25/2023 | Contingent | $285,000$167/sqft |
Source: ROAM MLS #2023006937 Report a problem | ||
| 5/3/2023 | Listed for sale | $285,000$167/sqft |
Source: ROAM MLS #2023006937 Report a problem | ||
| 4/3/2014 | Sold | -- |
Source: ROAM MLS #201400062 Report a problem | ||
Public tax history
| Year | Property taxes | Tax assessment |
|---|---|---|
| 2025 | $339 +1.2% | $10,426 |
| 2024 | $335 +511.8% | $10,426 +35.6% |
| 2023 | $55 -0.3% | $7,690 |
| 2022 | $55 +5.4% | $7,690 |
| 2021 | $52 +0.2% | $7,690 |
| 2020 | $52 -47% | $7,690 -5.2% |
| 2019 | $98 -2.1% | $8,110 |
| 2017 | $100 -84.7% | $8,110 +48.8% |
| 2015 | $655 | $5,450 |
| 2014 | $655 +1947.8% | $5,450 -8.2% |
| 2013 | $32 | $5,940 |
| 2012 | $32 | $5,940 -6.6% |
| 2011 | $32 | $6,360 |
| 2010 | $32 | $6,360 -90% |
| 2009 | $32 | $63,600 |
| 2008 | $32 | $63,600 -5.5% |
| 2007 | $32 | $67,300 |
| 2006 | $32 | $67,300 +900% |
| 2005 | $32 | $6,730 |
| 2004 | $32 | $6,730 |
| 2003 | $32 | $6,730 |
| 2002 | $32 | $6,730 |
| 2001 | $32 | $6,730 |
Find assessor info on the county website
Monthly payment
Est. payment
Payment breakdown
Explore the cost of this home by adjusting the details. Changes won't be saved.Climate risks
Neighborhood: 70785
Nearby schools
Schools provided by the listing agent
- District: Livingston Parish
Source: ROAM MLS. This data may not be complete. We recommend contacting the local school district to confirm school assignments for this home.
Similar homes
- $335,0003 bd3 ba2.3k sqft35013 J W Hall Rd, Walker, LA 70785For Sale

 MLS ID #2026016743, Ashley Roberts, Front Door Realty, LLC. ROAM MLS
 - $379,0003 bd3 ba1.9k sqft34179 Cane Market Rd, Walker, LA 70785For Sale
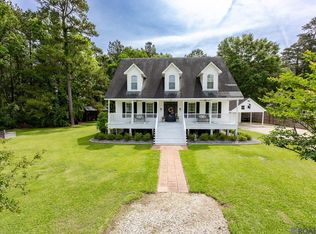 MLS ID #2026013926, Dalton Adams, CENTURY 21 Bessette Flavin. ROAM MLS
 - $285,0003 bd2 ba1.7k sqft33897 Duff Rd, Walker, LA 70785For Sale
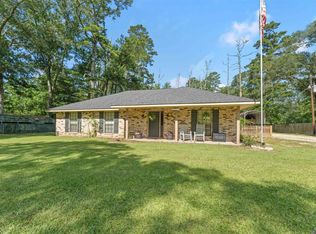 MLS ID #2026010770, Becky Shelton, Compass - Perkins. ROAM MLS
 - $330,0003 bd3 ba1.9k sqft13546 Brown Rd, Denham Springs, LA 70726For Sale
 MLS ID #2026015062, Dara Senac, United Real Estate Partners, LLC. ROAM MLS
 - $249,0003 bd2 ba1.3k sqft33481 Weiss Rd, Walker, LA 70785For SaleMLS ID #2026009412, Amber Thornton, Blue Heron Realty. ROAM MLS
- $320,0003 bd2 ba1.6k sqft33441 Marion Dr, Denham Springs, LA 70706For SaleMLS ID #2026016562, Risa Settoon, Magnolia Roots Realty LLC. ROAM MLS
- $385,0003 bd4 ba2.5k sqft31805 Greenwell Springs Rd, Greenwell Springs, LA 70739For SaleMLS ID #2026016696, Danielle McKinley, Keller Williams Realty Premier Partners. ROAM MLS
- $330,0003 bd3 ba2.3k sqft18202 S Sheridane Ct, Greenwell Springs, LA 70739For SaleMLS ID #2026015972, Laurie Dugas, Guidry Group Properties. ROAM MLS
- $397,9003 bd2 ba1.7k sqft7566 Kingsley Dr, Denham Springs, LA 70706For SaleMLS ID #2026013480, Windy Dugas, Burns & Co., Inc.. ROAM MLS
- $230,0003 bd2 ba1.5k sqft12703 Landon Dr, Walker, LA 70785For SaleMLS ID #2026017062, Chad Milton, Milton Lakvold Real Estate, LLC. ROAM MLS
- $330,0004 bd3 ba2.3k sqft10825 Durmast Dr, Greenwell Springs, LA 70739For SaleMLS ID #2026014466, Ryan Smith, 1 Percent Lists Premier. ROAM MLS
- $240,0003 bd2 ba2.1k sqft20126 Steve Hughes Rd, Walker, LA 70785For SaleMLS ID #2026011276, Dawn Storey-Bishop, Dawson Grey Real Estate. ROAM MLS
- $225,0003 bd2 ba1.3k sqft12236 Creekside Ave, Walker, LA 70785For SaleMLS ID #2026017781, Trey Chavers, Keller Williams Realty Premier Partners. ROAM MLS
- $287,0003 bd3 ba2k sqft11651 Gurney Rd, Baker, LA 70714For SaleMLS ID #2026016430, Galen Vaccaro, Vaccaro Realty. ROAM MLS
- $358,0004 bd3 ba1.9k sqft26260 Juban Rd, Denham Springs, LA 70726For SaleMLS ID #2026014044, Kristen Stanley, Dawson Grey Real Estate. ROAM MLS
- $315,0003 bd2 ba1.8k sqft20727 Pride Baywood Rd, Greenwell Springs, LA 70739For SaleMLS ID #2026014051, Jessica Landers, LPT Realty, LLC. ROAM MLS
- $210,0003 bd2 ba1.4k sqft33755 Perkins Crossing Rd, Walker, LA 70785For SaleMLS ID #2026010139, Tiffany Mabry, Smart Move Real Estate. ROAM MLS
- $370,0003 bd2 ba1.5k sqft11028 Hooper Rd, Baton Rouge, LA 70818For SaleMLS ID #2026000154, Scooter Morris, Magnolia Roots Realty LLC. ROAM MLS
- $315,0003 bd2 ba1.6k sqft18238 Lake Iris Ave, Baton Rouge, LA 70817For SaleMLS ID #2026015030, Amy Cambre, Pennant Real Estate. ROAM MLS
- $320,0004 bd2 ba1.9k sqft13543 Willowridge Ave, Baton Rouge, LA 70817For SaleMLS ID #2026012326, Michele Pourciau, LPT Realty, LLC. ROAM MLS
