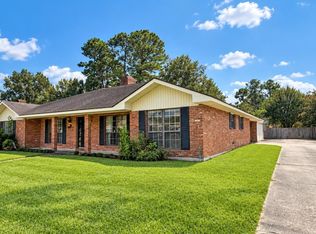
Welcome home to this well-maintained 4-bed, 2-bath property offering plenty of space and thoughtful updates throughout. The most recent improvements include fresh paint, new flooring, updated lighting, and new windows within the last year, giving the home a fresh, move-in-ready feel. The vaulted ceiling in the living room creates an open, airy atmosphere, while the separate den provides flexible space that could serve as a home office, playroom, or second living area. This home offers a comfortable layout with generous living spaces and a great kitchen with stainless steel appliances and plenty of storage and counter space. Outside, you'll find a beautiful, well-kept yard that's perfect for relaxing, entertaining, or enjoying time outdoors. This is a home that has been lovingly cared for over the years and is ready for its next owners. Schedule your showing today!
For sale
$320,000
13543 Willowridge Ave, Baton Rouge, LA 70817
4beds
1,937sqft
Single Family Residence
Built in 1978
0.34 Acres Lot
$-- Zestimate®
$165/sqft
$-- HOA
What's special
New windowsFresh paintNew flooringUpdated lightingBeautiful well-kept yardOpen airy atmosphere
- 134 days
- 143
- 16
Zillow last checked:
Listing updated:
Listed by:
Michele Pourciau,
LPT Realty, LLC 877-366-2213
Source: ROAM MLS,MLS#: 2026012326
Facts & features
Interior
Bedrooms & bathrooms
- Bedrooms: 4
- Bathrooms: 2
- Full bathrooms: 2
Primary bedroom
- Level: First
- Area: 214.6 Square Feet
- Dimensions: 14.8x14.5
Bedroom
- Level: First
- Area: 124.43 Square Feet
- Dimensions: 11.11x11.2
Bedroom
- Level: First
- Area: 124.43 Square Feet
- Dimensions: 11.11x11.2
Bedroom
- Level: First
- Area: 126.56 Square Feet
- Dimensions: 11.3x11.2
Den
- Level: First
- Area: 124.43 Square Feet
- Dimensions: 11.11x11.2
Dining room
- Level: First
- Area: 97.2 Square Feet
- Dimensions: 12x8.10
Foyer
- Level: First
- Area: 47.58 Square Feet
- Dimensions: 7.8x6.1
Kitchen
- Level: First
- Area: 166.65 Square Feet
- Dimensions: 16.5x10.1
Laundry
- Level: First
- Area: 41.25 Square Feet
- Dimensions: 7.5x5.5
Living room
- Level: First
- Area: 347.9 Square Feet
- Dimensions: 20.11x17.3
Heating
- Central
Cooling
- Central Air, Ceiling Fan(s)
Appliances
- Included: Disposal, Dishwasher, Microwave, Stainless Steel Appliance(s), Range, Electric Stove Connection
- Laundry: Electric Dryer Hookup, Washer Hookup, Inside
Features
- Double Vanity, Dual Closets, Walk-In Closet(s), High Ceilings, Varied Ceiling Heights, Cathedral Ceiling(s), Beamed Ceilings, Crown Molding, Shower/Tub Combo
- Flooring: Ceramic Tile, Laminate
- Fireplace features: Wood Burning
Interior area
- Total structure area: 2,681
- Total interior livable area: 1,937 sqft
Property
Parking
- Parking features: Concrete, Driveway
- Has carport: Yes
- Has uncovered spaces: Yes
Features
- Levels: One
- Stories: 1
- Exterior features: Lighting
- Fencing: Privacy,Wood
Lot
- Size: 0.34 Acres
- Dimensions: 85 x 171 x 85 x 172
- Features: Landscaped, Level
Details
- Parcel number: 0
Construction
Type & style
- Home type: SingleFamily
- Architectural style: Traditional
- Property subtype: Single Family Residence
Materials
- Brick, Frame
- Foundation: Slab
- Roof: Shingle
Condition
- Year built: 1978
Utilities & green energy
- Sewer: Public Sewer
- Water: Public
Community & HOA
Community
- Security: Smoke Detector(s)
- Subdivision: Hickory Ridge
HOA
- Has HOA: No
Location
- Region: Baton Rouge
Financial & listing details
- Price per square foot: $165/sqft
- Tax assessed value: $254,540
- Annual tax amount: $2,080
- Date on market: 7/6/2026
- Listing terms: Cash,Conventional,FHA,USDA Loan,VA Loan
Estimated market value
Not available
Estimated sales range
Not available
Not available
Price history
| Date | Event | Price |
|---|---|---|
| 7/6/2026 | Listed for sale | $320,000$165/sqft |
Source:  ROAM MLS #2026012326 Report a problem | ||
| 1/31/2003 | Sold | -- |
Source: Public Record Report a problem | ||
Public tax history
| Year | Property taxes | Tax assessment |
|---|---|---|
| 2025 | $2,080 -0.5% | $25,454 |
| 2024 | $2,089 +25.9% | $25,454 +18.2% |
| 2023 | $1,659 +3.3% | $21,540 |
| 2022 | $1,607 +2% | $21,540 |
| 2021 | $1,576 -1.3% | $21,540 |
| 2020 | $1,597 -27.1% | $21,540 +15.8% |
| 2019 | $2,190 +1.3% | $18,600 |
| 2018 | $2,162 +65.9% | $18,600 |
| 2017 | $1,303 | $18,600 |
| 2016 | $1,303 +2.6% | $18,600 +15.9% |
| 2015 | $1,270 +31.7% | $16,050 |
| 2014 | $965 | $16,050 |
| 2013 | $965 -45.9% | $16,050 |
| 2012 | $1,783 -0.9% | $16,050 |
| 2011 | $1,800 +1.1% | $16,050 |
| 2010 | $1,780 +91.1% | $16,050 |
| 2009 | $931 -0.6% | $16,050 |
| 2008 | $937 +26.8% | $16,050 +13% |
| 2007 | $738 -1.4% | $14,200 |
| 2006 | $749 -1.7% | $14,200 |
| 2005 | $761 +42.3% | $14,200 |
| 2004 | $535 +4.5% | $14,200 +20.3% |
| 2003 | $512 0% | $11,800 |
| 2002 | $512 +2.7% | $11,800 |
| 2001 | $498 +9.9% | $11,800 |
| 2000 | $454 | $11,800 |
Find assessor info on the county website
Monthly payment
Est. payment
Payment breakdown
Explore the cost of this home by adjusting the details. Changes won't be saved.Climate risks
Neighborhood: Jones Creek
- $224,600-- bd-- ba2k sqft13615 Willowridge Ave, Baton Rouge, LA 70817Off Market
- $339,9004 bd3 ba2.6k sqft13533 Willowridge Ave, Baton Rouge, LA 70817For Sale

- $234,000-- bd-- ba1.9k sqft13625 Willowridge Ave, Baton Rouge, LA 70817Off Market
- $--3 bd2 ba2.1k sqft5316 Foxridge Dr, Baton Rouge, LA 70817Sold
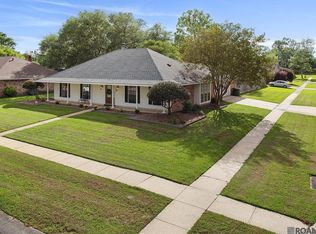
Similar homes
- $275,0003 bd2 ba1.9k sqft12435 Parkvilla Ave, Baton Rouge, LA 70816For Sale
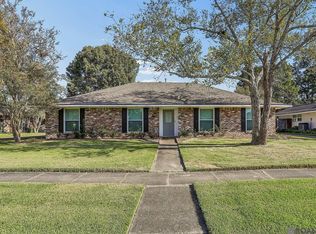
 MLS ID #200SJX, Joseph Brantley, Patton Brantley Realty Group. ROAM MLS
- $305,0003 bd2 ba1.6k sqft18238 Lake Iris Ave, Baton Rouge, LA 70817For Sale
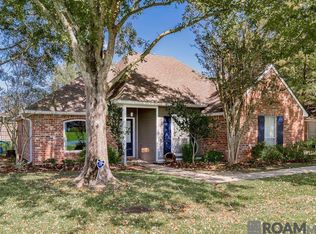 MLS ID #2026015030, Amy Cambre, Pennant Real Estate. ROAM MLS
- $345,0004 bd3 ba2.3k sqft6616 Blue Rose Dr, Baton Rouge, LA 70817For Sale
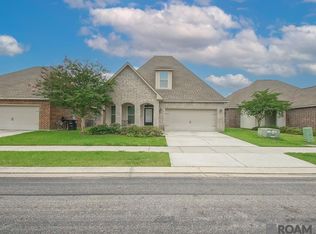 MLS ID #2026009513, Cameron Vaughn, Pennant Real Estate. ROAM MLS
- $297,9004 bd2 ba2k sqft13210 Todd Ave, Baton Rouge, LA 70815For Sale
 MLS ID #2026017686, Kay Samuel, Keller Williams Realty Red Stick Partners. ROAM MLS
- $329,9003 bd2 ba2.6k sqft4438 Chelsea Dr, Baton Rouge, LA 70809For SaleMLS ID #2026009670, Angel Hebert, Coldwell Banker ONE. ROAM MLS
- $290,0003 bd2 ba1.7k sqft9866 Azrok Ave, Baton Rouge, LA 70809For SaleMLS ID #2026012348, Molly Desselle, Coldwell Banker ONE. ROAM MLS
- $235,0004 bd2 ba1.7k sqft15525 Patricia Dale Dr, Baton Rouge, LA 70819For SaleMLS ID #200QGZ, Brandon Thibodeaux, eXp Realty. ROAM MLS
- $269,9003 bd2 ba1.5k sqft23717 Hoo Shoo Too Rd, Baton Rouge, LA 70817For SaleMLS ID #2026012165, Heather Hebert, PINO & Associates. ROAM MLS
- $329,9004 bd2 ba2.8k sqft8865 Trinity Ave, Baton Rouge, LA 70806For SaleMLS ID #2026008364, Joyce Sasser, CENTURY 21 Bessette Flavin. ROAM MLS
- $409,9003 bd2 ba2.3k sqft15463 Green Trails Blvd, Baton Rouge, LA 70817For SaleMLS ID #2026013543, Nancy Lovejoy, RE/MAX Professional. ROAM MLS
- $385,0004 bd3 ba2.3k sqft3922 Pine Park Dr, Baton Rouge, LA 70809For SaleMLS ID #2026018816, Lauri Rome, PINO & Associates. ROAM MLS
- $295,0003 bd2 ba1.8k sqft955 Lils Ct, Baton Rouge, LA 70806For SaleMLS ID #2026016959, Glenda Pollard, Pollard Partners. ROAM MLS
- $259,9003 bd2 ba2k sqft11065 Bellarbor Dr, Baton Rouge, LA 70815For SaleMLS ID #2026015860, Windy Dugas, Burns & Co., Inc.. ROAM MLS
- $265,0004 bd3 ba2.6k sqft13343 E Parnell Ave, Baton Rouge, LA 70815For SaleMLS ID #2025007222, Laura Buck Smith, The Market Real Estate Co. ROAM MLS
- $370,0004 bd3 ba2.7k sqft15503 Chaumont Ave, Greenwell Springs, LA 70739For SaleMLS ID #2026017091, Scooter Morris, Magnolia Roots Realty LLC. ROAM MLS
- $339,9003 bd2 ba1.5k sqft10254 Springbrook Ave, Baton Rouge, LA 70810For SaleMLS ID #2026018632, Carlene Rentz, Keller Williams Realty-First Choice. ROAM MLS
- $330,0003 bd3 ba2.3k sqft18202 S Sheridane Ct, Greenwell Springs, LA 70739For SaleMLS ID #2026015972, Laura Dugas, Guidry Group Properties. ROAM MLS
- $350,0004 bd3 ba1.9k sqft26260 Juban Rd, Denham Springs, LA 70726For SaleMLS ID #2026014044, Kristen Stanley, Dawson Grey Real Estate. ROAM MLS
- $359,9003 bd2 ba2k sqft14746 Kingsland Way, Baton Rouge, LA 70810For SaleMLS ID #2026012719, Blair Johnson, Highroad Realty, LLC. ROAM MLS
- $279,0003 bd3 ba2.5k sqft3824 Lassen Dr, Baton Rouge, LA 70814For SaleMLS ID #2026015857, Beau J Toups, CENTURY 21 Action Realty Inc. ROAM MLS
