Skip main navigation
Sold
  • Price Unknown

    5316 Foxridge Dr, Baton Rouge, LA 70817

    3beds
    2,116sqft
    Single Family Residence
    Built in 1981
    0.34 Acres Lot
    $335,100 Zestimate®
    $--/sqft
    $2,062 Estimated rent

    Home value

    $335,100

    $308,000 - $365,000

    $2,062/mo

    Zestimate® history
    Loading
    Loading...

    Owner options

    List your home for rent

    $2,062/mo

    Rent Zestimate®

    Find your next renter with Zillow Rental Manager. Plus, with online applications, you can quickly screen prospective tenants – for free.

    Learn more

    $2,062/mo

    Rent Zestimate®

    Refinance and save

    Refinancing to a lower rate could help reduce your monthly payments and save thousands over the life of the loan.

    See today's rates

    Explore your selling options

    Work with a Zillow partner agent

    Leverage their expertise and Zillow's premium Showcase listings to get your home seen by more buyers.

    Get started

    List with your own agent

    Get your home in front of millions of buyers by listing it on Zillow.

    Learn how to do it

    Sell it yourself

    Take full control of how buyers see your home on Zillow by listing For Sale by Owner (FSBO).

    List your home

    What's special

    Elegant lightingPrimary suiteFenced courtyardCovered patioShaded grassy areaQuartz countersCorner lot
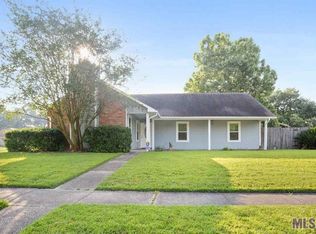
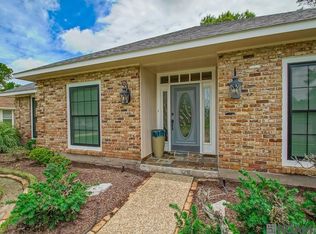
    Situated on a spacious corner lot in the sought-after Hickory Ridge Subdivision, this beautifully updated home offers modern amenities and sophistication throughout. A welcoming foyer opens to a dedicated office with French doors and flows into an expansive living room featuring wood floors, a cathedral ceiling, brick fireplace, built-ins, and large windows overlooking the back patio. The updated kitchen includes new cabinet facings, paint, and hardware, and connects seamlessly to the dining area, mudroom, and laundry. In addition to the office, there are three bedrooms, including a generously sized primary suite with two walk-in closets and a luxurious en suite, fully renovated in 2024. Highlights include a custom-tiled oversized shower, jetted tub, quartz counters, dual vanities, basketweave tile flooring, and elegant lighting. The hall bath has been renovated with matching quality and finishes. Outdoor spaces include a covered patio, fenced courtyard, dog run, English garden, and a shaded grassy area. A two-car garage, storage room, and shed add practicality. This home must be seen to be fully appreciated—schedule your private tour today!

    Zillow last checked:

    Listing updated:

    Listed by:

    Lance Daggs,

    Reve REALTORS

    Bought with:

    Jennifer Daniel, 0000007598

    Magnolia Roots Realty LLC

    Source: ROAM MLS,MLS#: 2025006306MLS Logo

    Facts & features

    Interior

    Bedrooms & bathrooms
    • Bedrooms: 3
    • Bathrooms: 2
    • Full bathrooms: 2
    Primary bedroom
    • Level: First
    • Area: 226.08 Square Feet
    • Dimensions: 14.4x15.7
    Bedroom
    • Level: First
    • Area: 174.24 Square Feet
    • Dimensions: 12.1x14.4
    Bedroom
    • Level: First
    • Area: 106.92 Square Feet
    • Dimensions: 10.8x9.9
    Primary bathroom
    • Level: First
    • Area: 172.64 Square Feet
    • Dimensions: 10.4x16.6
    Dining room
    • Level: First
    • Area: 127.69 Square Feet
    • Dimensions: 11.3x11.3
    Foyer
    • Level: First
    • Area: 63.72 Square Feet
    • Dimensions: 10.8x5.9
    Kitchen
    • Level: First
    • Area: 154.86 Square Feet
    • Dimensions: 8.9x17.4
    Laundry
    • Level: First
    • Area: 34.08 Square Feet
    • Dimensions: 7.1x4.8
    Living room
    • Level: First
    • Area: 384.45 Square Feet
    • Dimensions: 23.3x16.5
    Office
    • Level: First
    • Area: 108 Square Feet
    • Dimensions: 10x10.8
    Heating
    • Central
    Cooling
    • Central Air
    Appliances
    • Included: Disposal, Dishwasher, Microwave
    • Laundry: Washer Hookup
    Features
    • Double Vanity, Dual Closets, Pantry, Walk-In Closet(s), Separate Shower, En Suite
    • Flooring: Carpet, Wood
    Interior area
    • Total structure area: 3,099
    • Total interior livable area: 2,116 sqft

    Property

    Parking
    • Parking features: Garage Door Opener, Garage Faces Rear
    • Has garage: Yes
    Features
    • Levels: One
    • Stories: 1
    • Fencing: Wood
    Lot
    • Size: 0.34 Acres
    • Dimensions: 150 x 100
    • Features: Landscaped
    Details
    • Additional structures: Shed(s), Storage
    • Parcel number: 2025787

    Construction

    Type & style
    • Home type: SingleFamily
    • Architectural style: Traditional
    • Property subtype: Single Family Residence
    Materials
    • Brick, Fiber Cement
    • Foundation: Slab
    Condition
    • Year built: 1981

    Utilities & green energy

    • Sewer: Public Sewer
    • Water: Public

    Community & HOA

    Community
    • Security: Security System
    • Subdivision: Hickory Ridge
    HOA
    • Has HOA: Yes
    Location
    • Region: Baton Rouge

    Financial & listing details

    • Tax assessed value: $309,700
    • Annual tax amount: $2,709
    • Date on market: 4/8/2025
    • Listing terms: Cash,Conventional,FHA,USDA Loan,VA Loan

    Price history

    DateEventPrice
    5/23/2025Sold--
    Source: ROAM MLS #2025006306 Report a problem
    4/28/2025Contingent$330,000$156/sqft
    Source: ROAM MLS #2025006306 Report a problem
    4/8/2025Listed for sale$330,000+1.2%$156/sqft
    Source: ROAM MLS #2025006306 Report a problem
    7/22/2022Sold--
    Source: ROAM MLS #2022007147 Report a problem
    5/16/2022Pending sale$326,000$154/sqft
    Source: ROAM MLS #2022007147 Report a problem
    5/12/2022Listed for sale$326,000+44.9%$154/sqft
    Source: ROAM MLS #2022007147 Report a problem
    7/23/2019Sold--
    Source: ROAM MLS #2019010991 Report a problem
    6/25/2019Listed for sale$225,000$106/sqft
    Source: C J Brown Perkins #2019010991 Report a problem

    Public tax history

    YearProperty taxesTax assessment
    2025$2,709 -0.5%$30,970
    2024$2,721 -1.1%$30,970
    2023$2,752 +59.2%$30,970 +36.9%
    2022$1,729 +2%$22,630
    2021$1,696 -1.3%$22,630
    2020$1,718 -25.3%$22,630 +15.8%
    2019$2,300 +1.3%$19,550
    2018$2,271 +60.8%$19,550
    2017$1,412 $19,550
    2016$1,412 +2.6%$19,550 +18.8%
    2015$1,376 +36.5%$16,450
    2014$1,008 $16,450
    2013$1,008 -44.8%$16,450
    2012$1,827 +5%$16,450 +6.1%
    2011$1,739 +1.1%$15,500
    2010$1,720 +97.4%$15,500
    2009$871 -0.6%$15,500
    2008$876 +26.2%$15,500 +12.3%
    2007$694 -1.4%$13,800
    2006$704 -1.7%$13,800
    2005$716 +45.8%$13,800
    2004$491 -7.1%$13,800 +15.5%
    2003$529 +26.7%$11,950 +9.1%
    2002$417 +2.7%$10,950
    2001$406 +11.6%$10,950
    2000$364 $10,950
    Find assessor info on the county website

    Neighborhood: Jones Creek

    Nearby schools

    GreatSchools rating
    Get a cash offer in 3 minutes
    Find out how much your home could sell for in as little as 3 minutes with a no-obligation cash offer.
    Estimated market value

    $335,100

    Get a cash offer in 3 minutes
    Find out how much your home could sell for in as little as 3 minutes with a no-obligation cash offer.
    Estimated market value

    $335,100