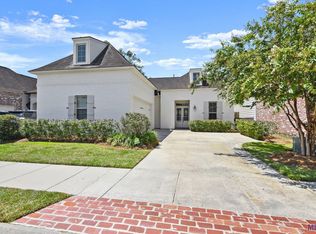
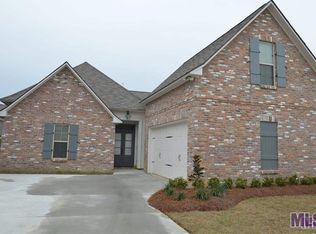
Experience timeless New Orleans charm in one of Baton Rouge’s most desirable and convenient locations. Nestled within an intimate courtyard-style neighborhood with a single entrance, this beautifully appointed home offers the perfect balance of elegance, comfort, and everyday convenience just off Perkins Road near Women’s Hospital and minutes from I-10. From the moment you arrive, you will be greeted by the inviting architecture, soaring 9’+ ceilings, rich harwood flooring, and thoughfully designed floor plan. Designed for both everyday living and entertaining, the home features 3 bedrooms, 2 bathrooms, and a spacious bonus room that offers endless possibilities as a home office, media room, fitness room, or guest retreat. Luxury meets practicality with the added peace of mind of a Briggs & Stratton whole house generator, ensuring comfort even during unexpected power outages. Every detail has been thoughfully considered to create a home that is as functional as it is beautiful and its location creates a sense of privacy and community while placing you just moments from premier shopping, restaurants, medical facilities, and everything Baton Rouge has to offer. Schedule your private showing today to make this exceptional property your new home.
For sale
Price cut: $7.1K (8/26)
$359,900
14746 Kingsland Way, Baton Rouge, LA 70810
3beds
2,007sqft
Single Family Residence, Residential
Built in 2014
4,791 Square Feet Lot
$-- Zestimate®
$179/sqft
$54/mo HOA
What's special
Spacious bonus roomInviting architecture
- 78 days
- 414
- 25
Likely to sell faster than
Zillow last checked:
Listing updated:
Listed by:
Blair Johnson,
Highroad Realty, LLC 225-361-0036,
Jewel Fourrier,
Highroad Realty, LLC
Source: ROAM MLS,MLS#: 2026012719
Facts & features
Interior
Bedrooms & bathrooms
- Bedrooms: 3
- Bathrooms: 2
- Full bathrooms: 2
Rooms
- Room types: Bedroom, Primary Bedroom, Dining Room, Kitchen, Living Room, Utility Room, Bonus Room
Primary bedroom
- Features: En Suite Bath, Ceiling Fan(s), Tray Ceiling(s)
- Level: First
- Area: 243.82
- Width: 16.7
Bedroom 1
- Level: First
- Area: 163.03
- Width: 11.9
Bedroom 2
- Level: First
- Area: 158.92
- Width: 11.6
Primary bathroom
- Features: Double Vanity, Walk-In Closet(s), Separate Shower, Soaking Tub, Water Closet
Dining room
- Level: First
- Area: 132.31
Kitchen
- Features: Granite Counters, Pantry
- Level: First
- Area: 196.5
- Length: 15
Living room
- Level: First
- Area: 273.6
- Width: 16
Heating
- Central, Gas Heat, Zoned
Cooling
- Central Air, Zoned, Ceiling Fan(s)
Appliances
- Included: Gas Stove Con, Gas Cooktop, Dishwasher, Disposal, Microwave, Oven
- Laundry: Laundry Room, Electric Dryer Hookup, Washer Hookup, Inside, Washer/Dryer Hookups
Features
- Ceiling 9'+, Ceiling Varied Heights, Vaulted Ceiling(s), Crown Molding
- Flooring: Carpet, Ceramic Tile, Wood
- Attic: Attic Access,Storage
- Number of fireplaces: 1
- Fireplace features: Gas Log, Ventless
Interior area
- Total structure area: 2,569
- Total interior livable area: 2,007 sqft
Property
Parking
- Total spaces: 2
- Parking features: 2 Cars Park, Attached, Garage, Garage Door Opener
- Has attached garage: Yes
Features
- Stories: 2
- Patio & porch: Covered, Patio
- Exterior features: Lighting
- Fencing: Full,Privacy,Wood
Lot
- Size: 4,791 Square Feet
- Dimensions: 50 x 97 x 50 x 98
- Features: Landscaped
Details
- Parcel number: 03077004
- Special conditions: Standard
- Other equipment: Generator
Construction
Type & style
- Home type: SingleFamily
- Architectural style: New Orleans
- Property subtype: Single Family Residence, Residential
Materials
- Brick Siding, Fiber Cement, Stucco Siding, Frame
- Foundation: Slab
- Roof: Shingle
Condition
- New construction: No
- Year built: 2014
Details
- Builder name: Alvarez Construction Co., Inc.
Utilities & green energy
- Gas: Delta Utilities
- Sewer: Public Sewer
- Water: Public
- Utilities for property: Cable Connected
Community & HOA
Community
- Security: Security System, Smoke Detector(s)
- Subdivision: Jamestown Square
HOA
- Has HOA: Yes
- HOA fee: $650 annually
Location
- Region: Baton Rouge
Financial & listing details
- Price per square foot: $179/sqft
- Tax assessed value: $331,160
- Annual tax amount: $2,954
- Price range: $359.9K - $359.9K
- Date on market: 7/11/2026
- Listing terms: Cash,Conventional,FHA,VA Loan
Estimated market value
Not available
Estimated sales range
Not available
Not available
Price history
| Date | Event | Price |
|---|---|---|
| 8/26/2026 | Price change | $359,900-1.9%$179/sqft |
Source:  ROAM MLS #2026012719 Report a problem ROAM MLS #2026012719 Report a problem | ||
| 7/11/2026 | Listed for sale | $367,000+22.9%$183/sqft |
Source: ROAM MLS #2026012719 Report a problem | ||
| 5/17/2024 | Listing removed | -- |
Source: Zillow Rentals Report a problem | ||
| 5/10/2024 | Listed for rent | $2,500$1/sqft |
Source: Zillow Rentals Report a problem | ||
| 7/24/2020 | Sold | -- |
Source: ROAM MLS #2020009886 Report a problem | ||
| 6/26/2020 | Pending sale | $298,500$149/sqft |
Source: RE/MAX First #2020009886 Report a problem | ||
| 6/25/2020 | Price change | $298,500-0.5%$149/sqft |
Source: RE/MAX First #2020009886 Report a problem | ||
| 6/3/2020 | Pending sale | $299,900$149/sqft |
Source: Keller Williams Realty Red Stick Partners #2019019620 Report a problem | ||
| 6/3/2020 | Listed for sale | $299,900$149/sqft |
Source: Keller Williams Realty Red Stick Partners #2019019620 Report a problem | ||
| 5/11/2020 | Pending sale | $299,900$149/sqft |
Source: Keller Williams Realty Red Stick Partners #2019019620 Report a problem | ||
| 2/5/2020 | Price change | $299,900-1.8%$149/sqft |
Source: Keller Williams Realty Red Stick Partners #2019019620 Report a problem | ||
| 1/27/2020 | Price change | $305,500-1.6%$152/sqft |
Source: Keller Williams Realty Red Stick Partners #2019019620 Report a problem | ||
| 1/3/2020 | Price change | $310,500-1.4%$155/sqft |
Source: Keller Williams Realty Red Stick Partners #2019019620 Report a problem | ||
| 11/23/2019 | Listed for sale | $315,000$157/sqft |
Source: Keller Williams Realty Red Stick Partners #2019019620 Report a problem | ||
| 2/5/2015 | Sold | -- |
Source: ROAM MLS #2014003441 Report a problem | ||
Public tax history
| Year | Property taxes | Tax assessment |
|---|---|---|
| 2025 | $2,954 -0.5% | $33,116 |
| 2024 | $2,967 +22.2% | $33,116 +17.6% |
| 2023 | $2,428 +3.3% | $28,170 |
| 2022 | $2,351 -24.9% | $28,170 |
| 2021 | $3,130 +30.9% | $28,170 -3.2% |
| 2020 | $2,391 -21.1% | $29,100 +10.2% |
| 2019 | $3,031 +1.3% | $26,400 |
| 2018 | $2,992 +39.1% | $26,400 |
| 2017 | $2,151 | $26,400 |
| 2016 | $2,151 +2.7% | $26,400 |
| 2015 | $2,095 | $26,400 |
Find assessor info on the county website
Monthly payment
Est. payment