Welcome to a beautiful and upgraded model home, only 3-year-old with 3 bedrooms and 2 bathrooms in good location. It is conveniently located in Windson Park subdivision, near I-10, hospital, church, shopping center, and top-rated schools: Prairieville middle and high school, Dutchtown middle and high school. All upgrades include brick all around the house, 3cm quartz countertops throughout, painted exterior brick, a smart home system, cabinet hardware throughout, ceiling fans, recessed lighting, undermount sinks, custom framed mirrors in all bathrooms. Home features open floor plan from living room to kitchen. It has full kitchen appliances: refrigerator, stove, microwave, dishwasher, huge kitchen island that can be converted to eating table, and plenty of cabinets for storage. Dining room has lake view to the back of the house. Master bathroom has double vanities, garden tub, separate shower, liner closet, and 2 walk-in closets. Second bathroom has double vanities as well. Step outside to enjoy the covered patio, lake view for entertainment, relax. Entergy efficient features: a tankless gas water heater, low E tilt-in windows, and a full kitchen appliance package that help you save while living in comfort.
For sale
Price cut: $2K (8/13)
$367,000
38429 Queen St, Prairieville, LA 70769
3beds
2,141sqft
Single Family Residence, Residential
Built in 2023
7,753 Square Feet Lot
$-- Zestimate®
$171/sqft
$32/mo HOA
What's special
Separate showerCovered patioGarden tubTankless gas water heaterPainted exterior brickCabinet hardware throughoutLow e tilt-in windows
- 58 days
- 137
- 5
Zillow last checked:
Listing updated:
Listed by:
Lily Ngo,
Clients First Realty, LLC 225-256-1180
Source: ROAM MLS,MLS#: 2026012828
Facts & features
Interior
Bedrooms & bathrooms
- Bedrooms: 3
- Bathrooms: 2
- Full bathrooms: 2
Primary bedroom
- Features: Ceiling Fan(s), Walk-In Closet(s)
- Level: Main
- Area: 322.31
- Width: 19.3
Bedroom 1
- Level: Main
- Area: 112
- Dimensions: 10 x 11.2
Bedroom 2
- Level: Main
- Area: 158.46
- Width: 13.9
Primary bathroom
- Features: Double Vanity, Separate Shower, Soaking Tub
- Level: Main
- Area: 144
- Dimensions: 10 x 14.4
Dining room
- Level: Main
- Area: 190.97
Kitchen
- Features: Granite Counters, Kitchen Island, Pantry
- Level: Main
- Area: 265.33
Living room
- Level: Main
- Area: 321.1
- Width: 19
Office
- Level: Main
- Area: 130.66
Heating
- Central
Cooling
- Central Air
Appliances
- Included: Dishwasher, Disposal, Microwave, Range/Oven, Refrigerator
Interior area
- Total structure area: 2,784
- Total interior livable area: 2,141 sqft
Property
Parking
- Total spaces: 2
- Parking features: 2 Cars Park, Garage
- Has garage: Yes
Features
- Stories: 1
Lot
- Size: 7,753 Square Feet
- Dimensions: 62 x 125
Details
- Parcel number: 20045650
- Special conditions: Standard
Construction
Type & style
- Home type: SingleFamily
- Architectural style: Traditional
- Property subtype: Single Family Residence, Residential
Materials
- Brick Siding
- Foundation: Slab
- Roof: Shingle
Condition
- New construction: No
- Year built: 2023
Details
- Builder name: Dsld, LLC
Utilities & green energy
- Gas: Denham Springs Gas
- Sewer: Public Sewer
- Water: Public
Community & HOA
Community
- Subdivision: Windsor Park
HOA
- Has HOA: Yes
- HOA fee: $380 annually
Location
- Region: Prairieville
Financial & listing details
- Price per square foot: $171/sqft
- Tax assessed value: $339,400
- Annual tax amount: $4,559
- Price range: $367K - $367K
- Date on market: 7/14/2026
- Listing terms: Cash,Conventional,FHA,FMHA/Rural Dev,VA Loan
Estimated market value
Not available
Estimated sales range
Not available
Not available
Price history
| Date | Event | Price |
|---|---|---|
| 8/13/2026 | Price change | $367,000-0.5%$171/sqft |
Source:  ROAM MLS #2026012828 Report a problem ROAM MLS #2026012828 Report a problem | ||
| 7/14/2026 | Listed for sale | $369,000$172/sqft |
Source: ROAM MLS #2026012828 Report a problem | ||
| 7/2/2026 | Listing removed | $369,000$172/sqft |
Source: ROAM MLS #2026008100 Report a problem | ||
| 5/2/2026 | Listed for sale | $369,000+4.7%$172/sqft |
Source: ROAM MLS #2026008100 Report a problem | ||
| 7/7/2025 | Sold | -- |
Source: ROAM MLS #2025005734 Report a problem | ||
| 4/8/2025 | Pending sale | $352,500$165/sqft |
Source: ROAM MLS #2025005734 Report a problem | ||
| 4/1/2025 | Price change | $352,500-10.3%$165/sqft |
Source: ROAM MLS #2025005734 Report a problem | ||
| 2/5/2025 | Price change | $392,990+0.5%$184/sqft |
Source:  DSLD Homes Report a problem DSLD Homes Report a problem | ||
| 8/24/2024 | Listed for sale | $390,990$183/sqft |
Source: DSLD Homes Report a problem | ||
Public tax history
| Year | Property taxes | Tax assessment |
|---|---|---|
| 2025 | $4,559 -1.3% | $33,940 |
| 2024 | $4,621 +798.5% | $33,940 +805.1% |
| 2023 | $514 | $3,750 |
Find assessor info on the county website
Monthly payment
Est. payment
Payment breakdown
Explore the cost of this home by adjusting the details. Changes won't be saved.Climate risks
Neighborhood: 70769
Nearby schools
Schools provided by the listing agent
- District: Ascension Parish
Source: ROAM MLS. This data may not be complete. We recommend contacting the local school district to confirm school assignments for this home.
Similar homes
- $365,0004 bd3 ba2.2k sqft40157 Reese Ln, Prairieville, LA 70769For Sale

 MLS ID #2026015136, Tricia Broussard, The Market Real Estate Co. ROAM MLS
 - $342,9903 bd2 ba1.9k sqft38480 Queen St, Prairieville, LA 70769New Construction
 ROAM MLS
 - $404,9004 bd2 ba2.7k sqft38390 Parliament Dr, Prairieville, LA 70769For Sale
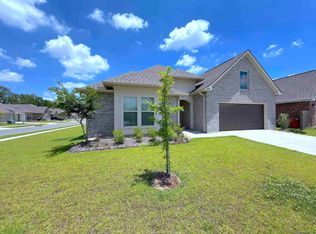 MLS ID #2026013408, Elyse Lockwood, Dawson Grey Real Estate. ROAM MLS
 - $324,0004 bd2 ba1.8k sqft17048 Avocet Dr, Prairieville, LA 70769For Sale
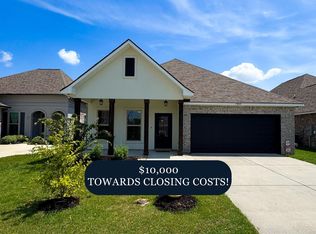 MLS ID #2026011373, Trinity Mihail, Clients First Realty, LLC. ROAM MLS
 - $389,0004 bd3 ba2.3k sqft43282 Meadow Grove Dr, Prairieville, LA 70769For SaleMLS ID #2026014254, Krystle Allen, The Allen Agency Realty Group. ROAM MLS
- $325,0004 bd2 ba2.2k sqft17617 Hoods Ridge Dr, Prairieville, LA 70769For SaleMLS ID #2026010828, Cristi Ragusa, Keller Williams Realty-First Choice. ROAM MLS
- $310,0003 bd2 ba1.9k sqft18326 Sunset Park Dr, Prairieville, LA 70769For SaleMLS ID #2026005640, Nicole Rowell, Realty Executives South Louisiana Group. ROAM MLS
- $285,0003 bd2 ba1.6k sqft18341 Sunset Park Dr, Prairieville, LA 70769For SaleMLS ID #2026009609, Cherie Mack, Magnolia Roots Realty LLC. ROAM MLS
- $359,9004 bd3 ba2k sqft11376 Oak Run Dr, Geismar, LA 70734For SaleMLS ID #2026015236, Erin Melancon Alvarez, RE/MAX Professional. ROAM MLS
- $249,0004 bd3 ba2.2k sqft17548 Rosemont Dr, Prairieville, LA 70769For SaleMLS ID #2026007994, Nathan Geschke, LPT Realty, LLC. ROAM MLS
- $395,0004 bd3 ba2.6k sqft8929 Greenleaves Dr, Denham Springs, LA 70726For SaleMLS ID #2026015358, Tyler Alexander, LPT Realty, LLC. ROAM MLS
- $413,0004 bd3 ba2.2k sqft39215 Canopy Ct, Gonzales, LA 70737For SaleMLS ID #2026012458, Selina Loupe, The Market Real Estate Co. ROAM MLS
- $325,0004 bd3 ba2k sqft41396 Cozy Way, Gonzales, LA 70737For SaleMLS ID #2026004582, Dustie Sheets, Magnolia Roots Realty LLC. ROAM MLS
- $245,0003 bd2 ba1.3k sqft18263 Terraceside Dr, Prairieville, LA 70769For SaleMLS ID #2026013515, Alicia Hedrick, CENTURY 21 Bessette Flavin. ROAM MLS
- $410,0004 bd3 ba2.2k sqft13330 Belle Prairie Dr, Geismar, LA 70734For SaleMLS ID #2026009721, Kodie Robertson, Blue Porch Properties. ROAM MLS
- $384,0003 bd3 ba1.8k sqft543 Gadwell Dr, Baton Rouge, LA 70810For SaleMLS ID #2026015874, Toni Hayes, Coldwell Banker ONE. ROAM MLS
- $355,0004 bd3 ba2.3k sqft6616 Blue Rose Dr, Baton Rouge, LA 70817For SaleMLS ID #2026009513, Cameron Vaughn, Pennant Real Estate. ROAM MLS
- $389,9003 bd3 ba2.3k sqft8602 Foxfield Dr, Baton Rouge, LA 70809For SaleMLS ID #2026005758, Angi Dunham, Forthright Real Estate Services. ROAM MLS
- $380,0004 bd3 ba2.2k sqft4627 Malbec Ave, Baton Rouge, LA 70817For SaleMLS ID #2026013778, Stephanie Sandbom, Compass - Perkins. ROAM MLS
- $330,0003 bd3 ba2.3k sqft18202 S Sheridane Ct, Greenwell Springs, LA 70739For SaleMLS ID #2026015972, Laurie Dugas, Guidry Group Properties. ROAM MLS
