A pristine three-bedroom two bath home in Oak Ridge Estates. Seller has added whole home generator, concrete patio extension, and retractable shade screen for back patio. Split floor plan, open-concept home offers privacy and room to entertain. The primary bedroom is spacious with great natural light and an en suite bathroom featuring dual vanities, a garden tub, a separate shower, two walk-in closets, and a water closet. The kitchen features stone countertops, an underlay sink, and an island with views of the back patio, living room, and dining areas. Behind the kitchen is a dedicated workspace, spacious laundry/mudroom, and a two-car garage. This property is nestled on a fenced-in corner lot with a dead-end side street; the home also backs up to a BREC park with no plans for future development. *Home is in preferred Flood Zone X. As per the new Flood Program, this home may or may not require flood insurance as per the buyer's mortgage company. Please confirm with the buyer's lender if flood insurance is needed. Home did not flood in 2016 and neighborhood has never undergone any flooding. Notable builder upgrades: Quartz Countertops, Hand Scraped Wood Floors, and upgraded Tier 3 Stainless Steel gas appliances. It also features a gas line in the backyard run for a BBQ grill or emergency power, a 4K HDMI Cable, and a custom home security/automation system that can be transferred to the new owner.
For sale
$320,000
17419 Waterloo Dr, Baton Rouge, LA 70817
3beds
1,887sqft
Single Family Residence
Built in 2016
10,410 Square Feet Lot
$320,200 Zestimate®
$170/sqft
$32/mo HOA
What's special
Two-car garageOpen-concept homeSeparate showerDead-end side streetSplit floor planDedicated workspaceGarden tub
- 26 days
- 210
- 20
Zillow last checked:
Listing updated:
Listed by:
Niles A Bollinger,
Kaizen Home Sales and Services 225-396-2215
Source: ROAM MLS,MLS#: 2581557
Facts & features
Interior
Bedrooms & bathrooms
- Bedrooms: 3
- Bathrooms: 2
- Full bathrooms: 2
Primary bedroom
- Description: Lower Level
- Area: 198.56 Square Feet
- Dimensions: 14.6 x 13.6
Bedroom
- Description: Lower Level
- Area: 127.2 Square Feet
- Dimensions: 10.6 x 12
Bedroom
- Description: Lower Level
- Area: 73.96 Square Feet
- Dimensions: 8.6 x 8.6
Breakfast
- Description: Lower Level
- Area: 73.96 Square Feet
- Dimensions: 8.6 x 8.6
Dining room
- Description: Lower Level
- Area: 111.36 Square Feet
- Dimensions: 9.6 x 11.6
Kitchen
- Description: Lower Level
- Area: 204 Square Feet
- Dimensions: 12 x 17
Living room
- Description: Lower Level
- Area: 332 Square Feet
- Dimensions: 16.6 x 20
Heating
- Central
Cooling
- Central Air
Appliances
- Included: Disposal, Dishwasher, Microwave, Cooktop, Range, Oven
Features
- Pantry
- Has fireplace: Yes
- Fireplace features: Gas
Interior area
- Total structure area: 2,490
- Total interior livable area: 1,887 sqft
Video & virtual tour
Property
Parking
- Total spaces: 2
- Parking features: Attached Garage
- Has garage: Yes
Features
- Levels: One
- Stories: 1
- Fencing: Full,Other,Wood
Lot
- Size: 10,410 Square Feet
- Dimensions: 77 x 150 x 69 x 138
- Features: Other
Details
- Parcel number: 03207315
Construction
Type & style
- Home type: SingleFamily
- Architectural style: Traditional
- Property subtype: Single Family Residence
Materials
- Brick, Frame, Stucco, Vinyl Siding
- Foundation: Slab
- Roof: Shingle
Condition
- Year built: 2016
- Major remodel year: 2016
Utilities & green energy
- Sewer: Public Sewer
- Water: Public
- Utilities for property: Natural Gas Available
Community & HOA
Community
- Subdivision: Oak Ridge Estates
HOA
- Has HOA: Yes
- HOA fee: $382 annually
Location
- Region: Baton Rouge
Financial & listing details
- Price per square foot: $170/sqft
- Tax assessed value: $294,500
- Annual tax amount: $3,391
- Date on market: 10/13/2026
Estimated market value
$320,200
$304,000 - $336,000
$2,302/mo
Price history
| Date | Event | Price |
|---|---|---|
| 10/14/2026 | Listed for sale | $320,000$170/sqft |
Source:  GSREIN #2581557 Report a problem | ||
| 12/1/2025 | Listing removed | $320,000$170/sqft |
Source: GSREIN #2526754 Report a problem | ||
| 10/15/2025 | Listed for sale | $320,000$170/sqft |
Source: GSREIN #2526754 Report a problem | ||
| 10/15/2025 | Listing removed | $320,000$170/sqft |
Source: GSREIN #2514871 Report a problem | ||
| 10/11/2025 | Price change | $320,000-1.5%$170/sqft |
Source: GSREIN #2514871 Report a problem | ||
| 10/1/2025 | Price change | $325,000-0.3%$172/sqft |
Source: GSREIN #2514871 Report a problem | ||
| 8/24/2025 | Price change | $325,900-1.2%$173/sqft |
Source: GSREIN #2514871 Report a problem | ||
| 8/2/2025 | Listed for sale | $329,900+4.7%$175/sqft |
Source: GSREIN #2514871 Report a problem | ||
| 8/19/2022 | Sold | -- |
Source:  ROAM MLS #2022010975 Report a problem | ||
| 7/20/2022 | Pending sale | $315,000$167/sqft |
Source: ROAM MLS #2022010975 Report a problem | ||
| 7/13/2022 | Listed for sale | $315,000+21.2%$167/sqft |
Source: ROAM MLS #2022010975 Report a problem | ||
| 6/26/2020 | Listing removed | $260,000$138/sqft |
Source: Keller Williams Realty Red Stick Partners #2020008250 Report a problem | ||
| 6/15/2020 | Price change | $260,000-1.9%$138/sqft |
Source: Keller Williams Realty Red Stick Partners #2020008250 Report a problem | ||
| 6/1/2020 | Listed for sale | $265,000-1.8%$140/sqft |
Source: Keller Williams Realty Red Stick Partners #2020008250 Report a problem | ||
| 7/31/2018 | Sold | -- |
Source: ROAM MLS #2018009174 Report a problem | ||
| 6/1/2018 | Listed for sale | $269,900$143/sqft |
Source: Acadian Real Estate Services LLC #2018009174 Report a problem | ||
| 6/1/2016 | Sold | -- |
Source: ROAM MLS #2016002602 Report a problem | ||
Public tax history
| Year | Property taxes | Tax assessment |
|---|---|---|
| 2025 | $3,391 -0.5% | $29,450 |
| 2024 | $3,406 -1.1% | $29,450 |
| 2023 | $3,445 +83.6% | $29,450 +23% |
| 2022 | $1,876 +2% | $23,940 |
| 2021 | $1,840 -1.3% | $23,940 |
| 2020 | $1,864 -33.7% | $23,940 |
| 2019 | $2,810 +10.7% | $23,940 +9.4% |
| 2018 | $2,539 +51.1% | $21,890 |
| 2017 | $1,680 | $21,890 +370.8% |
| 2016 | $1,680 | $4,650 |
Find assessor info on the county website
Monthly payment
Est. payment
Payment breakdown
Explore the cost of this home by adjusting the details. Changes won't be saved.Climate risks
Neighborhood: Jefferson
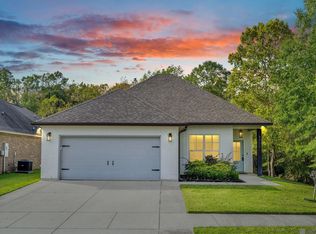
Similar homes
- $299,9004 bd3 ba2k sqft6443 Tiger Pointe Dr, Baton Rouge, LA 70817For Sale
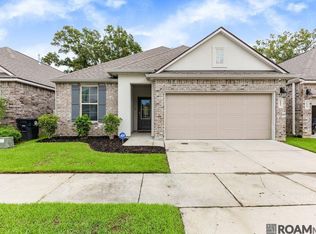
 MLS ID #2026016799, Anne Trapp, CENTURY 21 Bessette Flavin. ROAM MLS
- $270,0003 bd2 ba1.7k sqft7022 Buttonbush Dr, Baton Rouge, LA 70817For Sale
 MLS ID #2026017275, Jodie Strain, Compass - Perkins. ROAM MLS
- $435,0004 bd3 ba2.4k sqft9456 Homestead Dr, Baton Rouge, LA 70817For Sale
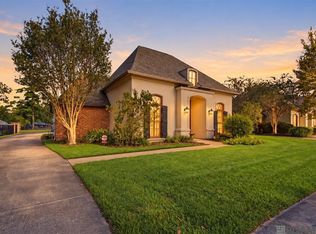 MLS ID #2026018940, Darren James, LPT Realty, LLC. ROAM MLS
- $309,9003 bd2 ba2k sqft2390 Aubin Ln, Baton Rouge, LA 70816For Sale
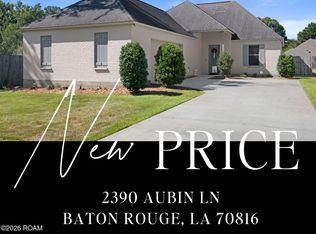 MLS ID #2026018863, Lauren Vaughn, Supreme. ROAM MLS
- $409,9003 bd2 ba2.3k sqft15463 Green Trails Blvd, Baton Rouge, LA 70817For SaleMLS ID #2026013543, Nancy Lovejoy, RE/MAX Professional. ROAM MLS
- $320,0003 bd2 ba2k sqft37161 Shadow Ct, Prairieville, LA 70769For SaleMLS ID #2560927, C J J Edler, Compass Destrehan. ROAM MLS
- $429,9004 bd3 ba2.3k sqft18170 Vista A Vista Ave, Baton Rouge, LA 70817For SaleMLS ID #2026004588, Brittany Coxe, Lockhart Real Estate Collective. ROAM MLS
- $324,0003 bd2 ba1.9k sqft8588 Arabella Ave, Baton Rouge, LA 70820For SaleMLS ID #2026014347, Lauren Johnson, RE/MAX Professional. ROAM MLS
- $310,0003 bd2 ba1.8k sqft1443 Gardenia Ln, Baton Rouge, LA 70820For SaleMLS ID #2570058, Michelle L Downing, Epique Inc. ROAM MLS
- $349,7004 bd3 ba2.2k sqft6952 Myrtle Bluff Dr, Baton Rouge, LA 70810For SaleMLS ID #2026009676, Jeremy Henderson, Keller Williams Realty-First Choice. ROAM MLS
- $314,5004 bd2 ba2k sqft36305 Crestway Ave, Prairieville, LA 70769For SaleMLS ID #2026017201, Janae Lee, CENTURY 21 Bessette Flavin. ROAM MLS
- $319,9003 bd2 ba1.6k sqft8130 Rocky Trail Ave, Baton Rouge, LA 70820For SaleMLS ID #2026018187, Samuel Guidroz, Pennant Real Estate. ROAM MLS
- $185,0003 bd2 ba1.5k sqft7544 Pennhill Dr, Baton Rouge, LA 70817For SaleMLS ID #2563998, Seecharran Santoke, Berkshire Hathaway HS - Garden District/Uptown. ROAM MLS
- $285,0003 bd2 ba1.7k sqft17264 Rue Vlg, Prairieville, LA 70769For SaleMLS ID #2026019007, Sydnee Gautreau, Keller Williams Realty-First Choice. ROAM MLS
- $329,0003 bd2 ba1.6k sqft9337 Asoka Ave, Baton Rouge, LA 70810For SaleMLS ID #2026013773, Stephen Sommers, 1 Percent Lists Premier. ROAM MLS
- $315,0004 bd2 ba2.2k sqft17617 Hoods Ridge Dr, Prairieville, LA 70769For SaleMLS ID #2026010828, Cristi Ragusa, Keller Williams Realty-First Choice. ROAM MLS
- $367,5003 bd2 ba1.9k sqft2263 Hillsprings Ave, Baton Rouge, LA 70810For SaleMLS ID #2026015907, E J Talbot, Jim Talbot Real Estate. ROAM MLS
- $318,5004 bd2 ba1.9k sqft36385 Crestway Ave, Prairieville, LA 70769For SaleMLS ID #2026007643, Alicia Hedrick, CENTURY 21 Bessette Flavin. ROAM MLS
- $259,0003 bd2 ba1.7k sqft13912 Stone Gate Dr, Baton Rouge, LA 70816For SaleMLS ID #2561979, Luis Ramos, Gulf South International, REAL. ROAM MLS
- $215,0004 bd3 ba2.5k sqft12467 Sherbrook Dr, Baton Rouge, LA 70815For SaleMLS ID #000AKO, Thomas Sigman, Kaizen Home Sales and Services, LLC. ROAM MLS
