Elevated living at 1443 Gardenia Lane in Baton Rouge! This beautifully appointed home combines timeless style with everyday comfort, featuring an open and spacious floor plan enhanced by custom designer paint, granite countertops, and a 2-car garage. The former patio has been transformed into a stunning sunroom with elegant marble flooring, creating the perfect space to unwind, entertain, or enjoy natural light year-round.Ideally located just minutes from LSU, this home offers convenient access to premier shopping, local dining favorites, entertainment, and everyday conveniences. Whether you’re looking for a peaceful retreat or a home not fàr from the heart of Baton Rouge, this property delivers the best of both worlds. Thoughtfully updated and move-in ready, 1443 Gardenia Lane is a place you’ll be proud to call home. Schedule your private tour today! Refrigerator washing machine and dryer do not remain
For sale
Price cut: $4.9K (10/28)
$310,000
1443 Gardenia Ln, Baton Rouge, LA 70820
3beds
1,856sqft
Single Family Residence
Built in 2016
-- sqft lot
$307,100 Zestimate®
$167/sqft
$33/mo HOA
What's special
Thoughtfully updatedElegant marble flooringGranite countertopsStunning sunroomNatural light year-roundCustom designer paint
- 29 days
- 84
- 3
Zillow last checked:
Listing updated:
Listed by:
Michelle L Downing,
Epique Inc 888-893-3537
Source: ROAM MLS,MLS#: 2570058
Facts & features
Interior
Bedrooms & bathrooms
- Bedrooms: 3
- Bathrooms: 2
- Full bathrooms: 2
Primary bedroom
- Description: Lower Level
- Dimensions: 14’-1”. x14’-3”
Bedroom
- Description: Lower Level
- Dimensions: 14’-1”. x11’-0”
Bedroom
- Description: Lower Level
- Dimensions: 10’-10” x11’-0”
Den
- Description: Lower Level
Dining room
- Description: Lower Level
- Dimensions: 16’-1”. x10’-7”
Foyer
- Description: Lower Level
Garage
- Description: Lower Level
Kitchen
- Description: Lower Level
Laundry
- Description: Lower Level
Living room
- Description: Lower Level
- Dimensions: 16’-1” x 16’-0”
Heating
- Other
Cooling
- Other
Features
- Has fireplace: No
Interior area
- Total structure area: 2,594
- Total interior livable area: 1,856 sqft
Video & virtual tour
Property
Parking
- Total spaces: 2
Features
- Levels: One
- Stories: 1
Details
- Parcel number: 30821807
Construction
Type & style
- Home type: SingleFamily
- Architectural style: Traditional
- Property subtype: Single Family Residence
Materials
- Brick
- Foundation: Slab
- Roof: Asbestos Shingle,Shingle
Condition
- Year built: 2016
- Major remodel year: 2016
Utilities & green energy
- Sewer: Public Sewer
- Water: Public
- Utilities for property: Natural Gas Not Available
Community & HOA
Community
- Features: Gated
HOA
- Has HOA: Yes
- HOA fee: $33 monthly
Location
- Region: Baton Rouge
Financial & listing details
- Price per square foot: $167/sqft
- Tax assessed value: $282,480
- Annual tax amount: $2,572
- Date on market: 7/30/2026
Estimated market value
$307,100
$292,000 - $322,000
$2,685/mo
Price history
| Date | Event | Price |
|---|---|---|
| 10/28/2026 | Price change | $310,000-1.6%$167/sqft |
Source:  ROAM MLS #2570058 Report a problem | ||
| 8/20/2026 | Price change | $314,9000%$170/sqft |
Source:  GSREIN #2570058 Report a problem | ||
| 8/12/2026 | Price change | $315,000-1.6%$170/sqft |
Source: GSREIN #2570058 Report a problem | ||
| 7/30/2026 | Listed for sale | $320,000$172/sqft |
Source: GSREIN #2570058 Report a problem | ||
| 9/25/2017 | Sold | -- |
Source: Public Record Report a problem | ||
Public tax history
| Year | Property taxes | Tax assessment |
|---|---|---|
| 2025 | $2,572 -0.4% | $28,248 |
| 2024 | $2,583 +32% | $28,248 +24% |
| 2023 | $1,957 +3% | $22,780 |
| 2022 | $1,900 +1.8% | $22,780 |
| 2021 | $1,866 +0.9% | $22,780 |
| 2020 | $1,850 -34% | $22,780 |
| 2019 | $2,801 +5% | $22,780 |
| 2018 | $2,666 +48.2% | $22,780 +1039% |
| 2017 | $1,799 | $2,000 |
Find assessor info on the county website
Monthly payment
Est. payment
Payment breakdown
Explore the cost of this home by adjusting the details. Changes won't be saved.Climate risks
Neighborhood: South Burbank
- $282,3003 bd2 ba1.6k sqft1437 Gardenia Ln, Baton Rouge, LA 70820Off Market

- $296,900-- bd-- ba1.8k sqft1449 Gardenia Ln, Baton Rouge, LA 70820Off Market
- $266,0003 bd2 ba1.4k sqft1431 Gardenia Ln, Baton Rouge, LA 70820Off Market

- $--3 bd2 ba1.4k sqft7787 Antebellum Ave #7787, Baton Rouge, LA 70820Off Market

Similar homes
- $325,0003 bd2 ba1.6k sqft1034 Shadow Bluff Dr, Baton Rouge, LA 70820For Sale
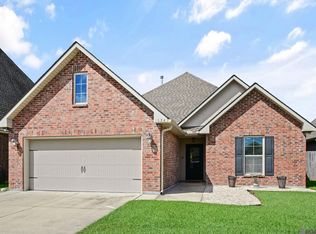
 MLS ID #2026019073, Joseph Brantley, Patton Brantley Realty Group. ROAM MLS
- $324,0003 bd2 ba1.9k sqft8588 Arabella Ave, Baton Rouge, LA 70820For Sale
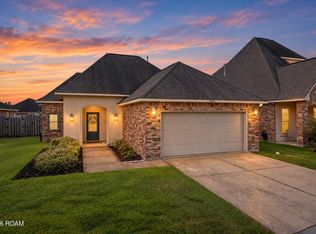 MLS ID #2026014347, Lauren Johnson, RE/MAX Professional. ROAM MLS
- $289,9003 bd2 ba1.3k sqft8009 Derick Ave, Baton Rouge, LA 70820For Sale
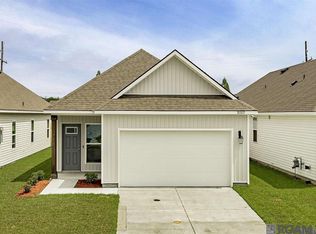 MLS ID #2026014405, Deante' Thomas, Keller Williams Realty Red Stick Partners. ROAM MLS
- $280,0003 bd2 ba1.6k sqft634 Summer Breeze Dr, Baton Rouge, LA 70810For Sale
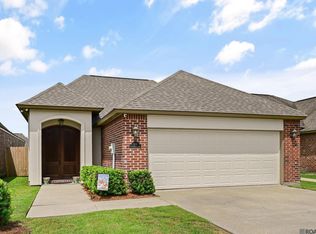 MLS ID #2026018111, Matt Noel, Coldwell Banker ONE. ROAM MLS
- $320,0003 bd2 ba1.8k sqft17419 Waterloo Dr, Baton Rouge, LA 70817For SaleMLS ID #2581557, Niles A Bollinger, Kaizen Home Sales and Services. ROAM MLS
- $424,9004 bd3 ba2.3k sqft1218 Rustic Pine Dr, Baton Rouge, LA 70820For SaleMLS ID #2026012104, Nina Wright, RE/MAX Professional. ROAM MLS
- $375,0004 bd3 ba2.4k sqft5979 Belle Grove Ave, Baton Rouge, LA 70820For SaleMLS ID #2026015623, Stacy Belanger, Compass - Perkins. ROAM MLS
- $367,5003 bd2 ba1.9k sqft2263 Hillsprings Ave, Baton Rouge, LA 70810For SaleMLS ID #2026015907, E J Talbot, Jim Talbot Real Estate. ROAM MLS
- $305,0003 bd2 ba1.6k sqft18238 Lake Iris Ave, Baton Rouge, LA 70817For SaleMLS ID #2026015030, Amy Cambre, Pennant Real Estate. ROAM MLS
- $249,0003 bd2 ba1.4k sqft3121 Nicholson Lake Dr, Baton Rouge, LA 70810For SaleMLS ID #2026012722, Jessica Huber, Keller Williams Realty-First Choice. ROAM MLS
- $290,0003 bd2 ba1.7k sqft9866 Azrok Ave, Baton Rouge, LA 70809For SaleMLS ID #2026012348, Molly Desselle, Coldwell Banker ONE. ROAM MLS
- $358,0003 bd2 ba1.7k sqft10527 Hillrose Ave, Baton Rouge, LA 70810For SaleMLS ID #2026016391, Patricia Beste, Compass - Perkins. ROAM MLS
- $235,0003 bd2 ba1.6k sqft10016 Hawthorne Dr, Baton Rouge, LA 70809For SaleMLS ID #200ISV, Stacie Greene, Greene Properties of Louisiana, LLC. ROAM MLS
- $375,0004 bd3 ba2.1k sqft10838 Hillbrook Ave, Baton Rouge, LA 70810For SaleMLS ID #2026018295, Kevin Phillips, Keller Williams Realty-First Choice. ROAM MLS
- $349,7004 bd3 ba2.2k sqft6952 Myrtle Bluff Dr, Baton Rouge, LA 70810For SaleMLS ID #2026009676, Jeremy Henderson, Keller Williams Realty-First Choice. ROAM MLS
- $326,9003 bd3 ba2.2k sqft4110 Union Dr, Addis, LA 70710For SaleMLS ID #2026004474, Michael Platte, Supreme. ROAM MLS
- $279,0003 bd3 ba2.3k sqft12462 Newcastle Ave, Baton Rouge, LA 70816For SaleMLS ID #2026016949, Jamie Ourso, Ourso Real Estate Services, LLC. ROAM MLS
- $318,0003 bd3 ba2.2k sqft13795 Shady Hollow Dr, Denham Springs, LA 70726For SaleMLS ID #2561739, Larissa Sharkey Dean, Skybound Real Estate Group. ROAM MLS
- $320,0003 bd2 ba2k sqft37161 Shadow Ct, Prairieville, LA 70769For SaleMLS ID #2560927, C J J Edler, Compass Destrehan. ROAM MLS
