Welcome Home to 10838 Hillbrook Avenue - Step through the French courtyard entry and you'll feel it right away: this is home - This beautiful four-bedroom, three-bath home is filled with sunlight from walls of windows across the front and back of the living area, and the fireplace sets the scene for cozy winter evenings - New Roof, New Water Heater, Flood Zone X - The kitchen is where memories will be made: a huge granite island, stainless appliances, more cabinets than you could ever fill, and a dining area made for lingering - A split floor plan gives everyone their own space, and the spacious primary suite is a true retreat with an en suite bath and large walk-in closet - Need a home office or workout room? One bedroom is ready to become exactly that - Outside, a fenced yard waits with tons of flowers - Master craftsmanship and crown moulding throughout - Enjoy the clubhouse, pool, and tennis court, with restaurants and shopping nearby - Come see it, and picture your life here - Measurements and acreage are not warranted by the Realtor
For sale
$399,000
10838 Hillbrook Ave, Baton Rouge, LA 70810
4beds
2,126sqft
Single Family Residence, Residential
Built in 2008
7,840 Square Feet Lot
$394,800 Zestimate®
$188/sqft
$33/mo HOA
What's special
French courtyard entryStainless appliancesLarge walk-in closetEn suite bathHuge granite island
- 1 day
- 134
- 11
Likely to sell faster than
Zillow last checked:
Listing updated:
Listed by:
Kevin Phillips,
Keller Williams Realty-First Choice 225-744-0044,
Kevin Phillips,
Keller Williams Realty-First Choice
Source: ROAM MLS,MLS#: 2026018295
Facts & features
Interior
Bedrooms & bathrooms
- Bedrooms: 4
- Bathrooms: 3
- Full bathrooms: 3
Rooms
- Room types: Bedroom, Primary Bedroom, Dining Room, Kitchen, Living Room
Primary bedroom
- Features: En Suite Bath, Ceiling Fan(s), Sitting/Office Area
- Level: First
- Area: 196
- Dimensions: 14 x 14
Bedroom 1
- Level: First
- Area: 120
- Dimensions: 12 x 10
Bedroom 2
- Level: First
- Area: 138
- Dimensions: 12 x 11.5
Bedroom 3
- Level: First
- Area: 138
- Dimensions: 12 x 11.5
Primary bathroom
- Features: Double Vanity, Separate Shower
Dining room
- Level: First
- Area: 126
- Dimensions: 14 x 9
Kitchen
- Features: Granite Counters, Kitchen Island, Pantry, Cabinets Custom Built
- Level: First
- Area: 252
- Dimensions: 18 x 14
Living room
- Level: First
- Area: 300
- Dimensions: 20 x 15
Heating
- Central, Gas Heat
Cooling
- Central Air, Ceiling Fan(s)
Appliances
- Included: Gas Stove Con, Gas Cooktop, Dishwasher, Microwave, Self Cleaning Oven, Gas Water Heater, Separate Cooktop, Stainless Steel Appliance(s)
- Laundry: Electric Dryer Hookup, Washer Hookup, Inside, Washer/Dryer Hookups
Features
- Breakfast Bar, Eat-in Kitchen, Ceiling 9'+, Ceiling Varied Heights, Computer Nook, Crown Molding
- Flooring: Carpet, Ceramic Tile, Wood
- Windows: Screens
- Attic: Attic Access,Storage,Walk-up
- Number of fireplaces: 1
- Fireplace features: Gas Log, Ventless
Interior area
- Total structure area: 2,895
- Total interior livable area: 2,126 sqft
Property
Parking
- Total spaces: 2
- Parking features: 2 Cars Park, Garage, Garage Door Opener
- Has garage: Yes
Features
- Stories: 1
- Patio & porch: Covered, Patio, Porch
- Exterior features: Lighting
- Has spa: Yes
- Spa features: Bath
- Fencing: Full,Wood
- Frontage length: 60
Lot
- Size: 7,840 Square Feet
- Dimensions: 60 x 135
- Features: Rectangular Lot, Shade Tree(s), Landscaped
Details
- Parcel number: 02672154
- Special conditions: Standard
Construction
Type & style
- Home type: SingleFamily
- Architectural style: Traditional
- Property subtype: Single Family Residence, Residential
Materials
- Brick Siding, Fiber Cement, Stucco Siding, Frame
- Foundation: Slab
- Roof: Shingle
Condition
- Cosmetic Changes
- New construction: No
- Year built: 2008
Utilities & green energy
- Gas: Entergy
- Sewer: Public Sewer
- Water: Public
- Utilities for property: Cable Connected
Community & HOA
Community
- Features: Clubhouse, Pool, Playground, Tennis Court(s)
- Security: Smoke Detector(s)
- Subdivision: Fairhill At Bluebonnet Hi
HOA
- Has HOA: Yes
- Services included: Accounting, Common Areas, Maint Subd Entry HOA, Pool HOA, Common Area Maintenance
- HOA fee: $400 annually
Location
- Region: Baton Rouge
Financial & listing details
- Price per square foot: $188/sqft
- Tax assessed value: $368,730
- Annual tax amount: $3,486
- Price range: $399K - $399K
- Date on market: 10/8/2026
- Listing terms: Cash,Conventional,FHA,FMHA/Rural Dev,VA Loan
Estimated market value
$394,800
$375,000 - $415,000
$2,650/mo
Price history
| Date | Event | Price |
|---|---|---|
| 10/8/2026 | Listed for sale | $399,000+14%$188/sqft |
Source:  ROAM MLS #2026018295 Report a problem ROAM MLS #2026018295 Report a problem | ||
| 6/26/2025 | Listing removed | $350,000$165/sqft |
Source: Latter and Blum #2025001533 Report a problem | ||
| 6/6/2025 | Price change | $350,000-5.4%$165/sqft |
Source: ROAM MLS #2025001533 Report a problem | ||
| 5/22/2025 | Price change | $370,000-2.6%$174/sqft |
Source: ROAM MLS #2025001533 Report a problem | ||
| 5/13/2025 | Price change | $380,000-3.8%$179/sqft |
Source: ROAM MLS #2025001533 Report a problem | ||
| 1/28/2025 | Listed for sale | $395,000$186/sqft |
Source: ROAM MLS #2025001533 Report a problem | ||
| 9/30/2010 | Sold | -- |
Source: Public Record Report a problem | ||
Public tax history
| Year | Property taxes | Tax assessment |
|---|---|---|
| 2025 | $3,486 -0.4% | $36,873 |
| 2024 | $3,501 +20.3% | $36,873 +16.6% |
| 2023 | $2,912 +3.2% | $31,610 |
| 2022 | $2,822 +1.9% | $31,610 |
| 2021 | $2,769 +1% | $31,610 |
| 2020 | $2,742 -20% | $31,610 +9% |
| 2019 | $3,429 +1.3% | $29,000 |
| 2018 | $3,385 +34.4% | $29,000 |
| 2017 | $2,518 | $29,000 |
| 2016 | $2,518 +2.6% | $29,000 |
| 2015 | $2,454 +2.4% | $29,000 |
| 2014 | $2,398 | $29,000 |
| 2013 | $2,398 -25.6% | $29,000 |
| 2012 | $3,223 -0.9% | $29,000 |
| 2011 | $3,252 +7.7% | $29,000 +6.6% |
| 2010 | $3,018 | $27,200 |
Find assessor info on the county website
Monthly payment
Est. payment
Payment breakdown
Explore the cost of this home by adjusting the details. Changes won't be saved.Climate risks
Neighborhood: Nicholson
Nearby schools
Schools provided by the listing agent
- District: East Baton Rouge
Source: ROAM MLS. This data may not be complete. We recommend contacting the local school district to confirm school assignments for this home.
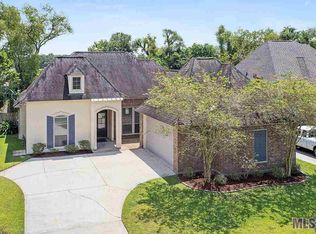
- $376,5004 bd3 ba2k sqft10828 Hillbrook Ave, Baton Rouge, LA 70810Off Market
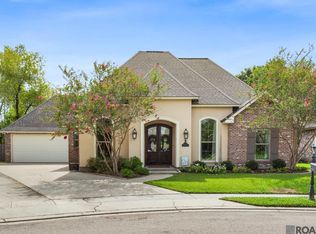
- $440,100-- bd-- ba2k sqft10848 Hillbrook Ave, Baton Rouge, LA 70810Off Market

- $367,5003 bd2 ba1.9k sqft2263 Hillsprings Ave, Baton Rouge, LA 70810For Sale
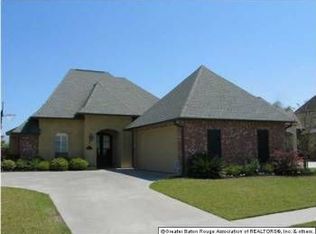
- $393,5004 bd3 ba2k sqft10818 Hillbrook Ave, Baton Rouge, LA 70810Off Market
Similar homes
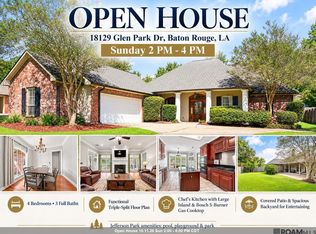
- $367,0004 bd3 ba2.2k sqft18129 Glen Park Dr, Baton Rouge, LA 70817For Sale
 MLS ID #2026018218, Laura Buck Smith, The Market Real Estate Co. ROAM MLS
 - $360,0003 bd2 ba1.7k sqft10527 Hillrose Ave, Baton Rouge, LA 70810For Sale
 MLS ID #2026016391, Patti Beste, Compass - Perkins. ROAM MLS
 - $360,0003 bd2 ba1.7k sqft10960 Springtree Ave, Baton Rouge, LA 70810For Sale
 MLS ID #2026016286, Marie Brock, Elevate Real Estate Services. ROAM MLS
 - $385,0004 bd2 ba2k sqft570 White Egret Dr, Baton Rouge, LA 70810For Sale
 MLS ID #2026009166, Nina Wright, RE/MAX Professional. ROAM MLS
 - $445,0004 bd3 ba2.2k sqft733 Troutbeck Dr, Baton Rouge, LA 70810For SaleMLS ID #2026016621, Jessica Barraza, Keller Williams Realty-First Choice. ROAM MLS
- $349,7004 bd3 ba2.2k sqft6952 Myrtle Bluff Dr, Baton Rouge, LA 70810For SaleMLS ID #2026009676, Jeremy Henderson, Keller Williams Realty-First Choice. ROAM MLS
- $375,0003 bd3 ba2.1k sqft14859 Kingsland Way, Baton Rouge, LA 70810For SaleMLS ID #2026006714, Trey Willard, The W Group Real Estate LLC. ROAM MLS
- $425,0004 bd3 ba2.1k sqft6348 Beau Douglas Ave, Gonzales, LA 70737For SaleMLS ID #2026008514, Paul Burns, Burns & Co., Inc.. ROAM MLS
- $520,0004 bd3 ba2.6k sqft13712 Landmark Dr, Baton Rouge, LA 70810For SaleMLS ID #2026012056, Sarah Flores, Bagwell Realty, LLC. ROAM MLS
- $345,0004 bd3 ba1.9k sqft12360 Old Mill Stone Dr, Geismar, LA 70734For SaleMLS ID #2026018358, Kodie Robertson, Blue Porch Properties. ROAM MLS
- $460,0004 bd4 ba2.4k sqft280 Fieldhouse Ave, Saint Gabriel, LA 70776For SaleMLS ID #2026015111, Debra Sullivan, Debra Sullivan Dream Homes LLC. ROAM MLS
- $585,0004 bd3 ba2.6k sqft19222 S Trent Jones Dr, Baton Rouge, LA 70810For SaleMLS ID #2026016957, Tatiana Smirnova, Compass - Perkins. ROAM MLS
- $399,9004 bd2 ba2.1k sqft37050 Longwood Ave, Prairieville, LA 70769For SaleMLS ID #2026011651, Trey Willard, The W Group Real Estate LLC. ROAM MLS
- $350,0003 bd2 ba2k sqft5839 Glen Cove Dr, Baton Rouge, LA 70809For SaleMLS ID #2026016409, Damon Julian, 1 Percent Lists Premier. ROAM MLS
- $335,0004 bd3 ba2.1k sqft5738 Parkknoll Place Dr, Baton Rouge, LA 70816For SaleMLS ID #2026015346, Debbie Anderson, Coldwell Banker ONE. ROAM MLS
- $345,0003 bd2 ba1.7k sqft7855 Valencia Ct, Baton Rouge, LA 70820For SaleMLS ID #2026016938, Melissa Landers, RE/MAX Professional. ROAM MLS
- $325,0004 bd2 ba1.8k sqft5057 River Meadow Dr, Baton Rouge, LA 70820For SaleMLS ID #2026013378, Brent Thompson, Craft Realty. ROAM MLS
- $559,9004 bd4 ba2.7k sqft3005 Rue D'orleans, Baton Rouge, LA 70810For SaleMLS ID #2025009706, Marcy Maurer, United Properties of Louisiana. ROAM MLS
- $343,0004 bd4 ba3k sqft12931 Deerpath Way, Baton Rouge, LA 70816For SaleMLS ID #2026013689, Barret Blondeau, Falaya. ROAM MLS
- $414,9005 bd4 ba2.9k sqft18249 Manchac Place Dr, Prairieville, LA 70769For SaleMLS ID #2026007296, Jeremy Henderson, Keller Williams Realty-First Choice. ROAM MLS
