Welcome to 5057 River Meadow Dr., Baton Rouge, LA 70820! This beautifully maintained 4-bedroom, 2-bath home offers the perfect combination of comfort, style, and convenience just minutes from LSU, downtown Baton Rouge, shopping, dining, and entertainment. The open-concept floor plan creates a bright, inviting space that's ideal for both everyday living and entertaining, with seamless flow between the living, dining, and kitchen areas. The spacious kitchen offers ample cabinetry, generous counter space, and overlooks the main living area, making it easy to stay connected with family and guests. The private primary suite provides a relaxing retreat, while three additional bedrooms offer flexibility for family, guests, or a home office. Outside, enjoy a backyard with plenty of room for outdoor gatherings, pets, or play. Whether you're searching for your next home or a smart investment property in a highly desirable location near LSU, this move-in-ready home is one you won't want to miss. Schedule your private showing today!
For sale
Price cut: $5K (9/26)
$325,000
5057 River Meadow Dr, Baton Rouge, LA 70820
4beds
1,822sqft
Single Family Residence, Residential
Built in 2011
0.3 Acres Lot
$-- Zestimate®
$178/sqft
$8/mo HOA
What's special
Open-concept floor planAmple cabinetrySpacious kitchenGenerous counter spaceBright inviting space
- 82 days
- 284
- 27
Zillow last checked:
Listing updated:
Listed by:
Brent Thompson,
Craft Realty 225-228-1361
Source: ROAM MLS,MLS#: 2026013378
Facts & features
Interior
Bedrooms & bathrooms
- Bedrooms: 4
- Bathrooms: 2
- Full bathrooms: 2
Rooms
- Room types: Bedroom, Primary Bedroom, Dining Room, Kitchen, Living Room
Primary bedroom
- Features: En Suite Bath, Ceiling Fan(s)
- Level: First
- Area: 204.4
- Width: 14
Bedroom 1
- Level: First
- Area: 109
- Dimensions: 10 x 10.9
Bedroom 2
- Level: First
- Area: 106.82
- Width: 9.8
Bedroom 3
- Level: First
- Area: 123
- Dimensions: 10 x 12.3
Primary bathroom
- Features: Double Vanity, Walk-In Closet(s), Separate Shower, Soaking Tub
Dining room
- Level: First
- Area: 98.9
Kitchen
- Level: First
- Area: 165.92
Living room
- Level: First
- Area: 334.4
- Length: 19
Heating
- Central
Cooling
- Central Air, Ceiling Fan(s)
Appliances
- Included: Gas Stove Con
- Laundry: Inside
Features
- Ceiling 9'+, Crown Molding
- Flooring: Carpet, Ceramic Tile, Wood
- Number of fireplaces: 1
- Fireplace features: Masonry
Interior area
- Total structure area: 2,443
- Total interior livable area: 1,822 sqft
Property
Parking
- Total spaces: 2
- Parking features: 2 Cars Park, Garage
- Has garage: Yes
Features
- Stories: 1
- Fencing: None
Lot
- Size: 0.3 Acres
- Dimensions: 91 x 140 x 63 x 138
Details
- Parcel number: 02466783
- Special conditions: Standard
Construction
Type & style
- Home type: SingleFamily
- Architectural style: Traditional
- Property subtype: Single Family Residence, Residential
Materials
- Brick Siding, Stucco Siding, Brick
- Foundation: Slab
- Roof: Composition
Condition
- New construction: No
- Year built: 2011
Utilities & green energy
- Gas: Entergy
- Sewer: Public Sewer
- Water: Public
- Utilities for property: Cable Connected
Community & HOA
Community
- Subdivision: Riverbend Landing
HOA
- Has HOA: Yes
- HOA fee: $100 annually
Location
- Region: Baton Rouge
Financial & listing details
- Price per square foot: $178/sqft
- Tax assessed value: $289,800
- Annual tax amount: $2,768
- Price range: $325K - $325K
- Date on market: 7/22/2026
- Listing terms: Cash,Conventional
Estimated market value
Not available
Estimated sales range
Not available
Not available
Price history
| Date | Event | Price |
|---|---|---|
| 9/26/2026 | Price change | $325,000-1.5%$178/sqft |
Source:  ROAM MLS #2026013378 Report a problem ROAM MLS #2026013378 Report a problem | ||
| 7/22/2026 | Listed for sale | $330,000+10%$181/sqft |
Source: ROAM MLS #2026013378 Report a problem | ||
| 6/22/2022 | Sold | -- |
Source: ROAM MLS #2022007871 Report a problem | ||
| 5/25/2022 | Pending sale | $299,900$165/sqft |
Source: ROAM MLS #2022007871 Report a problem | ||
| 5/24/2022 | Listed for sale | $299,900+3.4%$165/sqft |
Source: ROAM MLS #2022007871 Report a problem | ||
| 6/29/2020 | Listing removed | $289,900$159/sqft |
Source: Latter & Blum - Perkins #2020004175 Report a problem | ||
| 4/15/2020 | Price change | $289,900-1.7%$159/sqft |
Source: Latter & Blum - Perkins #2020004175 Report a problem | ||
| 3/12/2020 | Listed for sale | $295,000$162/sqft |
Source: C J Brown Perkins #2020004175 Report a problem | ||
| 12/16/2016 | Sold | -- |
Source: Agent Provided Report a problem | ||
| 9/29/2016 | Sold | -- |
Source: ROAM MLS #2016012041 Report a problem | ||
| 7/24/2014 | Sold | -- |
Source: ROAM MLS #201408116 Report a problem | ||
| 11/8/2011 | Sold | -- |
Source: Public Record Report a problem | ||
Public tax history
| Year | Property taxes | Tax assessment |
|---|---|---|
| 2025 | $2,768 +6.2% | $28,980 |
| 2024 | $2,605 -1.8% | $28,980 |
| 2023 | $2,653 +12.3% | $28,980 +9.4% |
| 2022 | $2,363 +2.3% | $26,500 |
| 2021 | $2,311 +0.2% | $26,500 |
| 2020 | $2,307 -28.1% | $26,500 |
| 2019 | $3,209 +1.3% | $26,500 |
| 2018 | $3,170 +33.8% | $26,500 |
| 2017 | $2,369 | $26,500 |
| 2016 | $2,369 +2.4% | $26,500 +9.5% |
| 2015 | $2,313 +13.4% | $24,200 |
| 2014 | $2,041 | $24,200 +19.5% |
| 2013 | $2,041 -13.4% | $20,250 |
| 2012 | $2,355 +450.6% | $20,250 +406.3% |
| 2011 | $428 -30.4% | $4,000 -30.4% |
| 2010 | $615 | $5,750 |
Find assessor info on the county website
Monthly payment
Est. payment
Payment breakdown
Explore the cost of this home by adjusting the details. Changes won't be saved.Climate risks
Neighborhood: South Campus
Nearby schools
Schools provided by the listing agent
- District: East Baton Rouge
Source: ROAM MLS. This data may not be complete. We recommend contacting the local school district to confirm school assignments for this home.
- $434,300-- bd-- ba2.2k sqft5047 River Meadow Dr, Baton Rouge, LA 70820Off Market
- $416,9004 bd3 ba2.4k sqft5037 River Meadow Dr, Baton Rouge, LA 70820Off Market
- $365,500-- bd-- ba2.4k sqft5048 River Meadow Dr, Baton Rouge, LA 70820Off Market
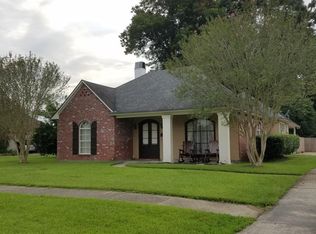
- $321,2003 bd2 ba1.9k sqft5058 River Meadow Dr, Baton Rouge, LA 70820Off Market
Similar homes
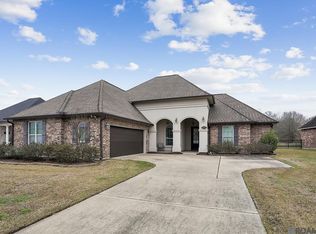
- $324,0003 bd2 ba1.9k sqft8588 Arabella Ave, Baton Rouge, LA 70820For Sale

 MLS ID #2026014347, Lauren Johnson, RE/MAX Professional. ROAM MLS
 - $349,9004 bd3 ba2.3k sqft4354 Union Dr, Addis, LA 70710For Sale
 MLS ID #2026013329, Kim Blanchard, Compass - Perkins. ROAM MLS
 - $326,9003 bd3 ba2.2k sqft4110 Union Dr, Addis, LA 70710For Sale
 MLS ID #2026004474, Michael Platte, Supreme. ROAM MLS
 - $309,9003 bd2 ba1.5k sqft10335 Springpark Ave, Baton Rouge, LA 70810For Sale
 MLS ID #2026008316, Danna Strange, RE/MAX Professional. ROAM MLS
 - $349,7004 bd3 ba2.2k sqft6952 Myrtle Bluff Dr, Baton Rouge, LA 70810For SaleMLS ID #2026009676, Jeremy Henderson, Keller Williams Realty-First Choice. ROAM MLS
- $367,0004 bd3 ba2.2k sqft18129 Glen Park Dr, Baton Rouge, LA 70817For SaleMLS ID #2026018218, Laura Buck Smith, The Market Real Estate Co. ROAM MLS
- $267,5003 bd2 ba1.6k sqft4016 Monte Vista Dr, Addis, LA 70710For SaleMLS ID #2026018125, Trey Willard, The W Group Real Estate LLC. ROAM MLS
- $280,0003 bd2 ba1.6k sqft634 Summer Breeze Dr, Baton Rouge, LA 70810For SaleMLS ID #2026018111, Matt Noel, Coldwell Banker ONE. ROAM MLS
- $360,0003 bd2 ba1.7k sqft10960 Springtree Ave, Baton Rouge, LA 70810For SaleMLS ID #2026016286, Marie Brock, Elevate Real Estate Services. ROAM MLS
- $345,0004 bd3 ba1.9k sqft12360 Old Mill Stone Dr, Geismar, LA 70734For SaleMLS ID #2026018358, Kodie Robertson, Blue Porch Properties. ROAM MLS
- $315,0003 bd2 ba1.6k sqft18238 Lake Iris Ave, Baton Rouge, LA 70817For SaleMLS ID #2026015030, Amy Cambre, Pennant Real Estate. ROAM MLS
- $367,5003 bd2 ba1.9k sqft2263 Hillsprings Ave, Baton Rouge, LA 70810For SaleMLS ID #2026015907, E J Talbot, Jim Talbot Real Estate. ROAM MLS
- $400,0004 bd2 ba2k sqft505 Silverbill Ln, Baton Rouge, LA 70810For SaleMLS ID #2026018055, Brooke Stevens, Keyfinders Team Realty. ROAM MLS
- $194,9003 bd3 ba1.7k sqft2403 Brightside Dr APT 20, Baton Rouge, LA 70820For SaleMLS ID #2026012105, Nina Wright, RE/MAX Professional. ROAM MLS
- $215,0003 bd4 ba1.8k sqft4000 Lake Beau Pre Blvd APT 160, Baton Rouge, LA 70820For SaleMLS ID #2026008877, Juli Jenkins, Keller Williams Realty-First Choice. ROAM MLS
- $310,0004 bd3 ba1.8k sqft10547 Brown Pelican St, Denham Springs, LA 70726For SaleMLS ID #2026018142, Abraham Slocum, TGL Group, LLC. ROAM MLS
- $380,0004 bd3 ba2.5k sqft3702 Sandbar Dr, Addis, LA 70710For SaleMLS ID #2026015581, Krystle Wilson, Goodwood Realty. ROAM MLS
- $314,5004 bd2 ba2k sqft36305 Crestway Ave, Prairieville, LA 70769For SaleMLS ID #2026017201, Janae Lee, CENTURY 21 Bessette Flavin. ROAM MLS
- $330,0003 bd2 ba1.8k sqft3240 Meadow Grove Ave, Zachary, LA 70791For SaleMLS ID #2026014561, Chiara Campbell, Carrie Godbold Real Estate Group. ROAM MLS
- $338,0004 bd2 ba1.8k sqft11438 Oak Run Dr, Geismar, LA 70734For SaleMLS ID #2026018194, Jen Burns, Craft Realty. ROAM MLS
